
145 Callen Drive, Greenville, SC 29607
Local realty services provided by:ERA Live Moore
145 Callen Drive,Greenville, SC 29607
$372,690
- 3 Beds
- 3 Baths
- - sq. ft.
- Townhouse
- Active
Listed by: anthony a kent
Office: cothran homes, llc.
MLS#:1601385
Source:SC_GGAR
Price summary
- Price:$372,690
- Monthly HOA dues:$155
About this home
With the Primary Suite on the main floor, the Birmingham by Cothran Homes is a thoughtfully designed 2,140-square-foot home that blends comfort, style, and everyday functionality. Featuring 3 bedrooms, 2.5 bathrooms, and a 2-car garage, the Birmingham offers a flexible layout designed for the way you live today. The heart of the home is the spacious open-concept living area, where the kitchen, dining area, and family room flow together seamlessly—creating an inviting space for both everyday living and entertaining. The kitchen features elegant cabinetry, quartz countertops, a large center island, GE stainless steel appliances, and LED disc lighting. Sherwin-Williams low-VOC interior paint adds a fresh, quality finish throughout the home. Conveniently located on the main floor, the private owner's suite offers a relaxing retreat with a generous walk-in closet and a spa-inspired bath featuring a walk-in shower, oversized vanity, and linen closet. A first-floor laundry room with washer and dryer hookups adds to the home's everyday convenience. Upstairs, two additional bedrooms with spacious closets are complemented by a versatile loft that can easily become a home office, media room, study area, or comfortable second living space. Thoughtful finishes throughout include durable 5-inch luxury vinyl plank flooring in select areas and Shaw Midway Plaza carpeting in designated living areas and bedrooms. Additional features include abundant storage and a 6' x 12' rear patio for enjoying the outdoors. With its main-level owner's suite, flexible upstairs loft, open living spaces, and carefully selected finishes, the Birmingham by Cothran Homes delivers a smart combination of style, comfort, and exceptional value....
Contact an agent
Home facts
- Year built:2026
- Subdivision & Development:Miller Park
- Listing ID #:1601385
- Added:43 day(s) ago
- Updated:October 02, 2026 at 12:19 PM
Rooms and interior
- Bedrooms:3
- Total bathrooms:3
- Full bathrooms:2
- Half bathrooms:1
- Flooring:Carpet, Ceramic Tile, Vinyl
- Kitchen Description:Dishwasher, Disposal, Microwave
Heating and cooling
- Heating:Natural Gas
- Central air:Yes
Structure and exterior
- Roof:Composition
- Year built:2026
- Architectural Style:Craftsman
- Construction Materials:Stone, Vinyl Siding
- Exterior Features:Front Porch, Patio, Rear Porch
- Foundation Description:Slab
- Levels:2 Story
Schools
- High school:J. L. Mann
- Middle school:Dr. Phinnize J. Fisher
- Elementary school:Mauldin
Utilities
- Water:Public
- Sewer:Public Sewer
Finances and disclosures
- Price:$372,690
Features and amenities
- Appliances:Dishwasher, Electric Water Heater, Microwave
- Laundry features:2nd Floor, Electric Dryer Hookup, Laundry Room, Walk-in, Washer Hookup
- Amenities:int_feat_Ceiling Fan(s), int_feat_Ceiling Smooth, int_feat_Countertops-Other, int_feat_Countertops-Solid Surface, int_feat_Granite Counters, int_feat_High Ceilings, int_feat_Tray Ceiling(s)
Parking
- Total parking spaces:2
- Parking description:Attached, Driveway, Paved
- Garage:Yes
- Garage spaces:2
New listings near 145 Callen Drive
- New
 $317,000Active3 beds 2 baths
7 Shubuta Court, Greenville, SC 29617
MLS# 1605561Listed by: BHHS C DAN JOYNER - MIDTOWN - New
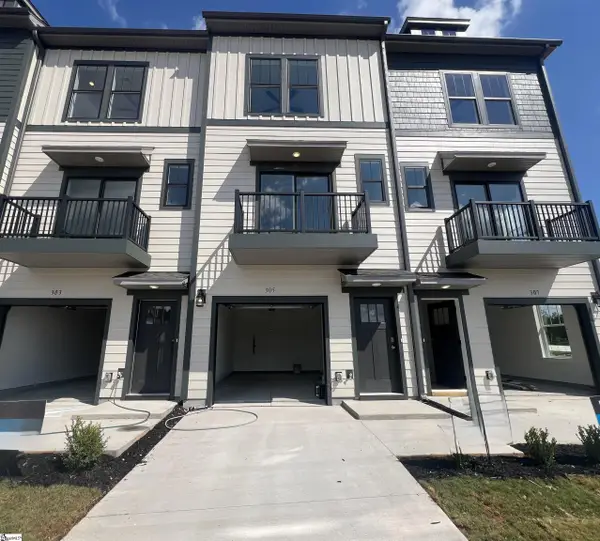 $354,990Active2 beds 3 baths
305 Carson Place, Greenville, SC 29605
MLS# 1605564Listed by: DRB GROUP SOUTH CAROLINA, LLC - New
 $371,990Active2 beds 3 baths
307 Carson Place, Greenville, SC 29605
MLS# 1605566Listed by: DRB GROUP SOUTH CAROLINA, LLC - New
 $290,000Active3 beds 2 baths
6 7th Street, Greenville, SC 29611
MLS# 1605571Listed by: REAL GVL/REAL BROKER, LLC - New
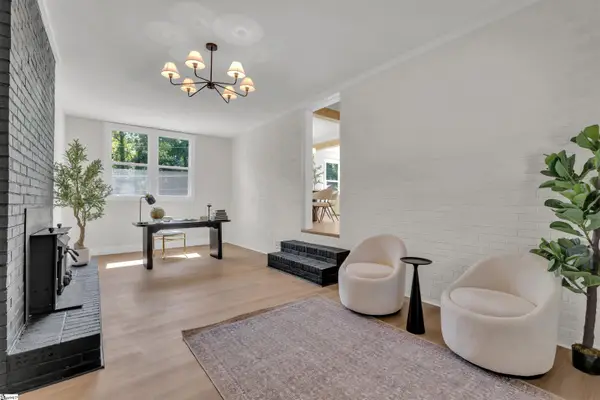 $449,000Active3 beds 3 baths
1 Cashmere Drive, Greenville, SC 29605
MLS# 1605549Listed by: KELLER WILLIAMS REALTY - New
 $465,000Active3 beds 2 baths
7 Norwich Drive, Greenville, SC 29609
MLS# 1605552Listed by: REAL BROKER GVL, LLC - New
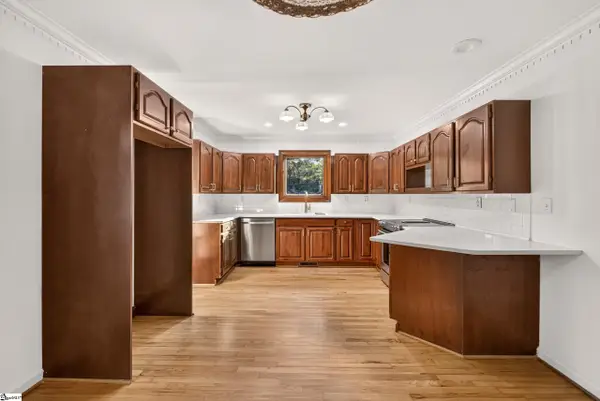 $499,999Active3 beds 2 baths
5 Crestline Road, Greenville, SC 29609
MLS# 1605556Listed by: CAROLINA MOVES, LLC - New
 $349,900Active3 beds 2 baths
205 Hillyer Court, Greenville, SC 29617
MLS# 1605548Listed by: RE/MAX RESULTS GREENVILLE - New
 $219,900Active2 beds 1 baths
221 Church Street, Greenville, SC 29609
MLS# 1605540Listed by: SIGNATURE HOMES REALTY - Open Sat, 11am to 1pmNew
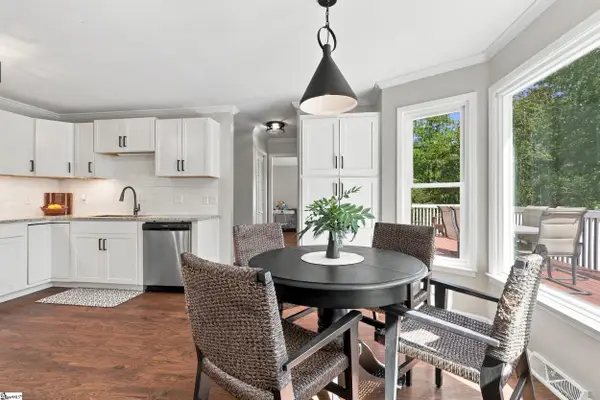 $375,000Active3 beds 3 baths
708 Pineapple Pointe Pointe, Greenville, SC 29607
MLS# 1605533Listed by: EXP REALTY LLC


Protect your home and budget from life's surprises with an Assurant Home Warranty, backed by a partner that supports you through every step of homeownership. Explore Plans.
© 2023 - 2026 ERA Franchise Systems LLC. All rights reserved. ERA Franchise Systems LLC fully supports the principles of the Fair Housing Act and the Equal Opportunity Act. ERA, ERA Real Estate powered, and their respective logos are registered service marks of ERA Franchise Systems LLC. Each office is independently owned and operated.