
16 Starsdale Circle, Greenville, SC 29609
Local realty services provided by:ERA Kennedy Group Realtors
16 Starsdale Circle,Greenville, SC 29609
$325,000
- 3 Beds
- 2 Baths
- 1,989 sq. ft.
- Single family
- Active
Listed by: tim elder, carmen farrow
Office: keller williams greenville cen
MLS#:20306459
Source:SC_AAR
Price summary
- Price:$325,000
- Price per sq. ft.:$163.4
About this home
Cozy Cottage with Mountain Views, Finished Basement & Fantastic Location
Peaceful cottage living with Greenville just minutes away! This recently renovated and updated 3 br, 2 bath one-story home offers more than 1,900 square feet of living space on a generous third-acre lot, with a finished basement providing even more room to live, work, relax, or entertain.
Set on a quiet, well-kept street, the home offers a wonderful sense of privacy while keeping you close to the best of the area. Relax on the screened-in back porch and enjoy tranquil partial mountain views—the perfect setting for morning coffee, quiet evenings, or entertaining friends and family.
The location is hard to beat. You're approximately 20 minutes from downtown Greenvilleand less than an hour from Asheville and the Blue Ridge Mountains. Nearby conveniences include the newly appointed University Square shopping plaza and its large Publix, Furman University, the Swamp Rabbit Trail connector, Paris Mountain State Park, and the shopping, restaurants, and services of Cherrydale.
With its combination of recent updates, generous space, a finished basement, spacious lot, screened porch, mountain views, and convenient location, this charming cottage offers the opportunity to enjoy a peaceful home environment without being far from everything Greenville has to offer.
Come experience the setting, explore the space, and see what makes this cottage a special place to call home....
Contact an agent
Home facts
- Subdivision & Development:Other
- Listing ID #:20306459
- Added:4 day(s) ago
- Updated:September 27, 2026 at 02:56 AM
Rooms and interior
- Bedrooms:3
- Total bathrooms:2
- Full bathrooms:1
- Half bathrooms:1
- Rooms Total:7
- Flooring:Carpet, Ceramic Tile, Luxury Vinyl Plank, Wood
- Bathrooms Description:Tub/Shower
- Bedroom Description:Main Level Primary
- Basement:Yes
- Basement Description:Partially Finished
- Living area:1,989 sq. ft.
Heating and cooling
- Cooling:Central Air, Electric, Forced Air
- Heating:Forced Air
- Central air:Yes
Structure and exterior
- Roof:Composition, Shingle
- Building area:1,989 sq. ft.
- Lot area:0.3 Acres
- Lot Features:Hardwood Trees, Level, Outside City Limits, Sloped, Subdivision
- Architectural Style:Ranch
- Construction Materials:Brick
- Foundation Description:Basement
Schools
- High school:Travelers Rest High
- Middle school:Lakeview Middle
- Elementary school:Duncan Chappel
Utilities
- Water:Public
- Sewer:Public Sewer
Finances and disclosures
- Price:$325,000
- Price per sq. ft.:$163.4
- Tax amount:$1,840 (2025)
Features and amenities
- Laundry features:Washer Hookup
- Amenities:Bookcases, Cable TV, Ceiling Fans, Granite Counters, Pull-Down Attic Stairs, Smooth Ceilings
New listings near 16 Starsdale Circle
- New
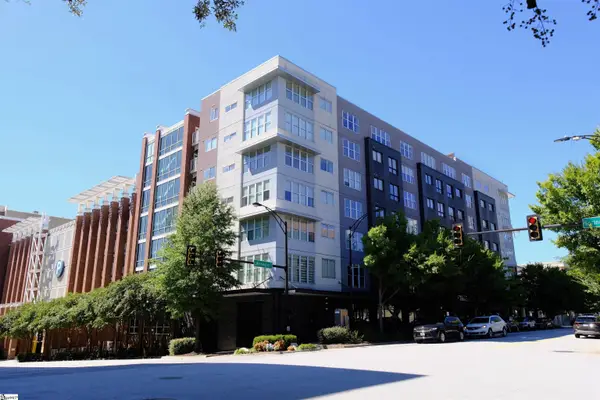 $325,000Active1 beds 1 baths
100 E Washington Street #Unit 47, Greenville, SC 29601
MLS# 1605014Listed by: RE/MAX MOVES FOUNTAIN INN - New
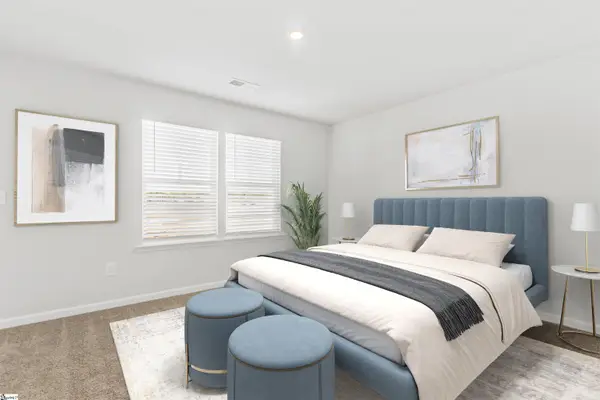 $372,325Active3 beds 3 baths
13 Ecton Place, Greenville, SC 29605
MLS# 1605035Listed by: SM SOUTH CAROLINA BROKERAGE, L - Open Sun, 2 to 4pmNew
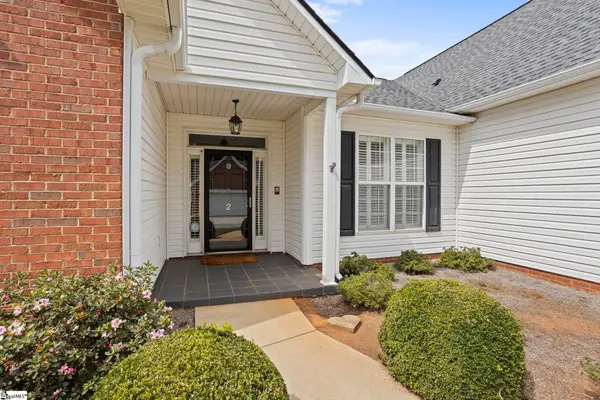 $425,615Active3 beds 2 baths
2 Lexington Place Way, Greenville, SC 29615
MLS# 1605037Listed by: HERLONG SOTHEBY'S INTERNATIONAL REALTY - LAKE KEOWEE - New
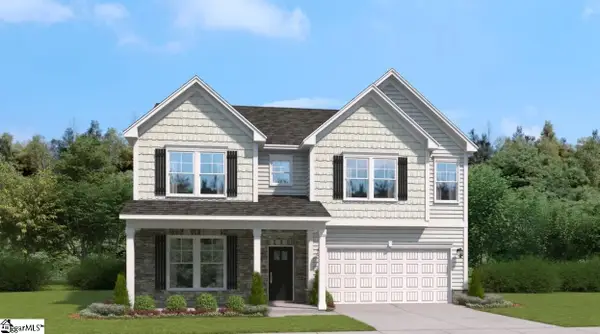 $395,255Active4 beds 4 baths
21 Ecton Place, Greenville, SC 29605
MLS# 1605033Listed by: SM SOUTH CAROLINA BROKERAGE, L - New
 $314,000Active3 beds 2 baths
117 Hunters Trail, Greenville, SC 29615
MLS# 1605034Listed by: BEYCOME BROKERAGE REALTY LLC - Open Sun, 2 to 4pmNew
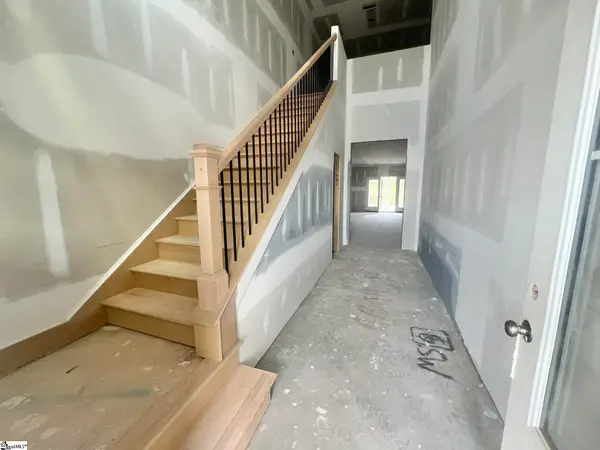 $544,900Active3 beds 3 baths
33 Hasbrook Lane, Greenville, SC 29607
MLS# 1605029Listed by: KELLER WILLIAMS GRV UPST - New
 $220,000Active3 beds 2 baths
9 Alpha Drive, Greenville, SC 29605
MLS# 1605028Listed by: COLDWELL BANKER REALTY - New
 $648,900Active2 beds 1 baths
305 Pinckney Street, Greenville, SC 29601
MLS# 1605025Listed by: SERHANT - New
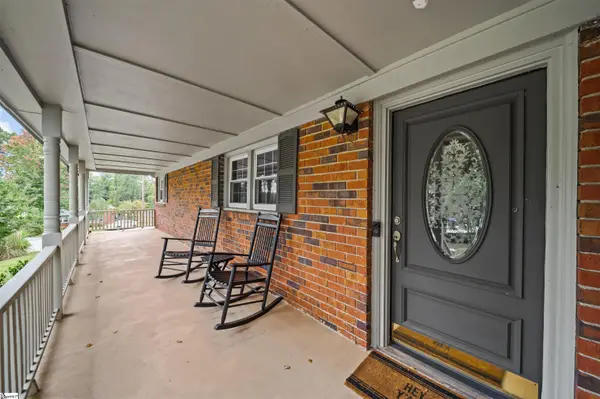 $425,000Active4 beds 2 baths
3 Annette Drive, Greenville, SC 29615
MLS# 1605013Listed by: GS REALTY GROUP - New
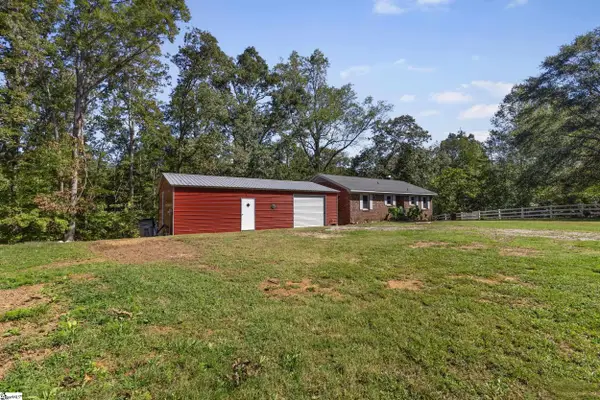 $319,000Active2 beds 2 baths
1120 Saluda Lake Road, Greenville, SC 29611-2464
MLS# 1605017Listed by: EXP REALTY LLC


Protect your home and budget from life's surprises with an Assurant Home Warranty, backed by a partner that supports you through every step of homeownership. Explore Plans.
© 2023 - 2026 ERA Franchise Systems LLC. All rights reserved. ERA Franchise Systems LLC fully supports the principles of the Fair Housing Act and the Equal Opportunity Act. ERA, ERA Real Estate powered, and their respective logos are registered service marks of ERA Franchise Systems LLC. Each office is independently owned and operated.