
2 Britt Street, Greenville, SC 29615
Local realty services provided by:ERA Live Moore
2 Britt Street,Greenville, SC 29615
$1,495,000
- 4 Beds
- 4 Baths
- - sq. ft.
- Single family
- Active
Listed by: steve brown
Office: hartness real estate
MLS#:1598090
Source:SC_GGAR
Price summary
- Price:$1,495,000
- Monthly HOA dues:$500
About this home
Experience timeless elegance in this beautifully crafted new construction home offering approximately 2,660 square feet of thoughtfully designed living space. Blending classic architecture with modern sophistication, this 4-bedroom, 3.5-bath residence features a hard-board plank siding exterior, distinctive cedar shingle roof, and a rear-entry two-car garage that enhances both character and curb appeal. Designed with everyday living and effortless entertaining in mind, the main level showcases a spacious gourmet kitchen anchored by an oversized island, built-in microwave, stainless steel appliances, gas range, and abundant workspace. The kitchen opens seamlessly to the dining area and inviting family room, where a beautiful gas fireplace creates a warm and welcoming focal point for gathering with family and friends. Upstairs, the private owner's retreat offers a peaceful escape, featuring a spa-inspired ensuite with a luxurious walk-in shower, dual vanities, and generous closet space. Two additional guest bedrooms provide comfortable accommodations, including one with its own private ensuite bath. A spacious and versatile loft create the perfect setting for a media room, home office, or play area. Completing the upper level is a thoughtfully designed walk-in laundry room with a utility sink and window, bringing both convenience and natural light to everyday living. With its elegant finishes, flexible layout, and quality construction, this home is the perfect combination of style, space, and comfort....
Contact an agent
Home facts
- Year built:2026
- Subdivision & Development:Hartness
- Listing ID #:1598090
- Added:47 day(s) ago
- Updated:September 03, 2026 at 12:33 PM
Rooms and interior
- Bedrooms:4
- Total bathrooms:4
- Full bathrooms:3
- Half bathrooms:1
- Flooring:Ceramic Tile, Wood
- Kitchen Description:Dishwasher, Disposal, Microwave, Refrigerator
Heating and cooling
- Cooling:Electric
- Heating:Electric, Heat Pump, Natural Gas
- Central air:Yes
Structure and exterior
- Roof:Wood
- Year built:2026
- Lot Features:1/2 Acre or Less, Corner Lot, Sidewalk
- Architectural Style:Colonial
- Construction Materials:Hardboard Siding, Stone
- Exterior Features:Front Porch, Patio, Porch
- Foundation Description:Slab
- Levels:2 Story
Schools
- High school:Eastside
- Middle school:Northwood
- Elementary school:Oakview
Utilities
- Water:Public
- Sewer:Public Sewer
Finances and disclosures
- Price:$1,495,000
- Tax amount:$632
Features and amenities
- Appliances:Dishwasher, Gas Water Heater, Microwave, Range Hood, Refrigerator, Tankless Water Heater
- Laundry features:2nd Floor, Electric Dryer Hookup, Laundry Room, Sink, Walk-in, Washer Hookup
- Amenities:int_feat_Ceiling Smooth, int_feat_Countertops Quartz, int_feat_High Ceilings, int_feat_Open Floorplan, int_feat_Radon System
- Pool features:Pool
Parking
- Total parking spaces:2
- Parking description:Attached, Driveway, Garage Door Opener, Key Pad Entry, Side/Rear Entry
- Garage:Yes
- Garage spaces:2
New listings near 2 Britt Street
- New
 $375,000Active3 beds 3 baths
4 Riverview Drive, Greenville, SC 29611-6549
MLS# 1602790Listed by: RE/MAX MOVES SIMPSONVILLE - New
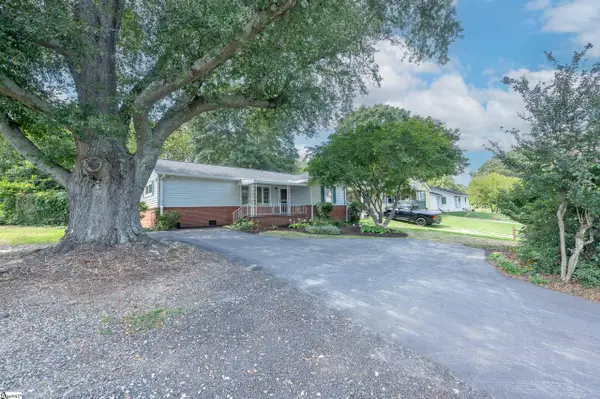 $247,900Active3 beds 2 baths
103 Piedmont Park Road, Greenville, SC 29609
MLS# 1602688Listed by: KELLER WILLIAMS GRV UPST  $365,000Pending3 beds 3 baths
648 Ivybrooke Avenue, Greenville, SC 29615
MLS# 1602777Listed by: EXP REALTY LLC- New
 $259,000Active3 beds 3 baths
114 Emerywood Lane, Greenville, SC 29607
MLS# 1602776Listed by: GPS REAL ESTATE, LLC - Open Sun, 2 to 4pmNew
 $480,000Active4 beds 2 baths
2819 Poinsett Highway, Greenville, SC 29609
MLS# 1602760Listed by: KELLER WILLIAMS GRV UPST - New
 $525,000Active4 beds 3 baths
116 Leatherton Way, Greenville, SC 29615
MLS# 1602750Listed by: COLDWELL BANKER CAINE/WILLIAMS - New
 $1,250,000Active5 beds 4 baths
2 Country Squire Court, Greenville, SC 19615
MLS# 1602725Listed by: CUSTOM REALTY, LLC - New
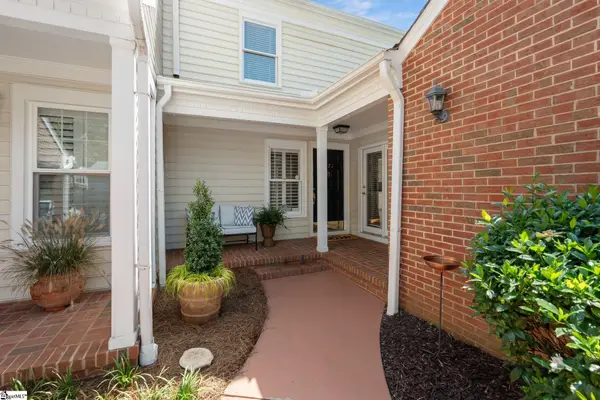 $479,000Active4 beds 3 baths
1272 Shadow Way, Greenville, SC 29615
MLS# 1602731Listed by: WILSON ASSOCIATES - New
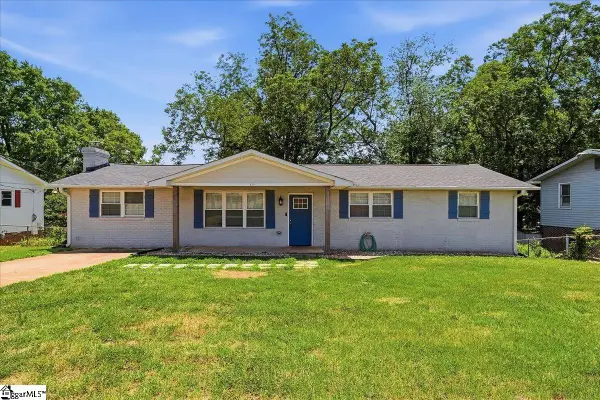 $270,000Active3 beds 2 baths
123 Monaview Circle, Greenville, SC 29617
MLS# 1602733Listed by: REAL GVL/REAL BROKER, LLC - New
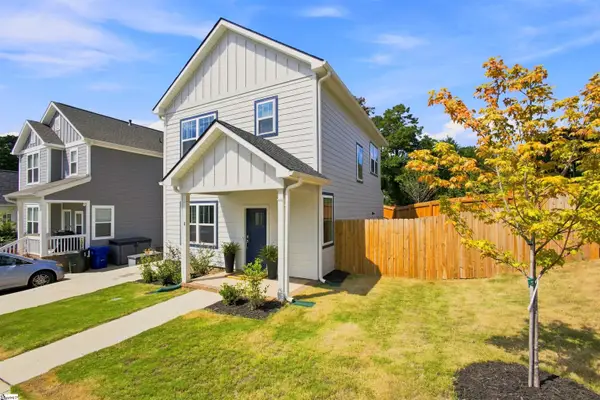 $385,000Active3 beds 3 baths
4 Adam Walker Drive, Greenville, SC 29607
MLS# 1602738Listed by: HOWARD HANNA ALLEN TATE - GREENVILLE DOWNTOWN


Protect your home and budget from life's surprises with an Assurant Home Warranty, backed by a partner that supports you through every step of homeownership. Explore Plans.
© 2023 - 2026 ERA Franchise Systems LLC. All rights reserved. ERA Franchise Systems LLC fully supports the principles of the Fair Housing Act and the Equal Opportunity Act. ERA, ERA Real Estate powered, and their respective logos are registered service marks of ERA Franchise Systems LLC. Each office is independently owned and operated.