
203 Rembert Street, Greenville, SC 29615
Local realty services provided by:ERA Wilder Realty
203 Rembert Street,Greenville, SC 29615
$1,750,000
- 3 Beds
- 4 Baths
- - sq. ft.
- Single family
- Active
Listed by: melissa l morrell
Office: bhhs c dan joyner - midtown
MLS#:1589529
Source:SC_GGAR
Price summary
- Price:$1,750,000
- Monthly HOA dues:$500
About this home
Within the Traditional Neighborhood Development of Hartness, this 3-bedroom, 3.5-bath modern farmhouse known as “The Jackson” offers over 3,000 square feet of quietly elevated living where architecture, materials, and lifestyle align without excess. From the outset, the home establishes its presence with a layered exterior of artisan siding, hand-applied stucco, and a cedar shake roofline, a combination that feels both timeless and distinctly curated within the Hartness streetscape known for its nearby greenspaces, parks, restaurants, and Village Center. Inside, the main level unfolds with intention. The entryway gives favor to the formal dining room bathed in natural light through the tall windows and expansive front door as well as the Great Room with its center gas log fireplace. A chef’s kitchen, featuring Thermador appliances, Cambria and Silestone surfaces, and tailored cabinetry anchors the home while maintaining an easy connection to the surrounding living and dining spaces. In fact, the kitchen opens up to the covered porch through two sets of French Doors complete with a remote-controlled screen and a newly added grilling patio with immense privacy. There’s even a cozy study/office space that offers a private, composed workspace without feeling removed from the home’s flow. The primary suite is understated and refined, complete with a zero-entry shower and clean, modern finishes that prioritize simplicity and ease. Speaking of priorities, you’ll adore the custom walk-in closet to house not only clothing but also your favorite treasures and more. Rounding out the main level is a walk-in pantry, a sprawling laundry room with boundless storage, a luxurious powder room and access to the garage. Upstairs, a lofted den introduces a second living layer that’s flexible and comfortable. An expansive walk-in attic adds a rare level of adaptability, equally suited for exceptional storage or a future media room, studio, or fitness space. There are two additional bedrooms one with its own ensuite bathroom and two walk in closets and the other bedroom showcases seamless access to its well-appointed bathroom also accessible from the hallway. Throughout the home, details quietly reinforce quality from the wide-plank white oak flooring, 10’ ceilings on the main level, California Closets, Icynene insulation, and a tankless hot water, creating a home that is as functional as it is refined. Beyond the home, Hartness offers a lifestyle that is intentionally designed to be walkable, connected, and centered around green space, water, trails, and a vibrant village experience. A quieter kind of luxury, one that speaks for itself....
Contact an agent
Home facts
- Year built:2019
- Subdivision & Development:Hartness
- Listing ID #:1589529
- Added:98 day(s) ago
- Updated:August 01, 2026 at 12:10 PM
Rooms and interior
- Bedrooms:3
- Total bathrooms:4
- Full bathrooms:3
- Half bathrooms:1
- Flooring:Carpet, Ceramic Tile, Wood
- Kitchen Description:Dishwasher, Disposal, Double Oven, Microwave, Refrigerator, Warming Drawer
Heating and cooling
- Cooling:Electric
- Heating:Forced Air, Multi-Units, Natural Gas
- Central air:Yes
Structure and exterior
- Roof:Wood
- Year built:2019
- Lot Features:1/2 Acre or Less, Sidewalk
- Architectural Style:European
- Construction Materials:Concrete, Stucco, Wood Siding
- Exterior Features:Front Porch, Patio, Screened
- Foundation Description:Crawl Space/Slab
- Levels:2 Story
Schools
- High school:Eastside
- Middle school:Northwood
- Elementary school:Oakview
Utilities
- Water:Public
- Sewer:Public Sewer
Finances and disclosures
- Price:$1,750,000
- Tax amount:$4,156
Features and amenities
- Appliances:Dishwasher, Double Oven, Gas Water Heater, Microwave, Range Hood, Refrigerator, Tankless Water Heater
- Laundry features:1st Floor, Electric Dryer Hookup, Laundry Room, Sink, Walk-in, Washer Hookup
- Amenities:int_feat_Ceiling Fan(s), int_feat_Ceiling Smooth, int_feat_Countertops Quartz, int_feat_High Ceilings, int_feat_Open Floorplan, int_feat_Pantry, int_feat_Radon System, int_feat_Tray Ceiling(s), int_feat_Walk-In Closet(s)
- Pool features:Pool
Parking
- Total parking spaces:2
- Parking description:Attached, Concrete, Driveway, Garage Door Opener, Key Pad Entry, Side/Rear Entry
- Garage:Yes
- Garage spaces:2
New listings near 203 Rembert Street
- New
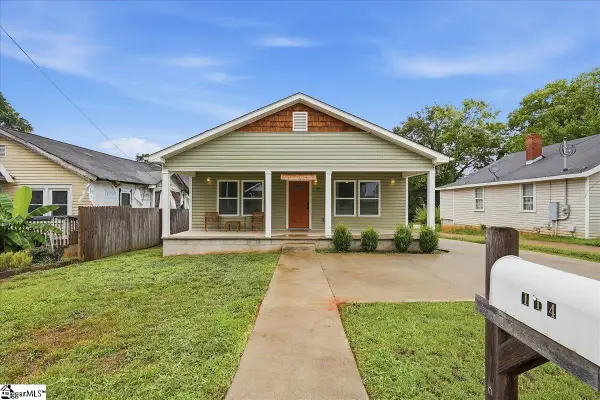 $305,000Active3 beds 2 baths
114 Gridley Street, Greenville, SC 29609
MLS# 1599452Listed by: REAL BROKER, LLC - New
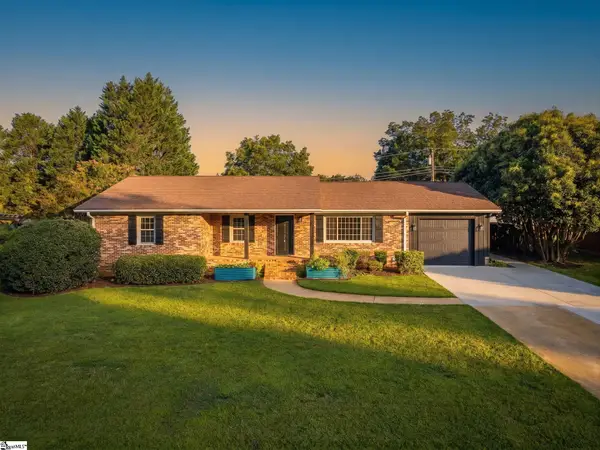 $350,000Active3 beds 2 baths
14 Queensbury Drive, Greenville, SC 29617
MLS# 1599453Listed by: BLUEFIELD REALTY GROUP - New
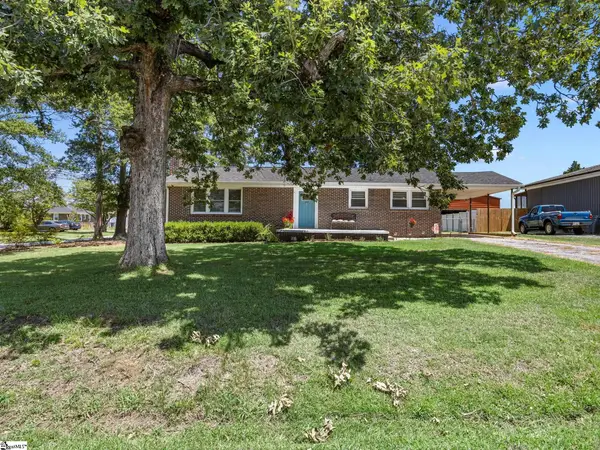 $280,000Active3 beds 2 baths
518 Crane Avenue, Greenville, SC 29617
MLS# 1599455Listed by: DISTINGUISHED REALTY OF SC - New
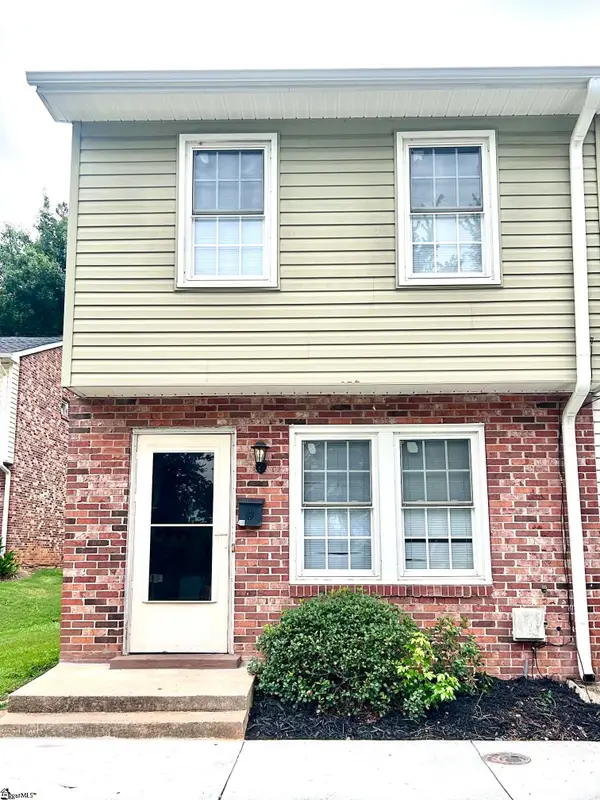 $105,000Active2 beds 2 baths
61 Pine Creek Ct Extension, Greenville, SC 29605
MLS# 1599445Listed by: REAL HOME INTERNATIONAL - New
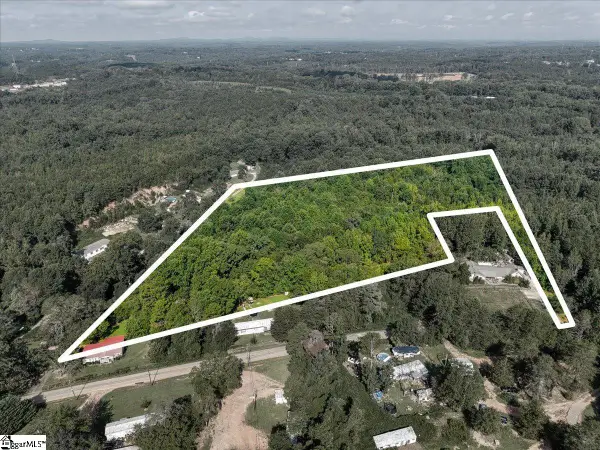 $200,000Active0 Acres
00 Earle Drive, Greenville, SC 29611
MLS# 1599426Listed by: LPT REALTY, LLC. - Open Sat, 2 to 4pmNew
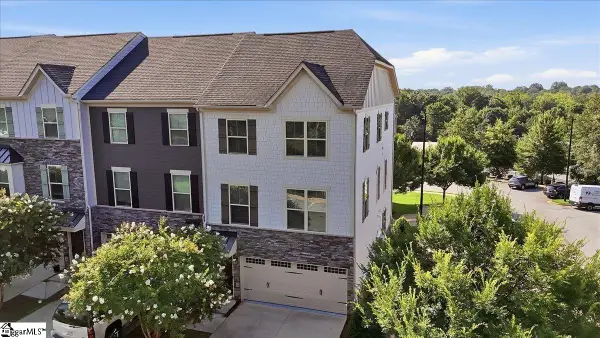 $480,000Active3 beds 4 baths
2 Tytan Court, Greenville, SC 29607
MLS# 1599396Listed by: GS REALTY GROUP - New
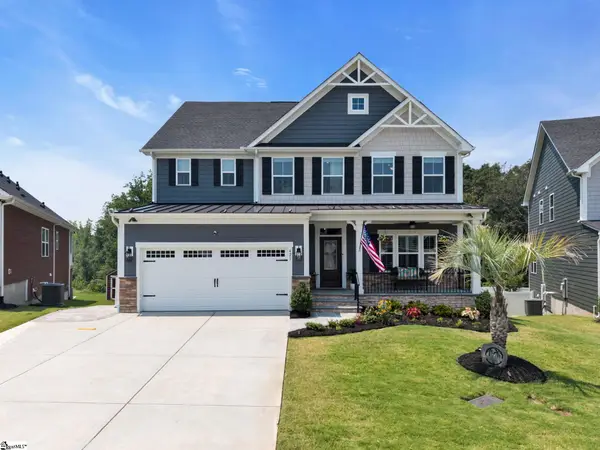 $849,000Active6 beds 5 baths
421 Oswego Court, Greenville, SC 29607
MLS# 1599399Listed by: BHHS C DAN JOYNER - MIDTOWN - New
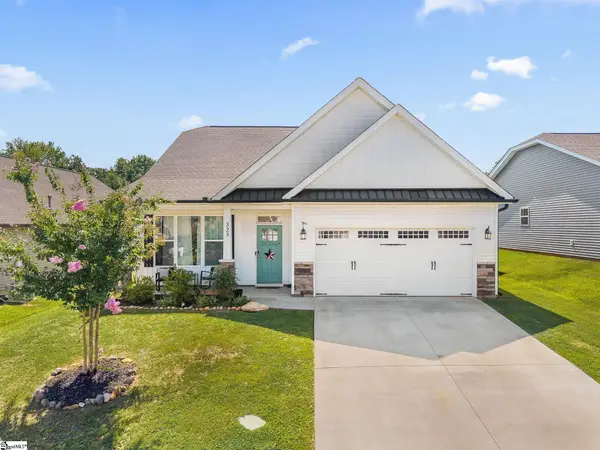 $320,700Active4 beds 2 baths
323 Barnhill Court, Greenville, SC 29617
MLS# 1599414Listed by: BLUEFIELD REALTY GROUP - New
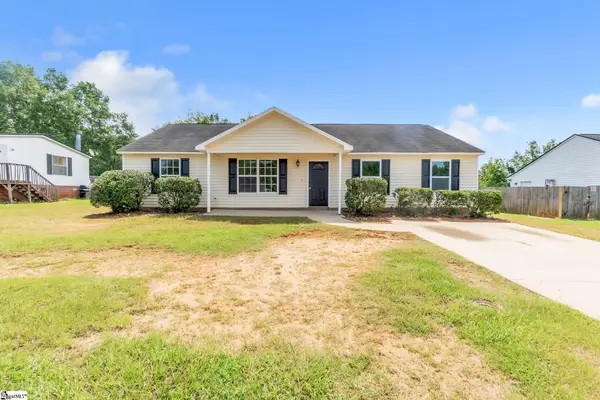 $248,200Active4 beds 2 baths
205 Riverbreeze Road, Greenville, SC 29611
MLS# 1599386Listed by: VANROCK REALTY - New
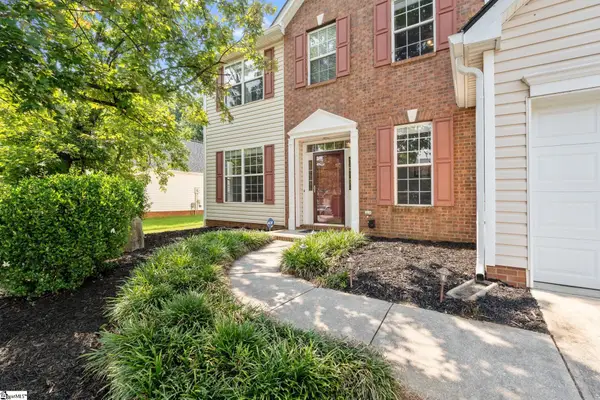 $375,000Active5 beds 3 baths
194 Birkhall Circle, Greenville, SC 29605
MLS# 1599390Listed by: COLDWELL BANKER CAINE/WILLIAMS


Protect your home and budget from life's surprises with an Assurant Home Warranty, backed by a partner that supports you through every step of homeownership. Explore Plans.
© 2023 - 2026 ERA Franchise Systems LLC. All rights reserved. ERA Franchise Systems LLC fully supports the principles of the Fair Housing Act and the Equal Opportunity Act. ERA, ERA Real Estate powered, and their respective logos are registered service marks of ERA Franchise Systems LLC. Each office is independently owned and operated.