
204 Hermitage Road, Greenville, SC 29615
Local realty services provided by:ERA Wilder Realty
204 Hermitage Road,Greenville, SC 29615
$484,900
- 3 Beds
- 2 Baths
- - sq. ft.
- Single family
- Active
Upcoming open houses
- Sat, Sep 1911:00 am - 01:00 pm
Listed by: courtney hairgrove
Office: keller williams drive
MLS#:1604011
Source:SC_GGAR
Price summary
- Price:$484,900
About this home
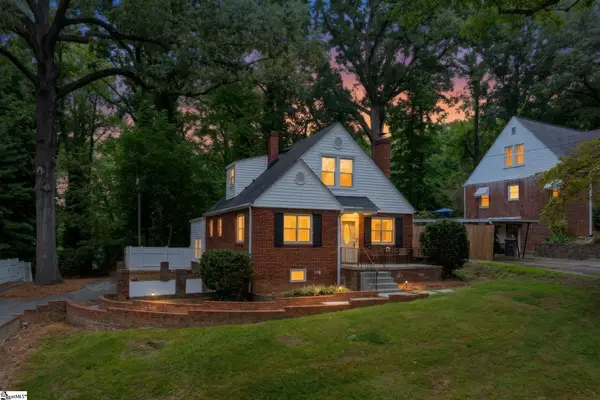
This is the one you’ve been waiting for in Lake Forest! Welcome to 204 Hermitage Road — a stunning 3-bedroom, 2-bathroom home sitting on .50 acre, with over 2,300 sq ft of finished living space PLUS 460+ sq ft of unfinished basement space, including a full bathroom already in place and ready to be finished. That’s more than 2,700 sq ft under one roof! On the main level, you'll find 3 bedrooms and 2 full bathrooms, along with gorgeous original hardwood floors that give the home so much character. The large kitchen is right off the living room and offers tons of cabinet and counter space. Just off the kitchen, you'll find an additional room with original wood paneling. Use it as a home office, mudroom, or cozy up with a chair and a good book. The spacious primary bedroom offers double closets and full en-suite bathroom. Both the primary and hall bathrooms have been updated, and many of the major updates have already been taken care of, including new windows (2020), new HVAC (2022), a new roof and gutters (2021), updated plumbing (2024), water heater (2021), basement toilet and shower (2021) AND MORE! Downstairs, the full walkout basement gives you even more room to spread out. It already includes a living room with a fireplace, storage room, and laundry room, and access to the garage. The laundry room is already equipped with a full shower, toilet, and sink—just finish out the space to create a third bathroom, adding even more finished living space and functionality to the home. Outside, the home sits on a half-acre lot with a private tree lined backyard, giving you plenty of room to enjoy the outdoors. There's also a 2-car garage with extra storage space for all your lawn gadgets, tools and toys! And then there’s the location! Located in the coveted Lake Forest subdivision, you're close to everything Greenville has to offer while still enjoying the space, mature surroundings and established feel of this neighborhood. Zoned for top rated schools! 204 Hermitage Rd is officially on the market and ready for its next chapter!...
Contact an agent
Home facts
- Subdivision & Development:Lake Forest
- Listing ID #:1604011
- Added:1 day(s) ago
- Updated:September 17, 2026 at 05:34 PM
Rooms and interior
- Bedrooms:3
- Total bathrooms:2
- Full bathrooms:2
- Flooring:Concrete, Vinyl, Wood
- Kitchen Description:Dishwasher, Microwave, Refrigerator
- Basement Description:Partially Finished, Walk-Out Access
Heating and cooling
- Heating:Forced Air, Natural Gas
- Central air:Yes
Structure and exterior
- Roof:Architectural
- Lot Features:1/2 - Acre, Few Trees
- Architectural Style:Ranch, Traditional
- Construction Materials:Brick Veneer
- Exterior Features:Patio
- Foundation Description:Basement
- Levels:2 Story
Schools
- High school:Wade Hampton
- Middle school:League
- Elementary school:Lake Forest
Utilities
- Water:Public
- Sewer:Public Sewer
Finances and disclosures
- Price:$484,900
- Tax amount:$2,062
Features and amenities
- Appliances:Dishwasher, Electric Water Heater, Free-Standing Electric Range, Microwave, Range Hood, Refrigerator
- Laundry features:Electric Dryer Hookup, Gas Dryer Hookup, Laundry Room, Sink, Washer Hookup
- Amenities:int_feat_Ceiling Fan(s), int_feat_Ceiling Smooth, int_feat_Countertops-Solid Surface, int_feat_Laminate Counters, int_feat_Pantry
Parking
- Total parking spaces:2
- Parking description:Attached, Basement, Driveway, Garage Door Opener, Paved
- Garage:Yes
- Garage spaces:2
New listings near 204 Hermitage Road
- New
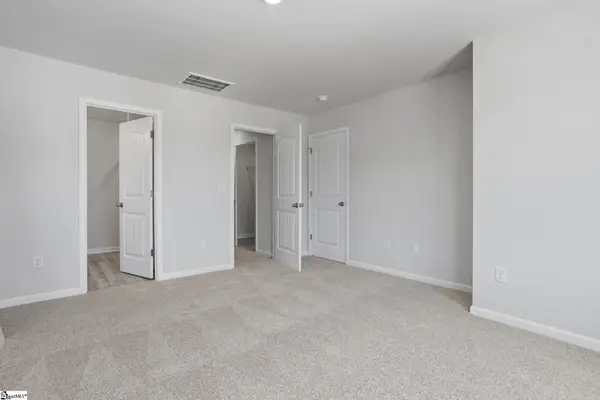 $234,065Active3 beds 3 baths
100 Derwent Trail #lot 56, Greenville, SC 29605
MLS# 1604040Listed by: DFH REALTY GEORGIA, LLC - New
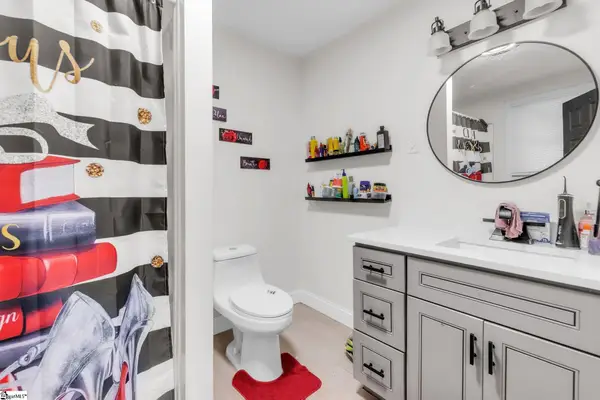 $245,000Active3 beds 2 baths
8 Antioch Drive, Greenville, SC 29605
MLS# 1604043Listed by: CHUCKTOWN HOMES TEAM BY LPT - Open Sun, 1 to 3pmNew
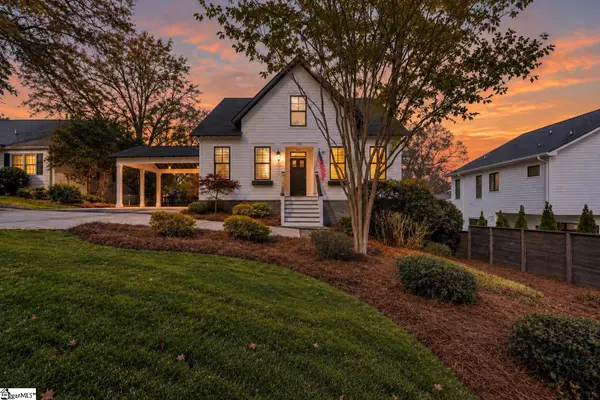 $1,099,000Active6 beds 4 baths
425 E Faris Road, Greenville, SC 29605
MLS# 1604044Listed by: MCGEHEE REAL ESTATE CO, LLC - New
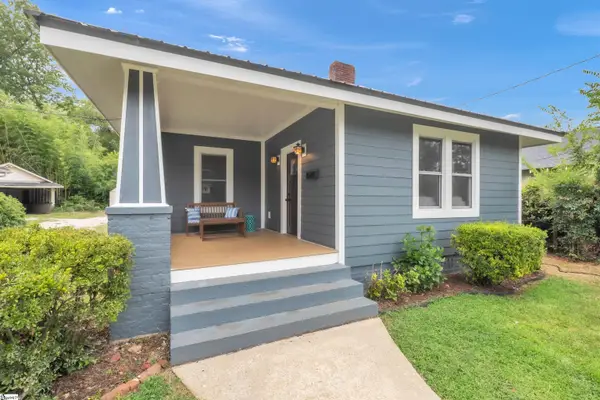 $461,500Active2 beds 2 baths
107 Whitehall Street, Greenville, SC 29609
MLS# 1604049Listed by: KELLER WILLIAMS DRIVE - New
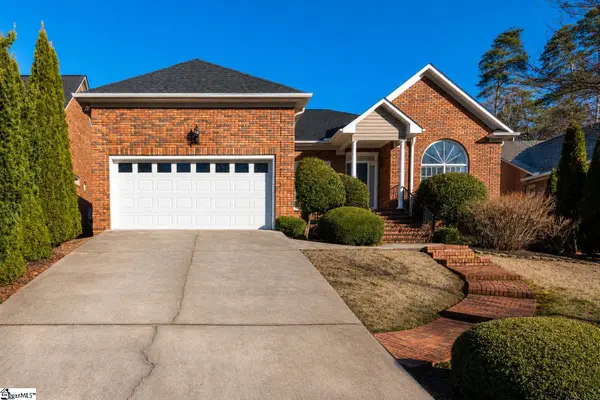 $399,000Active3 beds 2 baths
213 Windstone Court, Greenville, SC 29615
MLS# 1604019Listed by: BHHS C DAN JOYNER - MIDTOWN - Open Sat, 11am to 1pmNew
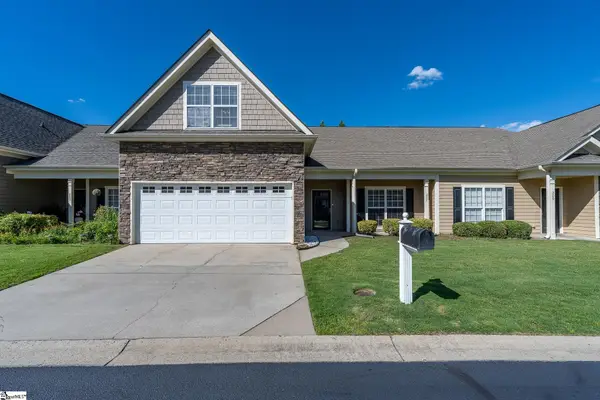 $395,607Active4 beds 3 baths
207 Louisville Drive, Greenville, SC 29607
MLS# 1604003Listed by: TLCOX AND COMPANY - New
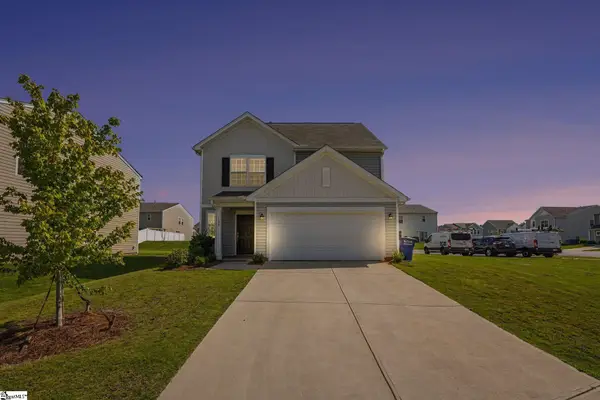 $319,000Active5 beds 3 baths
125 Broadtree Circle, Greenville, SC 29605
MLS# 1604006Listed by: BHHS C DAN JOYNER - WOODRUFF RD - New
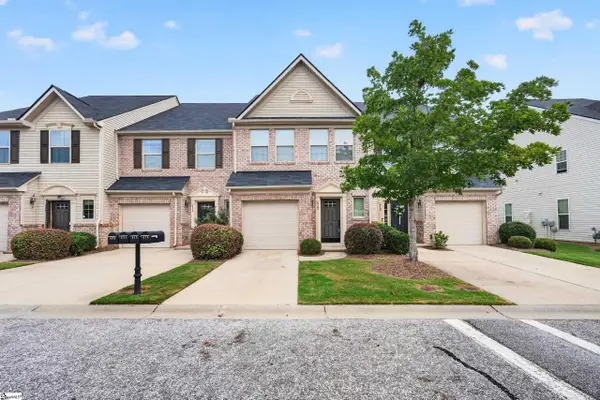 $255,000Active3 beds 3 baths
413 Christiane Way, Greenville, SC 29607-5568
MLS# 1604007Listed by: KELLER WILLIAMS REALTY - New
 $359,900Active3 beds 2 baths
218 Mcmakin Drive, Greenville, SC 29617-7727
MLS# 1603990Listed by: BLUEFIELD REALTY GROUP


Protect your home and budget from life's surprises with an Assurant Home Warranty, backed by a partner that supports you through every step of homeownership. Explore Plans.
© 2023 - 2026 ERA Franchise Systems LLC. All rights reserved. ERA Franchise Systems LLC fully supports the principles of the Fair Housing Act and the Equal Opportunity Act. ERA, ERA Real Estate powered, and their respective logos are registered service marks of ERA Franchise Systems LLC. Each office is independently owned and operated.