
212 Rolling Waters Drive #Lot 9, Greenville, SC 29605
Local realty services provided by:ERA Live Moore
212 Rolling Waters Drive #Lot 9,Greenville, SC 29605
$576,570
- 4 Beds
- 3 Baths
- - sq. ft.
- Single family
- Active
Listed by: erica garvin
Office: adams homes realty, inc
MLS#:1608232
Source:SC_GGAR
Price summary
- Price:$576,570
- Monthly HOA dues:$32.5
About this home
Built with quality and efficiency in mind, this 2604 floor plan with basement includes upgraded soft-close cabinetry, an exterior-vented microwave, durable luxury vinyl plank flooring in high-traffic areas, and energy-saving features such as a radiant barrier and batt insulation. Enjoy outdoor living year-round on the 10x14 deck, perfect for entertaining or relaxing evenings at home. Additional highlights include a full irrigation system, a two-car garage, and convenient access to I-85 and I-385, making commuting and daily travel a breeze.
Contact an agent
Home facts
- Year built:2027
- Subdivision & Development:Hidden Lake Estates
- Listing ID #:1608232
- Added:1 day(s) ago
- Updated:October 31, 2026 at 02:39 PM
Rooms and interior
- Bedrooms:4
- Total bathrooms:3
- Full bathrooms:3
- Flooring:Carpet
- Kitchen Description:Dishwasher, Disposal, Microwave
- Basement Description:Partially Finished
Heating and cooling
- Cooling:Electric
- Heating:Natural Gas
- Central air:Yes
Structure and exterior
- Roof:Architectural
- Year built:2027
- Lot Features:1/2 Acre or Less
- Architectural Style:Ranch, Traditional
- Construction Materials:Brick Veneer
- Exterior Features:Deck, Front Porch
- Foundation Description:Basement
- Levels:1 Story, 1 Story + Basement
Schools
- High school:Southside
- Middle school:Hughes
- Elementary school:Robert Cashion
Utilities
- Water:Public
- Sewer:Public Sewer
Finances and disclosures
- Price:$576,570
- Tax amount:$2,500
Features and amenities
- Appliances:Dishwasher, Gas Oven, Microwave, Tankless Water Heater
- Laundry features:1st Floor, Electric Dryer Hookup, Laundry Room, Walk-in, Washer Hookup
- Amenities:int_feat_Ceiling Smooth, int_feat_Countertops Quartz, int_feat_Granite Counters, int_feat_High Ceilings, int_feat_Open Floorplan, int_feat_Pantry, int_feat_Split Floor Plan, int_feat_Tray Ceiling(s), int_feat_Walk-In Closet(s)
Parking
- Total parking spaces:2
- Parking description:Attached, Concrete
- Garage:Yes
- Garage spaces:2
New listings near 212 Rolling Waters Drive #Lot 9
- New
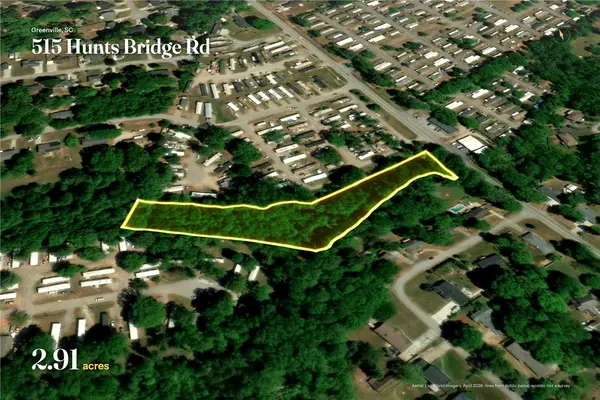 $285,000Active2.91 Acres
515 Hunts Bridge Road, Greenville, SC 29617
MLS# 20307277Listed by: SERVUS REALTY GROUP - New
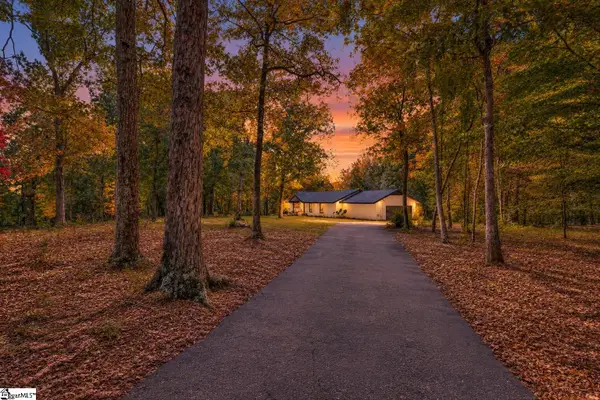 $495,000Active3 beds 3 baths
112 Rolling Green Circle, Greenville, SC 29615
MLS# 1608226Listed by: COLDWELL BANKER CAINE/WILLIAMS - New
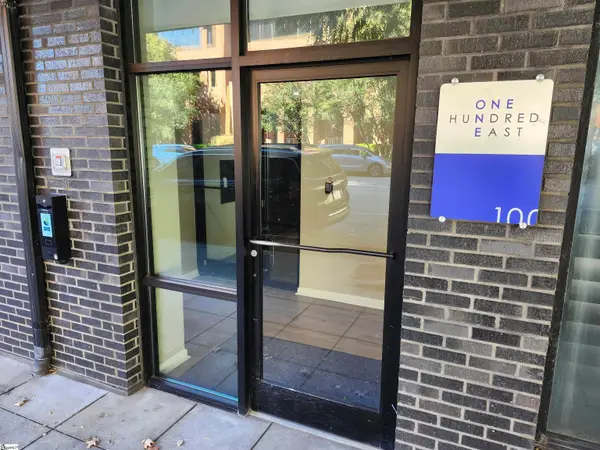 $349,900Active1 beds 1 baths
100 E Washington Street #Unit 36, Greenville, SC 29601
MLS# 1608228Listed by: HIVE REALTY, LLC - New
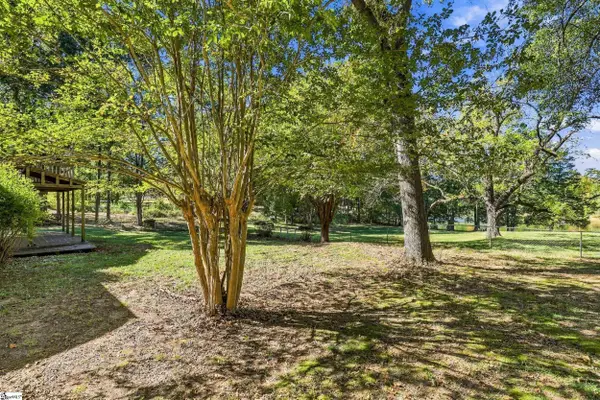 $525,000Active3 beds 3 baths
222 Pruitt Drive, Greenville, SC 29607
MLS# 1608206Listed by: BRACKEN REAL ESTATE - New
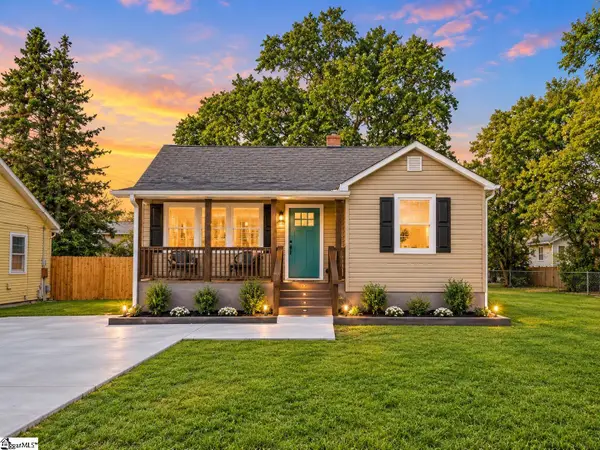 $259,000Active2 beds 2 baths
7 Zarline Street, Greenville, SC 29611
MLS# 1608195Listed by: WEICHERT REALTY-SHAUN & SHARI - New
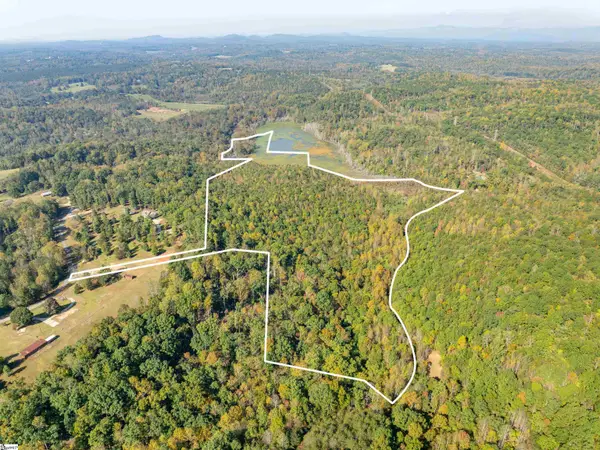 $1,250,000Active0 Acres
0 Woodall Road #Lot E, Greenville, SC 29617
MLS# 1608181Listed by: REEDY PROPERTY GROUP, LLC - New
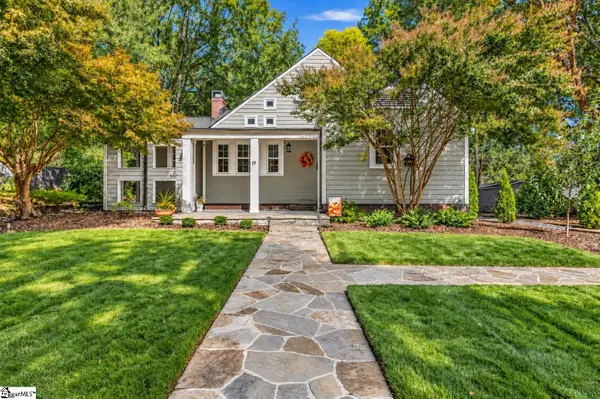 $749,000Active4 beds 2 baths
19 E Mountainview Avenue, Greenville, SC 29609
MLS# 1608188Listed by: BLUEFIELD REALTY GROUP - New
 $289,000Active3 beds 2 baths
7 Mcswain Drive, Greenville, SC 29615
MLS# 1608189Listed by: WILSON ASSOCIATES - New
 $1,125,000Active2 beds 4 baths
406 River Street, Greenville, SC 29601
MLS# 1608190Listed by: BHHS C DAN JOYNER - MIDTOWN - New
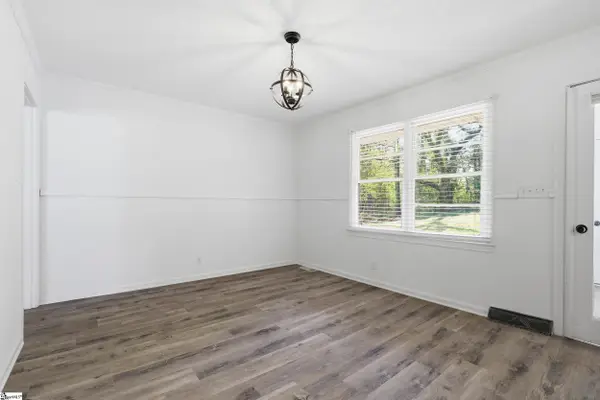 $314,900Active4 beds 2 baths
49 Foxhall Road, Greenville, SC 29605
MLS# 1608191Listed by: THE PROPERTY LOUNGE


Protect your home and budget from life's surprises with an Assurant Home Warranty, backed by a partner that supports you through every step of homeownership. Explore Plans.
© 2023 - 2026 ERA Franchise Systems LLC. All rights reserved. ERA Franchise Systems LLC fully supports the principles of the Fair Housing Act and the Equal Opportunity Act. ERA, ERA Real Estate powered, and their respective logos are registered service marks of ERA Franchise Systems LLC. Each office is independently owned and operated.