
236 Louisville Drive, Greenville, SC 29607
Local realty services provided by:ERA Live Moore
236 Louisville Drive,Greenville, SC 29607
$382,500
- 4 Beds
- 3 Baths
- - sq. ft.
- Townhouse
- Active
Listed by: bobby house
Office: real estate market place
MLS#:1609899
Source:SC_GGAR
Price summary
- Price:$382,500
- Monthly HOA dues:$312
About this home
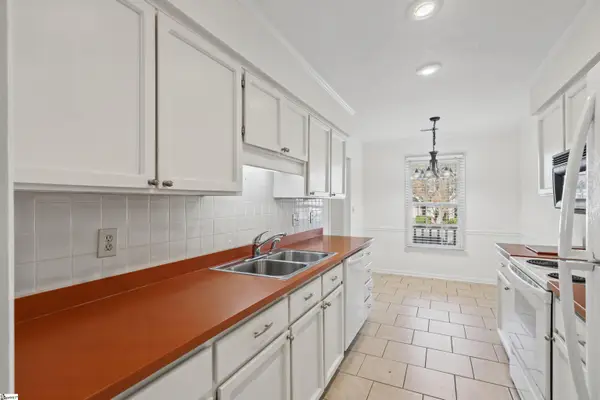
Set within the gated Townes at Woodruff Crossing, 236 Louisville Drive offers a spacious and flexible 4-bedroom, 3-bath floor plan. The main level features a primary suite, two additional bedrooms and a second full bath, providing the convenience of everyday living on one floor. Upstairs, a fourth bedroom with a full bath creates an ideal space for guests, a home office or a separate retreat. The welcoming living area is anchored by a fireplace and flows into the dining area and kitchen with granite countertops. Hardwood flooring, generous storage, a two-car attached garage and a rear patio add to the home’s comfort and functionality. The refrigerator, washer and dryer convey with the sale. Recent improvements include interior painting and professional cleaning. Major updates include an architectural-shingle roof replaced in October 2024, an HVAC system replaced in September 2023 and a tankless water heater installed in 2021. Residents enjoy gated access, a community pool, sidewalks and a neighborhood pond. Conveniently located near Woodruff Road and I-385, the home provides easy access to shopping, dining and everyday services. Seller is willing to consider buyer concessions toward allowable closing costs with an acceptable offer, subject to lender approval and applicable loan guidelines....
Contact an agent
Home facts
- Subdivision & Development:Woodruff Crossing, The Townes at
- Listing ID #:1609899
- Added:1 day(s) ago
- Updated:November 21, 2026 at 01:50 AM
Rooms and interior
- Bedrooms:4
- Total bathrooms:3
- Full bathrooms:3
- Flooring:Carpet, Ceramic Tile, Wood
- Kitchen Description:Dishwasher, Disposal, Microwave, Refrigerator
Heating and cooling
- Heating:Electric, Forced Air, Heat Pump
- Central air:Yes
Structure and exterior
- Roof:Architectural
- Architectural Style:Craftsman, Traditional
- Construction Materials:Concrete, Stone
- Exterior Features:Front Porch, Patio
- Foundation Description:Slab
- Levels:1 Story, 1.5 Story
Schools
- High school:Mauldin
- Middle school:Mauldin
- Elementary school:Mauldin
Utilities
- Water:Public
- Sewer:Public Sewer
Finances and disclosures
- Price:$382,500
- Tax amount:$1,410
Features and amenities
- Appliances:Dishwasher, Gas Water Heater, Microwave, Range, Refrigerator, Tankless Water Heater, Washer
- Laundry features:1st Floor, Dryer, Electric Dryer Hookup, Garage/Storage, Laundry Room, Washer, Washer Hookup
- Amenities:int_feat_Ceiling Fan(s), int_feat_Granite Counters, int_feat_Open Floorplan, int_feat_Pantry
- Pool features:Pool
Parking
- Total parking spaces:2
- Parking description:Attached, Driveway, Garage Door Opener, Key Pad Entry, Paved
- Garage:Yes
- Garage spaces:2
New listings near 236 Louisville Drive
- New
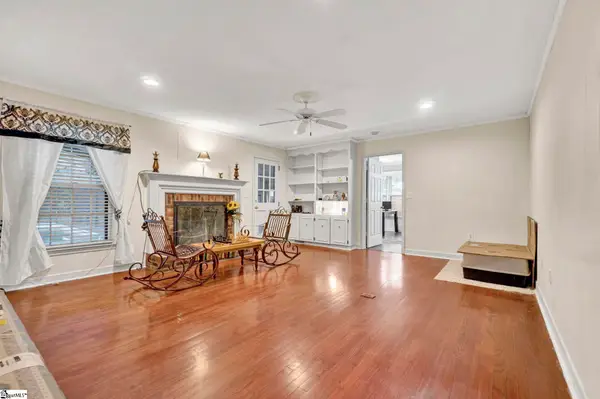 $485,000Active4 beds 2 baths
111 Continental Drive, Greenville, SC 29615
MLS# 1609904Listed by: KELLER WILLIAMS GREENVILLE CENTRAL - New
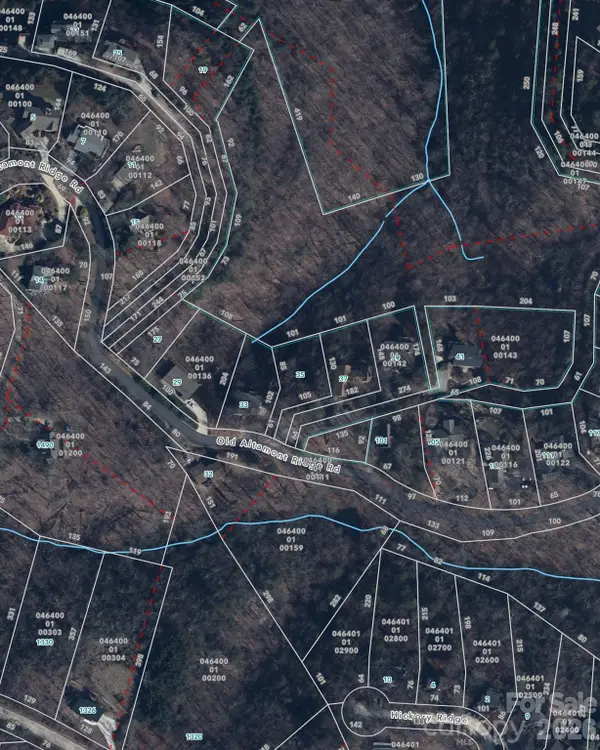 $249,900Active0.37 Acres
35 Old Altamont Ridge Road, Greenville, SC 29609
MLS# 4441725Listed by: 10X REAL ESTATE & INVESTMENTS - New
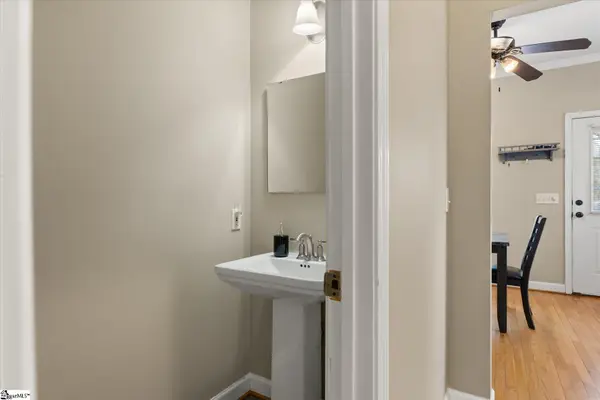 $390,000Active3 beds 3 baths
418 Legrand Boulevard, Greenville, SC 29607
MLS# 1609844Listed by: REAL BROKER LLC - GVL - Open Sat, 11am to 6pm
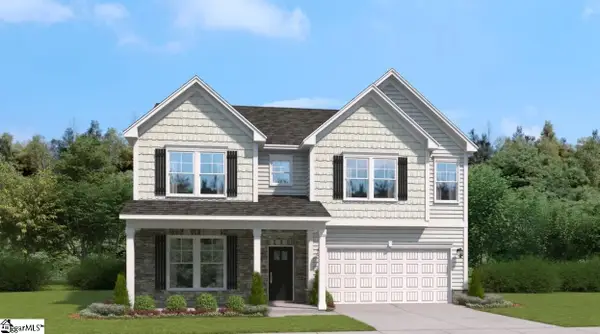 $395,255Active4 beds 4 baths
103 Ecton Place, Greenville, SC 29605
MLS# 1605033Listed by: SM SOUTH CAROLINA BROKERAGE, L - New
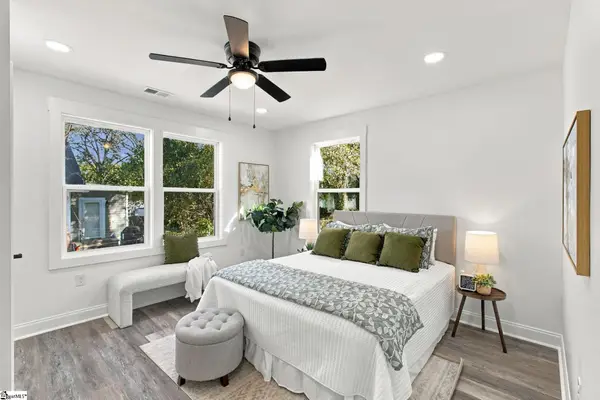 $515,000Active3 beds 3 baths
12 Jervey Avenue, Greenville, SC 29607
MLS# 1609823Listed by: KELLER WILLIAMS DRIVE - New
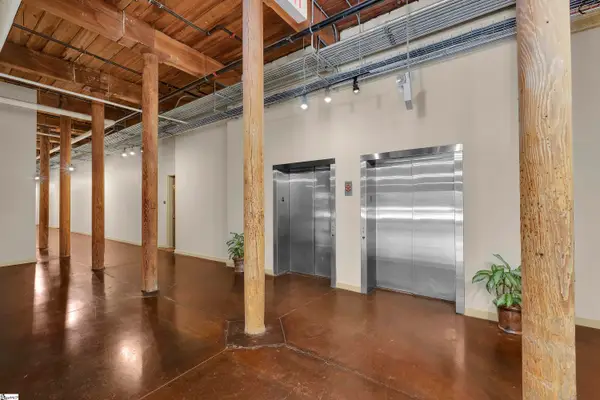 $500,000Active2 beds 2 baths
400 Mills Avenue #Unit 420, Greenville, SC 29605
MLS# 1609833Listed by: COLDWELL BANKER CAINE/WILLIAMS - New
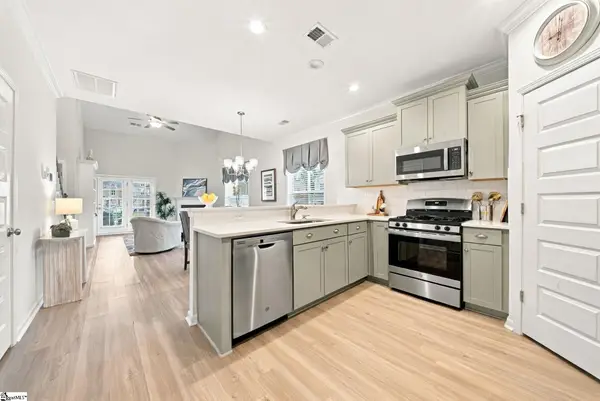 $324,864Active3 beds 3 baths
20 Alkanet Way, Greenville, SC 29607
MLS# 1609806Listed by: THE HARO GROUP @ KELLER WILLIAMS HISTORIC DISTRICT - New
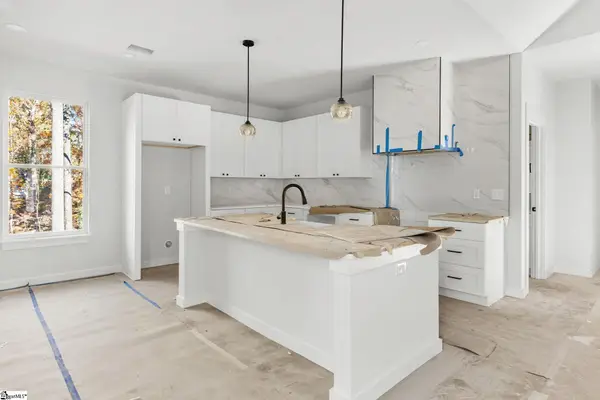 $299,000Active3 beds 2 baths
228 Piney Road, Greenville, SC 29611
MLS# 1609810Listed by: BLUEFIELD REALTY GROUP - New
 $250,000Active3 beds 3 baths
40 Wood Pointe Drive #8, Greenville, SC 29615
MLS# 1609812Listed by: ROSENFELD REALTY GROUP


Protect your home and budget from life's surprises with an Assurant Home Warranty, backed by a partner that supports you through every step of homeownership. Explore Plans.
© 2023 - 2026 ERA Franchise Systems LLC. All rights reserved. ERA Franchise Systems LLC fully supports the principles of the Fair Housing Act and the Equal Opportunity Act. ERA, ERA Real Estate powered, and their respective logos are registered service marks of ERA Franchise Systems LLC. Each office is independently owned and operated.