
3 Stafford Green Way, Greenville, SC 29615
Local realty services provided by:ERA Live Moore
3 Stafford Green Way,Greenville, SC 29615
$650,000
- 5 Beds
- 5 Baths
- - sq. ft.
- Single family
- Active
Listed by: robby d brady
Office: howard hanna allen tate - westend
MLS#:1600153
Source:SC_GGAR
Price summary
- Price:$650,000
- Monthly HOA dues:$45.83
About this home
Welcome to 3 Stafford Green Way, a traditional full-brick home in Stafford Green offering five bedrooms, four full baths, one half bath, and a flexible layout with generous living and storage spaces. The main level features a foyer, formal living room, dining room with a coffered ceiling, family room with gas-log fireplace, breakfast area, sunroom, private office, and a kitchen with granite countertops, a large island, walk-in pantry, and adjoining mudroom. A main-level bedroom and full bath provide added flexibility. Upstairs, the primary suite includes trey ceilings, multiple closets, a spacious private bath with solid-surface countertops, dual sinks, a garden tub, and separate shower. Three additional bedrooms, two full baths, a walk-in laundry room, and a large flex or bonus room complete the second floor. Additional features include wood, tile, and carpet flooring, an attached two-car garage, front porch, rear patio, and a level corner lot with sidewalks and trees. This property is being offered as a short sale, subject to lender approval, and is sold strictly AS IS. Buyers should carefully review the Seller Disclosure and conduct all desired inspections and investigations. Broker/Agent and Seller do not warrant or guarantee the accuracy of any MLS data, including square footage or measurements. Buyer must independently verify all information....
Contact an agent
Home facts
- Subdivision & Development:Stafford Green
- Listing ID #:1600153
- Added:50 day(s) ago
- Updated:September 27, 2026 at 12:34 PM
Rooms and interior
- Bedrooms:5
- Total bathrooms:5
- Full bathrooms:4
- Half bathrooms:1
- Flooring:Carpet, Ceramic Tile, Wood
- Kitchen Description:Dishwasher, Disposal, Double Oven, Microwave, Refrigerator
Heating and cooling
- Cooling:Electric
- Heating:Forced Air, Multi-Units
- Central air:Yes
Structure and exterior
- Roof:Architectural
- Lot Features:1/2 Acre or Less, Corner Lot, Few Trees, Sidewalk
- Architectural Style:Traditional
- Construction Materials:Brick Veneer
- Exterior Features:Front Porch, Patio
- Foundation Description:Slab
- Levels:2 Story
Schools
- High school:J. L. Mann
- Middle school:Beck
- Elementary school:Pelham Road
Utilities
- Water:Public
- Sewer:Public Sewer
Finances and disclosures
- Price:$650,000
Features and amenities
- Appliances:Dishwasher, Double Oven, Gas Water Heater, Microwave, Refrigerator, Tankless Water Heater
- Laundry features:2nd Floor, Electric Dryer Hookup, Laundry Room, Walk-in, Washer Hookup
- Amenities:int_feat_Ceiling Fan(s), int_feat_Ceiling Smooth, int_feat_Coffered Ceiling(s), int_feat_Countertops-Solid Surface, int_feat_Granite Counters, int_feat_High Ceilings, int_feat_Pantry, int_feat_Tray Ceiling(s), int_feat_Walk-In Closet(s)
Parking
- Total parking spaces:2
- Parking description:Attached, Concrete, Key Pad Entry
- Garage:Yes
- Garage spaces:2
New listings near 3 Stafford Green Way
- New
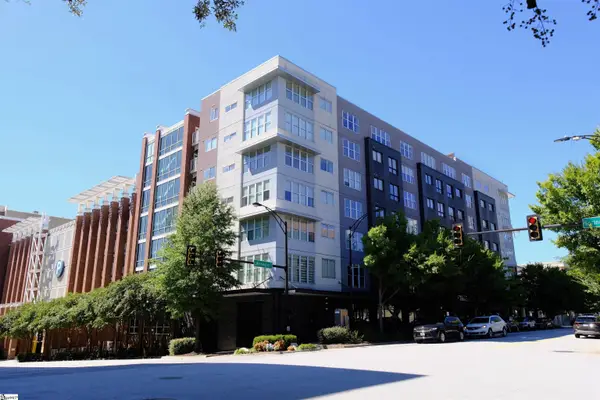 $325,000Active1 beds 1 baths
100 E Washington Street #Unit 47, Greenville, SC 29601
MLS# 1605014Listed by: RE/MAX MOVES FOUNTAIN INN - New
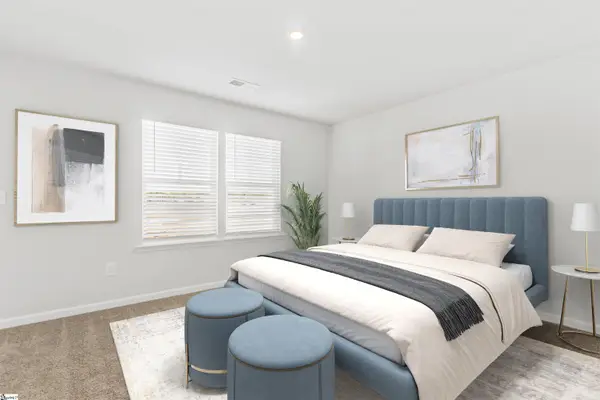 $372,325Active3 beds 3 baths
13 Ecton Place, Greenville, SC 29605
MLS# 1605035Listed by: SM SOUTH CAROLINA BROKERAGE, L - Open Sun, 2 to 4pmNew
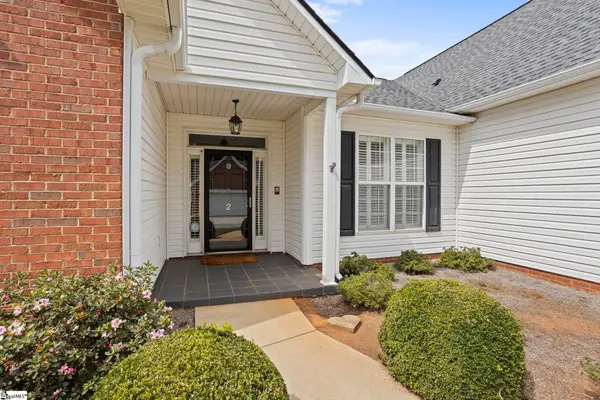 $425,615Active3 beds 2 baths
2 Lexington Place Way, Greenville, SC 29615
MLS# 1605037Listed by: HERLONG SOTHEBY'S INTERNATIONAL REALTY - LAKE KEOWEE - New
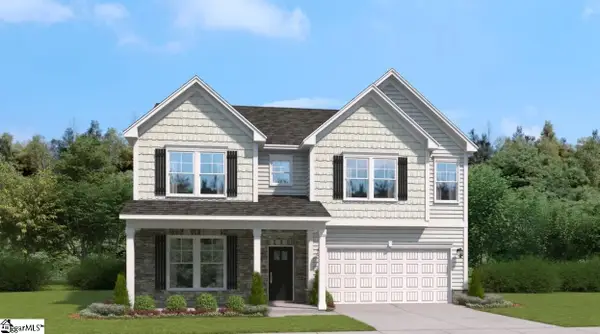 $395,255Active4 beds 4 baths
21 Ecton Place, Greenville, SC 29605
MLS# 1605033Listed by: SM SOUTH CAROLINA BROKERAGE, L - New
 $314,000Active3 beds 2 baths
117 Hunters Trail, Greenville, SC 29615
MLS# 1605034Listed by: BEYCOME BROKERAGE REALTY LLC - Open Sun, 2 to 4pmNew
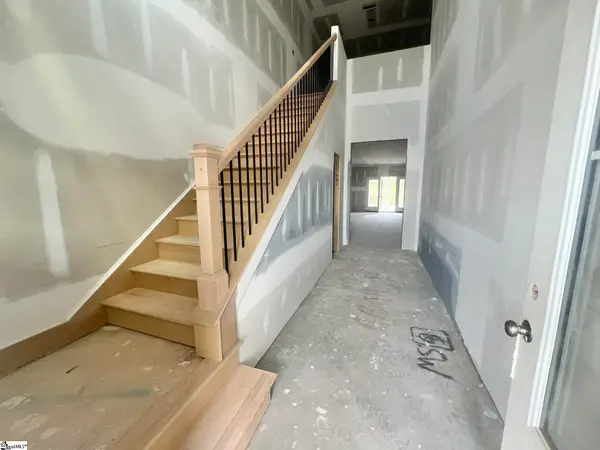 $544,900Active3 beds 3 baths
33 Hasbrook Lane, Greenville, SC 29607
MLS# 1605029Listed by: KELLER WILLIAMS GRV UPST - New
 $220,000Active3 beds 2 baths
9 Alpha Drive, Greenville, SC 29605
MLS# 1605028Listed by: COLDWELL BANKER REALTY - New
 $648,900Active2 beds 1 baths
305 Pinckney Street, Greenville, SC 29601
MLS# 1605025Listed by: SERHANT - New
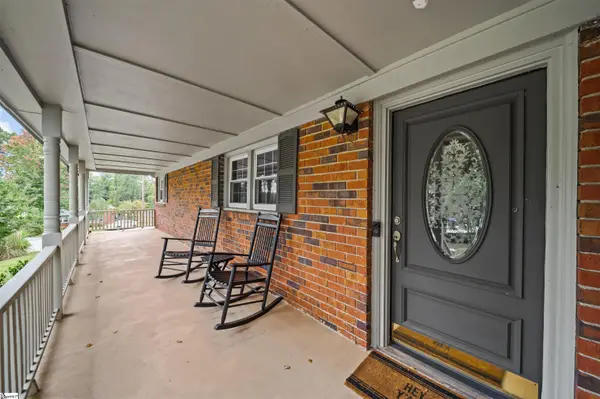 $425,000Active4 beds 2 baths
3 Annette Drive, Greenville, SC 29615
MLS# 1605013Listed by: GS REALTY GROUP - New
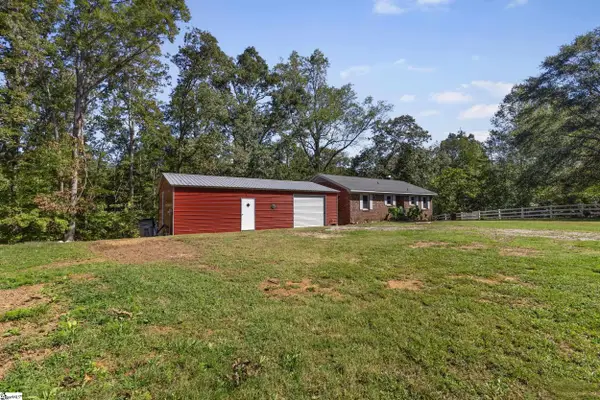 $319,000Active2 beds 2 baths
1120 Saluda Lake Road, Greenville, SC 29611-2464
MLS# 1605017Listed by: EXP REALTY LLC


Protect your home and budget from life's surprises with an Assurant Home Warranty, backed by a partner that supports you through every step of homeownership. Explore Plans.
© 2023 - 2026 ERA Franchise Systems LLC. All rights reserved. ERA Franchise Systems LLC fully supports the principles of the Fair Housing Act and the Equal Opportunity Act. ERA, ERA Real Estate powered, and their respective logos are registered service marks of ERA Franchise Systems LLC. Each office is independently owned and operated.