
301 Mountain View Court, Greenville, SC 29611
Local realty services provided by:ERA Live Moore
301 Mountain View Court,Greenville, SC 29611
$357,400
- 4 Beds
- 2 Baths
- 2,350 sq. ft.
- Single family
- Active
Listed by: dina eichin
Office: realty one group freedom easley
MLS#:20303427
Source:SC_AAR
Price summary
- Price:$357,400
- Price per sq. ft.:$152.09
About this home
Welcome to this spacious 4 bedroom, 2 bath single-family home located in the desirable Palmetto Acres community within the award-winning Powdersville school district. Situated on a generous 0.61-acre lot, this property offers the perfect blend of comfort, space, and endless potential. The primary suite is conveniently located on the main level, providing privacy and ease of living. Upstairs, you'll find three additional bedrooms, a full bathroom, and a versatile bonus room that could easily serve as a fifth bedroom, home office, playroom, or media room. The bright and inviting sunroom overlooks the large, fully fenced backyard, creating the perfect space to relax, entertain, or enjoy your morning coffee while taking in the peaceful surroundings. One of the property's standout features is the detached garage with an unfinished apartment above. With a little vision, this space could become a private in-law suite, guest quarters, housing for a college student, a home office, or an income-producing rental. This home is a gem. Make it yours today! Being sold as-is....
Contact an agent
Home facts
- Year built:1988
- Subdivision & Development:Palmetto Acres
- Listing ID #:20303427
- Added:32 day(s) ago
- Updated:August 04, 2026 at 02:31 PM
Rooms and interior
- Bedrooms:4
- Total bathrooms:2
- Full bathrooms:2
- Rooms Total:9
- Flooring:Carpet, Ceramic Tile, Luxury Vinyl Plank
- Bathrooms Description:Bath in Primary Bedroom, Bathtub, Separate Shower, Walk-In Shower
- Kitchen Description:Dishwasher, Disposal, Electric Oven, Electric Range, Microwave, Refrigerator
- Bedroom Description:Bath in Primary Bedroom, Main Level Primary
- Basement:Yes
- Basement Description:Crawl Space
- Living area:2,350 sq. ft.
Heating and cooling
- Cooling:Central Air, Gas
- Heating:Central, Gas
- Central air:Yes
Structure and exterior
- Roof:Architectural, Shingle
- Year built:1988
- Building area:2,350 sq. ft.
- Lot area:0.61 Acres
- Lot Features:Cul-de-Sac, Outside City Limits, Sloped, Subdivision, Trees
- Architectural Style:Cape Cod
- Construction Materials:Brick, Vinyl Siding
- Exterior Features:Fence, Front Porch, Porch
- Foundation Description:Crawl Space
- Levels:2 Story
Schools
- High school:Powdersville High School
- Middle school:Powdersville Mi
- Elementary school:Powdersvil Elem
Utilities
- Water:Public
- Sewer:Septic Tank
Finances and disclosures
- Price:$357,400
- Price per sq. ft.:$152.09
- Tax amount:$6,857 (2025)
Features and amenities
- Appliances:Dishwasher, Disposal, Electric Oven, Electric Range, Gas Water Heater, Microwave, Refrigerator
- Laundry features:Electric Dryer Hookup, Sink, Washer Hookup
- Amenities:Cable TV, Ceiling Fans, Granite Counters, Smoke Detectors
Parking
- Parking description:Detached, Driveway, Garage, Garage Door Opener
- Garage:Yes
- Garage spaces:2
New listings near 301 Mountain View Court
- New
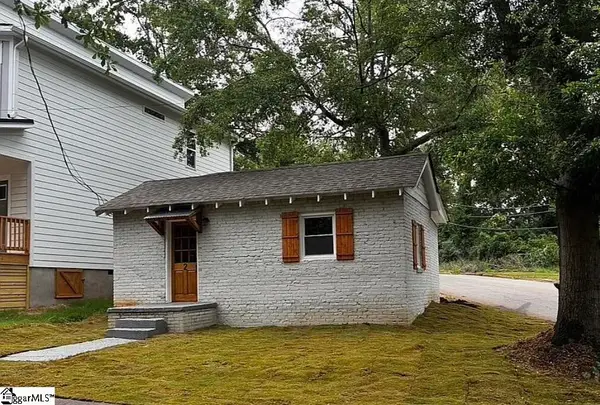 $195,000Active1 beds 1 baths
2 Brush Street, Greenville, SC 29607-2808
MLS# 1599787Listed by: BEYCOME BROKERAGE REALTY LLC - New
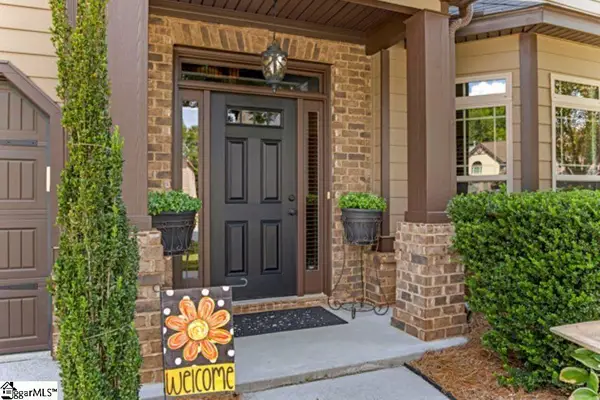 $529,500Active4 beds 3 baths
144 River Valley Lane, Greenville, SC 29605-4304
MLS# 1599764Listed by: CASEY GROUP REAL ESTATE, LLC - New
 $210,000Active3 beds 1 baths
322 W Wilburn Avenue, Greenville, SC 29611
MLS# 1599765Listed by: EPIQUE REALTY INC - New
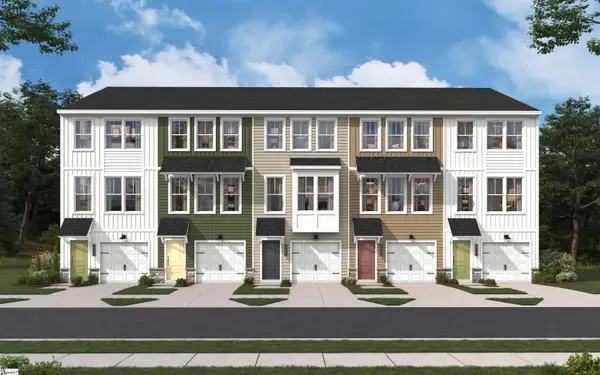 $282,760Active3 beds 4 baths
22 Broad River Way, Greenville, SC 29607
MLS# 1599768Listed by: SM SOUTH CAROLINA BROKERAGE, L - New
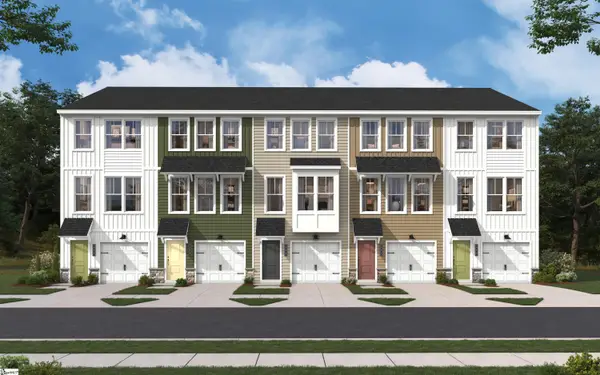 $278,175Active3 beds 4 baths
20 Broad River Way, Greenville, SC 29607
MLS# 1599770Listed by: SM SOUTH CAROLINA BROKERAGE, L - New
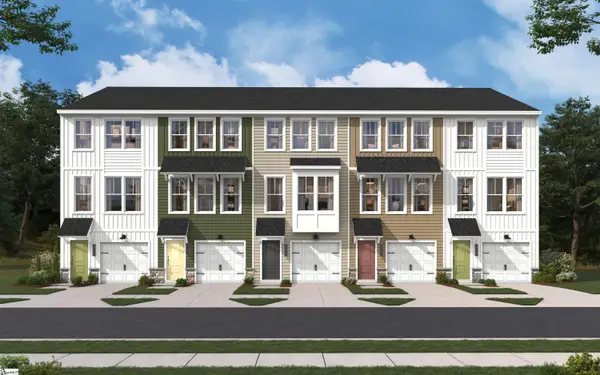 $281,660Active3 beds 4 baths
14 Broad River Way, Greenville, SC 29607
MLS# 1599771Listed by: SM SOUTH CAROLINA BROKERAGE, L - New
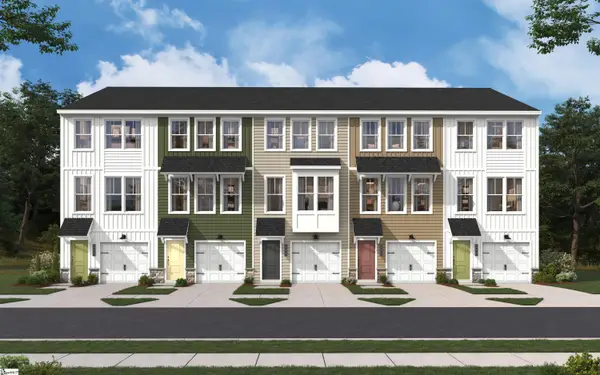 $267,375Active3 beds 4 baths
18 Broad River Way, Greenville, SC 29607
MLS# 1599748Listed by: SM SOUTH CAROLINA BROKERAGE, L - New
 $422,785Active4 beds 3 baths
420 Scarlet Leaf Lane, Greenville, SC 29607
MLS# 1599750Listed by: D.R. HORTON - New
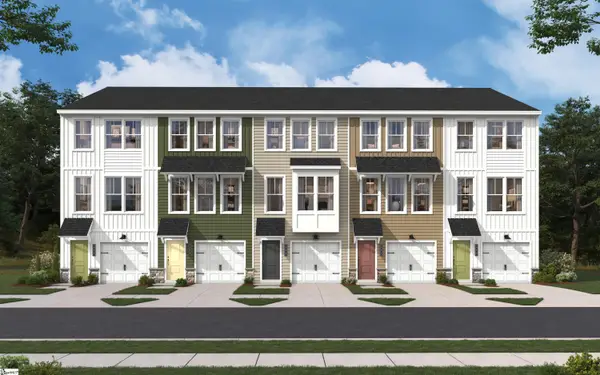 $264,475Active3 beds 4 baths
16 Broad River Way, Greenville, SC 29607
MLS# 1599752Listed by: SM SOUTH CAROLINA BROKERAGE, L - New
 $390,805Active4 beds 3 baths
421 Scarlet Leaf Lane, Greenville, SC 29607
MLS# 1599753Listed by: D.R. HORTON


Protect your home and budget from life's surprises with an Assurant Home Warranty, backed by a partner that supports you through every step of homeownership. Explore Plans.
© 2023 - 2026 ERA Franchise Systems LLC. All rights reserved. ERA Franchise Systems LLC fully supports the principles of the Fair Housing Act and the Equal Opportunity Act. ERA, ERA Real Estate powered, and their respective logos are registered service marks of ERA Franchise Systems LLC. Each office is independently owned and operated.