
303 Carson Place, Greenville, SC 29605
Local realty services provided by:ERA Wilder Realty
303 Carson Place,Greenville, SC 29605
$361,990
- 2 Beds
- 3 Baths
- - sq. ft.
- Townhouse
- Active
Upcoming open houses
- Sat, Oct 0311:00 am - 05:00 pm
- Sun, Oct 0401:00 pm - 05:00 pm
Listed by: chelsea cathcart
Office: drb group south carolina, llc.
MLS#:1605563
Source:SC_GGAR
Price summary
- Price:$361,990
- Monthly HOA dues:$150
About this home
Welcome to Traynham Place, where modern design, low-maintenance living, and one of Greenville’s most convenient locations come together. The Hawkley seamlessly blends contemporary style, elevated finishes, and effortless low-maintenance living in a thoughtfully designed three-story townhome. The one-car garage provides convenient direct access to the main level, where a versatile flex room offers endless possibilities. Whether envisioned as a private home office, fitness studio, media room, creative space, or guest retreat, this adaptable area is designed to complement your lifestyle. Step outside to the private patio, an inviting setting for outdoor entertaining or relaxing. The second level is the heart of the home, featuring a light-filled open-concept design where the kitchen, dining area, and living room flow together beautifully. The sophisticated kitchen showcases crisp white cabinetry, quartz countertops, a tiled backsplash, under-cabinet lighting, farmhouse sink, and a full stainless steel appliance package, including an electric range/oven and refrigerator. The adjacent dining area opens to the outdoor balcony, creating the perfect spot for morning coffee or an evening glass of wine. Designed for both entertaining and everyday living, this connected space offers a seamless blend of comfort and style. Upstairs, two generously sized bedrooms provide privacy and comfort, each accompanied by its own full bathroom. The primary suite offers a serene retreat with dual vanities, framed mirrors, and a beautifully appointed tiled shower featuring a built-in seat and frameless glass enclosure. The spacious secondary bedroom provides an inviting retreat for guests, family members, or a roommate. A conveniently located laundry area, complete with washer and dryer, completes the third level. Additional highlights include durable James Hardie siding, blinds throughout, oak stair treads, smart home technology, and included lawn maintenance for truly low-maintenance living. With its stylish finishes, versatile spaces, private outdoor areas, and thoughtful design across three levels, the Hawkley offers a refined townhome lifestyle with modern convenience at every turn. Live close to everything that makes Greenville exciting. Spend the afternoon exploring Falls Park on the Reedy, the Swamp Rabbit Trail, local coffee shops, acclaimed restaurants, boutique shopping, and downtown entertainment—all just minutes from home. And with I-85 less than one mile away, getting around Greenville and throughout the Upstate is remarkably easy. First year of HOA is covered by the builder! This home is almost complete so come by and be one of the first to call Traynham Place home! See Sales Agent for additional pricing information....
Contact an agent
Home facts
- Year built:2026
- Subdivision & Development:Traynham Place
- Listing ID #:1605563
- Added:1 day(s) ago
- Updated:October 02, 2026 at 06:59 PM
Rooms and interior
- Bedrooms:2
- Total bathrooms:3
- Full bathrooms:2
- Half bathrooms:1
- Kitchen Description:Dishwasher, Disposal, Microwave, Refrigerator
Heating and cooling
- Cooling:Electric
- Heating:Electric
Structure and exterior
- Roof:Architectural
- Year built:2026
- Architectural Style:Craftsman
- Construction Materials:Hardboard Siding
- Exterior Features:Deck, Patio
- Foundation Description:Slab
- Levels:3 or More Stories
Schools
- High school:Southside
- Middle school:Hughes
- Elementary school:Blythe
Utilities
- Water:Public
- Sewer:Public Sewer
Finances and disclosures
- Price:$361,990
Features and amenities
- Appliances:Dishwasher, Electric Oven, Electric Water Heater, Free-Standing Electric Range, Microwave, Refrigerator, Washer
- Laundry features:Dryer, Electric Dryer Hookup, Laundry Closet, Washer
- Amenities:int_feat_Ceiling Fan(s), int_feat_Ceiling Smooth, int_feat_Countertops Quartz, int_feat_High Ceilings, int_feat_Open Floorplan, int_feat_Pantry
- Smart home:Yes
Parking
- Total parking spaces:1
- Parking description:Attached, Garage Door Opener, Paved
- Garage:Yes
- Garage spaces:1
New listings near 303 Carson Place
- Open Sun, 2 to 4pmNew
 $479,900Active5 beds 4 baths
300 Roanoke Way, Greenville, SC 29607
MLS# 1605597Listed by: MARCHANT REAL ESTATE INC. - New
 $230,000Active2 beds 1 baths
105 Salem Court, Greenville, SC 29617
MLS# 1605585Listed by: CASEY GROUP REAL ESTATE, LLC - New
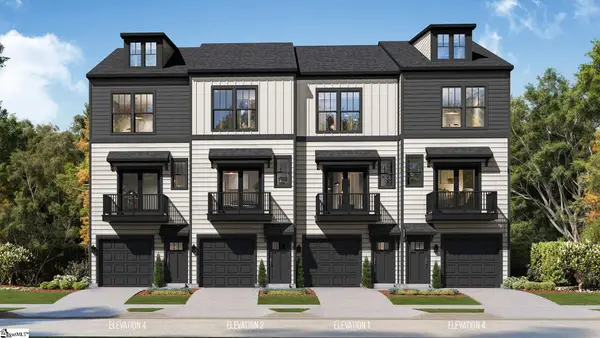 $370,990Active2 beds 3 baths
1 Cashel Court, Greenville, SC 29605
MLS# 1605588Listed by: DRB GROUP SOUTH CAROLINA, LLC - New
 $189,000Active2 beds 3 baths
114 Briarview Circle, Greenville, SC 29615
MLS# 1605573Listed by: EPIQUE REALTY INC - New
 $317,000Active3 beds 2 baths
7 Shubuta Court, Greenville, SC 29617
MLS# 1605561Listed by: BHHS C DAN JOYNER - MIDTOWN - Open Sat, 11am to 5pmNew
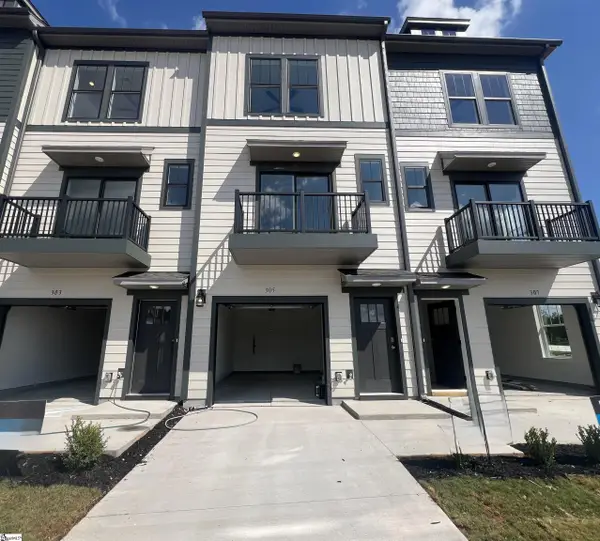 $354,990Active2 beds 3 baths
305 Carson Place, Greenville, SC 29605
MLS# 1605564Listed by: DRB GROUP SOUTH CAROLINA, LLC  $371,990Pending2 beds 3 baths
307 Carson Place, Greenville, SC 29605
MLS# 1605566Listed by: DRB GROUP SOUTH CAROLINA, LLC- New
 $320,000Active4 beds 3 baths
414 Ambleside Lane, Greenville, SC 29605-6286
MLS# 1605570Listed by: REDFIN CORPORATION - New
 $290,000Active3 beds 2 baths
6 7th Street, Greenville, SC 29611
MLS# 1605571Listed by: REAL GVL/REAL BROKER, LLC


Protect your home and budget from life's surprises with an Assurant Home Warranty, backed by a partner that supports you through every step of homeownership. Explore Plans.
© 2023 - 2026 ERA Franchise Systems LLC. All rights reserved. ERA Franchise Systems LLC fully supports the principles of the Fair Housing Act and the Equal Opportunity Act. ERA, ERA Real Estate powered, and their respective logos are registered service marks of ERA Franchise Systems LLC. Each office is independently owned and operated.