
308 Chamblee Boulevard, Greenville, SC 29615
Local realty services provided by:ERA Live Moore
308 Chamblee Boulevard,Greenville, SC 29615
$1,599,900
- 5 Beds
- 5 Baths
- 4,700 sq. ft.
- Single family
- Active
Listed by: joe blackton
Office: blackton property partners
MLS#:20300868
Source:SC_AAR
Price summary
- Price:$1,599,900
- Price per sq. ft.:$340.4
- Monthly HOA dues:$190
About this home
Custom built in 2020 and offering nearly 4,700 square feet of uncompromising luxury, this extraordinary residence represents one of the rarest opportunities to own one of Claremont’s newest custom homes. Located within Greenville’s premier gated luxury community, this exceptional estate blends timeless architecture, designer finishes, and resort-style amenities into a home that is every bit as impressive as its address. From the moment you arrive, impeccable craftsmanship and exceptional curb appeal set the tone. Inside, soaring 12-foot coffered ceilings, rich hardwood flooring throughout, elegant millwork, abundant natural light, and a striking gas fireplace create an atmosphere of refined sophistication. Every finish has been thoughtfully selected, every space intentionally designed, delivering a home that is equally suited for grand entertaining and comfortable everyday living. At the heart of the home is a spectacular chef’s kitchen designed to impress, featuring an oversized gathering island, premium quartz and granite countertops, custom cabinetry, professional-grade appliances, a walk-in pantry with secondary refrigerator, and generous prep space that makes hosting effortless. The adjoining living and dining areas flow seamlessly, creating an open-concept design that today’s luxury buyers desire. The intelligently designed floor plan offers five spacious bedroom suites, each with its own private en-suite bath, providing exceptional privacy for family and guests alike. The main-level owner’s retreat serves as a private sanctuary with a spa-inspired bath, oversized walk-in shower, and expansive walk-in closet. A second main-level guest suite offers outstanding flexibility for multigenerational living, long-term guests, or an executive home office. Upstairs, a second luxurious owner’s suite, two additional en-suite bedrooms, an oversized media room, versatile flex space, and a second laundry room provide unmatched comfort and convenience. Outdoor living is equally impressive. The expansive screened porch features a cozy gas fireplace and custom swing bed, creating the perfect setting for quiet mornings, game-day gatherings, or relaxing evenings overlooking the beautifully landscaped surroundings. Additional luxury appointments include a three-car garage, tankless water heater, decorative gas lanterns, custom shiplap accents, abundant unfinished storage, hardwood flooring throughout with no carpet, premium fixtures, and exceptional attention to detail rarely found in newer construction. Living in Claremont is about far more than owning a remarkable home. Residents enjoy approximately 15 acres of preserved green space, scenic walking trails, a resort-style swimming pool, elegant clubhouse, Maxwell Park, fire pit, playground, and the peace of mind that comes with one of Greenville’s most prestigious gated communities. Ideally located just minutes from award-winning downtown Greenville, premier shopping, fine dining, Prisma Health, Bon Secours St. Francis, top-rated schools, I-85, and GSP International Airport. Luxury homes of this caliber offering modern custom construction, five private bedroom suites, exceptional outdoor living, and one of Greenville’s most coveted gated addresses rarely become available. Experience the lifestyle discerning buyers have been waiting for and schedule your private showing today before this exceptional opportunity is gone....
Contact an agent
Home facts
- Year built:2020
- Subdivision & Development:Claremont - Greenville
- Listing ID #:20300868
- Added:16 day(s) ago
- Updated:August 14, 2026 at 02:58 PM
Rooms and interior
- Bedrooms:5
- Total bathrooms:5
- Full bathrooms:5
- Rooms Total:13
- Flooring:Wood
- Bathrooms Description:Bath in Primary Bedroom
- Kitchen Description:Dishwasher, Disposal, Double Oven, Gas Cooktop, Gas Oven, Gas Range, Microwave
- Bedroom Description:Bath in Primary Bedroom, Main Level Primary, Multiple Primary Suites
- Basement:Yes
- Basement Description:Crawl Space
- Living area:4,700 sq. ft.
Heating and cooling
- Cooling:Central Air, Electric
- Heating:Natural Gas
- Central air:Yes
Structure and exterior
- Roof:Architectural, Shingle
- Year built:2020
- Building area:4,700 sq. ft.
- Lot area:0.34 Acres
- Lot Features:Outside City Limits, Sloped, Subdivision, Trees
- Architectural Style:Craftsman
- Construction Materials:Brick
- Exterior Features:Front Porch, Patio, Porch, Screened
- Foundation Description:Crawl Space
- Levels:2 Story
Schools
- High school:Jl Mann High School
- Middle school:Beck Middle
- Elementary school:Oakview
Utilities
- Water:Public
- Sewer:Public Sewer
Finances and disclosures
- Price:$1,599,900
- Price per sq. ft.:$340.4
- Tax amount:$5,097 (2025)
Features and amenities
- Appliances:Dishwasher, Disposal, Double Oven, Gas Cooktop, Gas Oven, Gas Range, Microwave
- Amenities:Cathedral Ceilings, Ceiling Fans, Gated Community, Pull-Down Attic Stairs, Security System Leased, Smoke Detectors, Smooth Ceilings, Tilt-In Windows, Walk-in Closets
- Pool features:Community
Parking
- Parking description:Attached, Driveway, Garage
- Garage:Yes
- Garage spaces:3
New listings near 308 Chamblee Boulevard
- Open Sat, 11am to 5pmNew
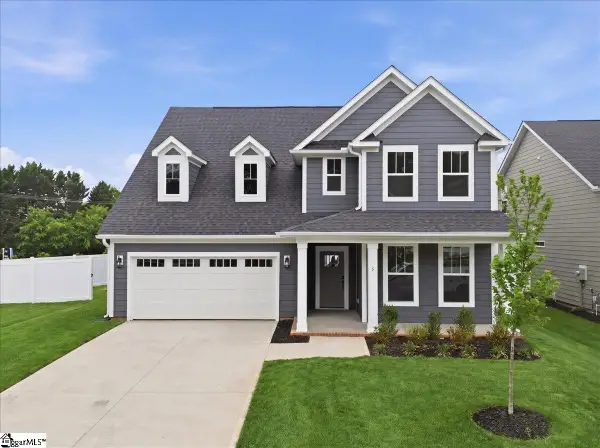 $629,990Active4 beds 3 baths
5 Pelham Crossing Drive, Greenville, SC 29615
MLS# 1600867Listed by: DRB GROUP SOUTH CAROLINA, LLC - New
 $385,000Active0 Acres
76 Tanyard Road, Greenville, SC 29609
MLS# 1600877Listed by: BHHS C DAN JOYNER - MIDTOWN - New
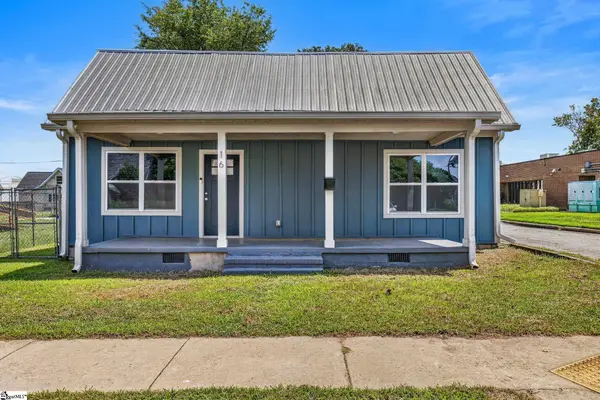 $289,000Active2 beds 2 baths
16 Welch Street, Greenville, SC 29605
MLS# 1600882Listed by: SOUTH CAROLINA HOME CORP - New
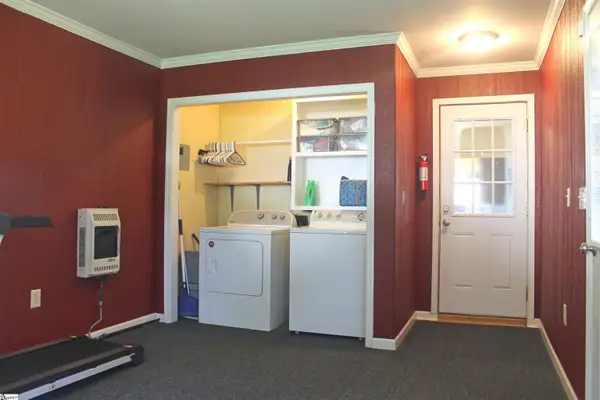 $235,000Active3 beds 1 baths
31 Racine Court, Greenville, SC 29617-1717
MLS# 1600891Listed by: RE/MAX REACH - New
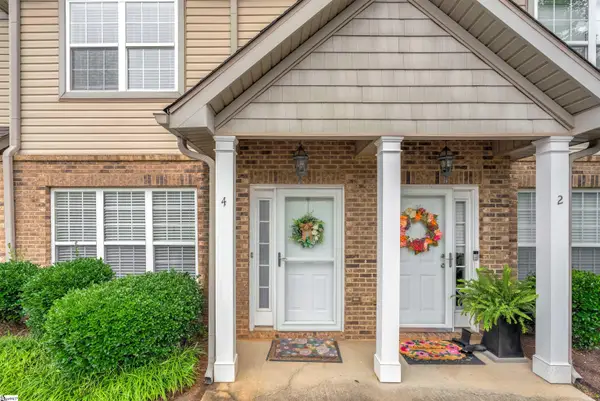 $225,000Active2 beds 3 baths
4 Amity Lane, Greenville, SC 29609
MLS# 1600842Listed by: AGENT GROUP REALTY - UPSTATE - New
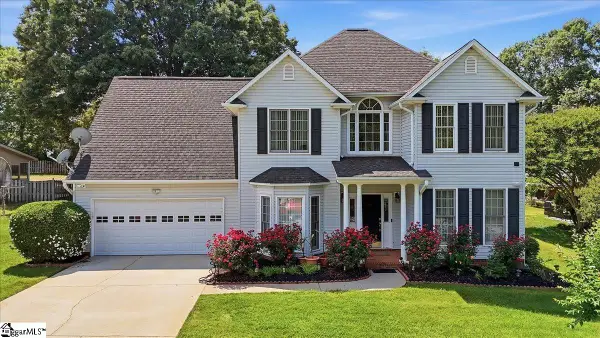 $428,900Active4 beds 3 baths
105 Rosebank Way, Greenville, SC 29650
MLS# 1600846Listed by: BLUEFIELD REALTY GROUP - New
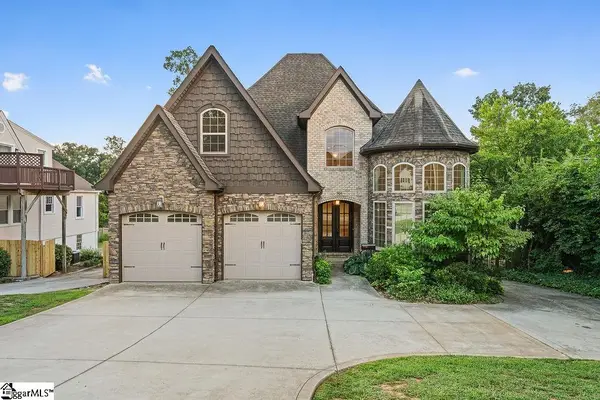 $1,198,000Active4 beds 4 baths
306 E Faris Road, Greenville, SC 29605
MLS# 1600838Listed by: KELLER WILLIAMS DRIVE - Open Sat, 2 to 4pmNew
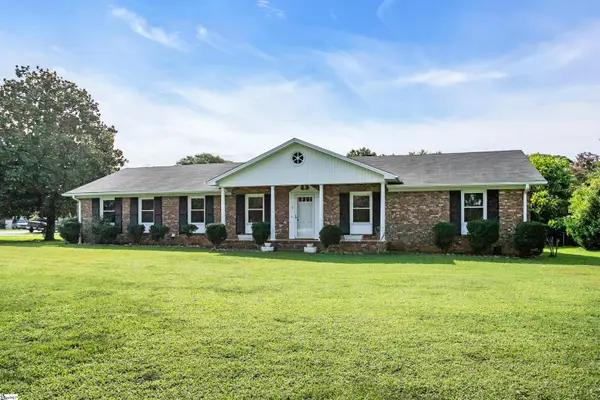 $324,900Active3 beds 2 baths
1 Vine Hill Road, Greenville, SC 29607
MLS# 1600826Listed by: BHHS C DAN JOYNER - WOODRUFF RD - New
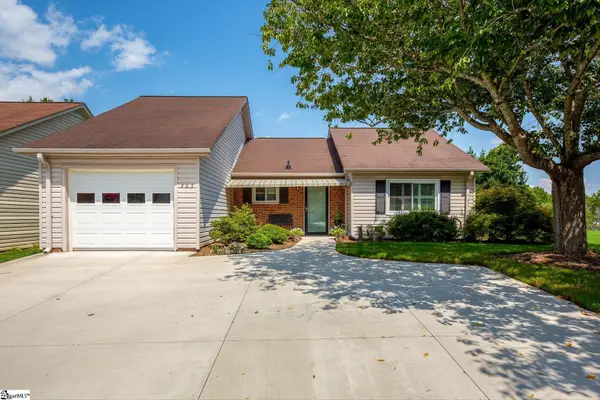 $235,000Active2 beds 2 baths
203 S Woodgreen Way, Greenville, SC 29615-5338
MLS# 1600792Listed by: TLCOX AND COMPANY - New
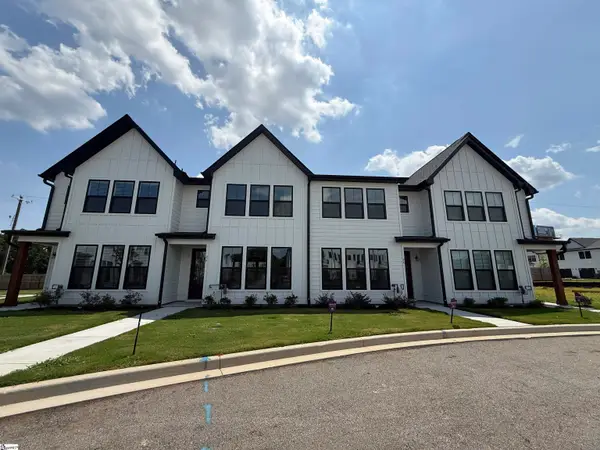 $345,000Active3 beds 3 baths
26 Deans Pleasant Drive, Greenville, SC 29607
MLS# 1600809Listed by: HQ REAL ESTATE, LLC


Protect your home and budget from life's surprises with an Assurant Home Warranty, backed by a partner that supports you through every step of homeownership. Explore Plans.
© 2023 - 2026 ERA Franchise Systems LLC. All rights reserved. ERA Franchise Systems LLC fully supports the principles of the Fair Housing Act and the Equal Opportunity Act. ERA, ERA Real Estate powered, and their respective logos are registered service marks of ERA Franchise Systems LLC. Each office is independently owned and operated.