
309 Shaw Street, Greenville, SC 29609
Local realty services provided by:ERA Live Moore
309 Shaw Street,Greenville, SC 29609
$245,000
- 3 Beds
- 1 Baths
- 1,211 sq. ft.
- Single family
- Active
Listed by: april hendricks
Office: keller williams luxury lake living
MLS#:20304320
Source:SC_AAR
Price summary
- Price:$245,000
- Price per sq. ft.:$202.31
About this home
Not every home tells a story. This one invites you to write the next chapter. Character, charm, and opportunity come together in this freshly painted 3-bedroom home in Greenville's historic Poe Mill community. Just minutes from Downtown Greenville, this home offers a unique blend of vintage character and endless possibilities. Inside, you'll find a spacious kitchen with abundant cabinet and counter space, complemented by nostalgic retro wallpaper that adds a touch of personality. The home also features a renovated full bathroom with a professionally tiled walk-in shower, a comfortable den, and three bedrooms. One bedroom currently includes washer and dryer hookups, with the washer and dryer negotiable. Enjoy your morning coffee on the screened front porch or step from the kitchen onto the rear balcony overlooking the fenced backyard, where mature trees create a peaceful sense of privacy. Need extra storage or workspace? An exterior-access walk-in storage area offers plenty of room for tools, lawn equipment, hobbies, or a workshop, while the spacious attic provides even more storage. In the backyard, the remaining cinder block structure is ready for its next chapter—whether you envision additional storage, a workshop, gardening space, an art studio, or another creative use. The current owner has completed numerous improvements, including fresh interior paint (excluding the kitchen cabinets), exterior painting, wall repairs, a beautifully renovated bathroom with a professionally tiled walk-in shower, updated lighting, new flooring, improved attic access, landscaping enhancements, and professionally cleaned HVAC ductwork—creating a home that's ready to enjoy while still offering room to make it your own. Located in Greenville's historic Poe Mill community, you'll enjoy convenient access to Downtown Greenville's restaurants, shopping, parks, entertainment, and local favorites. The surrounding area continues to see investment, development, and redevelopment, adding to the appeal of this location. Whether you're searching for your first home, looking to downsize, or seeking an investment property in one of Greenville's evolving historic neighborhoods, this home offers flexibility, character, and opportunity. If you've been searching for an affordable home near Downtown Greenville with character, storage, outdoor space, and room to make it your own, you've just found it. Buyer to verify any information deemed important....
Contact an agent
Home facts
- Year built:1940
- Subdivision & Development:Other
- Listing ID #:20304320
- Added:15 day(s) ago
- Updated:August 13, 2026 at 02:32 PM
Rooms and interior
- Bedrooms:3
- Total bathrooms:1
- Full bathrooms:1
- Rooms Total:5
- Flooring:Hardwood, Laminate
- Kitchen Description:Dishwasher, Electric Oven, Electric Range, Refrigerator
- Bedroom Description:Main Level Primary
- Basement:Yes
- Basement Description:Unfinished, Walk-Out Access
- Living area:1,211 sq. ft.
Heating and cooling
- Cooling:Central Air, Electric, Forced Air
- Heating:Natural Gas
- Central air:Yes
Structure and exterior
- Roof:Composition, Shingle
- Year built:1940
- Building area:1,211 sq. ft.
- Lot area:0.23 Acres
- Lot Features:City Lot, Sloped, Subdivision, Trees
- Architectural Style:Bungalow
- Construction Materials:Brick, Vinyl Siding
- Exterior Features:Deck, Fence, Front Porch, Paved Driveway, Porch, Screened
- Foundation Description:Basement
- Levels:1 Story
Schools
- High school:Greenville High
- Middle school:Lakeview Middle
- Elementary school:Cherrydale Elementary
Utilities
- Water:Public
- Sewer:Public Sewer
Finances and disclosures
- Price:$245,000
- Price per sq. ft.:$202.31
- Tax amount:$676 (2025)
Features and amenities
- Appliances:Dishwasher, Electric Oven, Electric Range, Electric Water Heater, Refrigerator
- Amenities:Cable TV, Ceiling Fans, Laminate Countertop, Pull-Down Attic Stairs, Smoke Detectors, Smooth Ceilings, Workshop
Parking
- Parking description:Driveway, Paved Driveway
New listings near 309 Shaw Street
- New
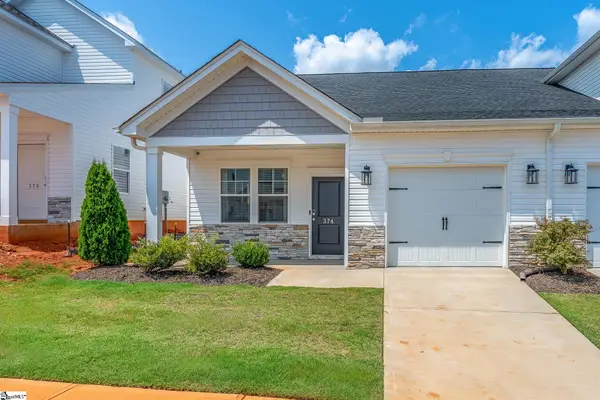 $279,000Active3 beds 3 baths
374 Highline Trail, Greenville, SC 29607
MLS# 1600692Listed by: EXP REALTY LLC - New
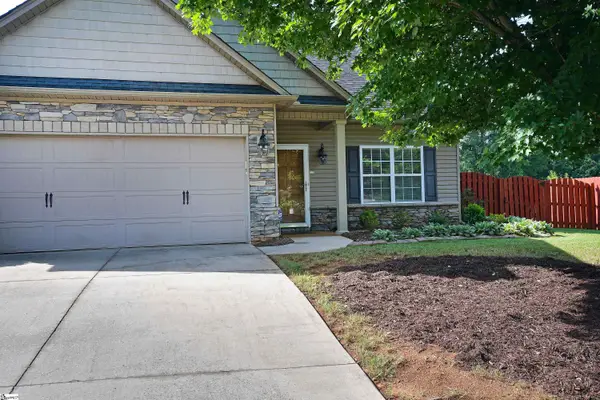 $382,500Active3 beds 2 baths
621 Summerville Way, Greenville, SC 29609
MLS# 1600700Listed by: HOWARD HANNA ALLEN TATE - GREENVILLE DOWNTOWN - Open Sat, 12 to 2pmNew
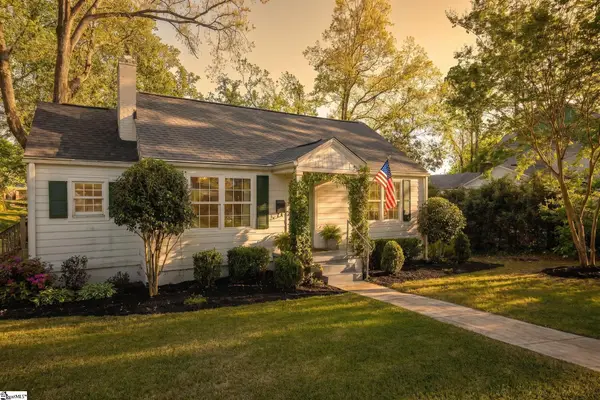 $885,000Active3 beds 2 baths
312 Mcdonald Street, Greenville, SC 29609
MLS# 1600679Listed by: BROWNSTONE REAL ESTATE - New
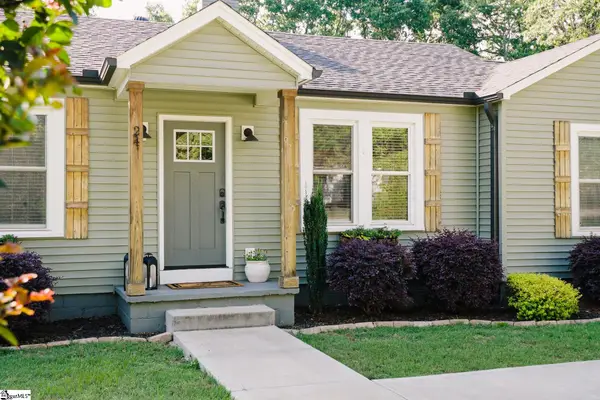 $649,607Active4 beds 3 baths
24 Brookdale Avenue, Greenville, SC 29607
MLS# 1600685Listed by: HERLONG SOTHEBY'S INTERNATIONAL REALTY - New
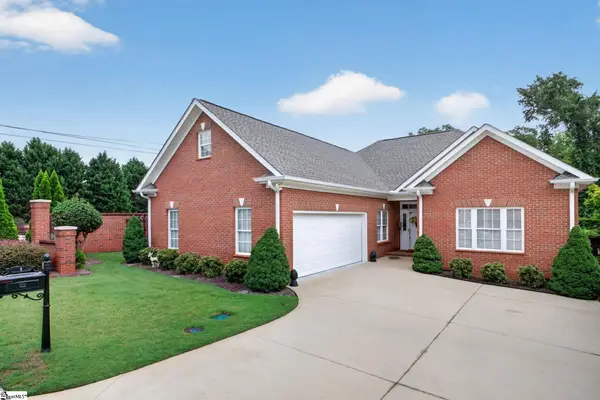 $435,000Active3 beds 2 baths
1 Autumn Creek Way, Greenville, SC 29615
MLS# 1600687Listed by: REEDY PROPERTY GROUP, LLC - RESIDENTIAL - New
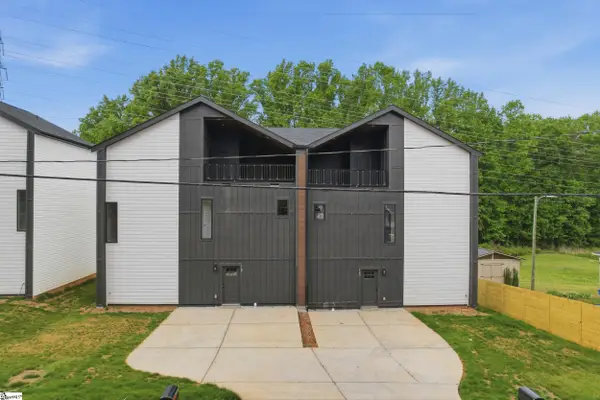 $475,000Active8 beds 6 baths3,220 sq. ft.
44 Lily Street, Greenville, SC 29617
MLS# 1600689Listed by: BLUEFIELD REALTY GROUP - New
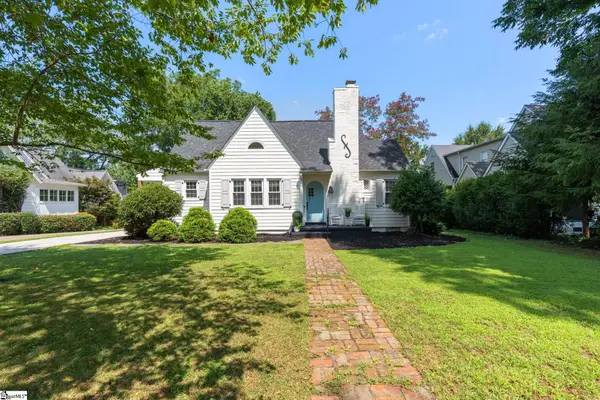 $1,250,000Active2 beds 2 baths
7 Longview Terrace, Greenville, SC 29605
MLS# 1600672Listed by: HUGHES RESIDENTIAL - New
 $169,900Active2 beds 2 baths
501 Edwards Road #Unit 30, Greenville, SC 29615
MLS# 1600650Listed by: SOUTH CAROLINA REALTY ASSOCIAT - New
 $219,999Active3 beds 2 baths
120 Jay Drive, Greenville, SC 29611
MLS# 1600647Listed by: RE/MAX MOVES FOUNTAIN INN - New
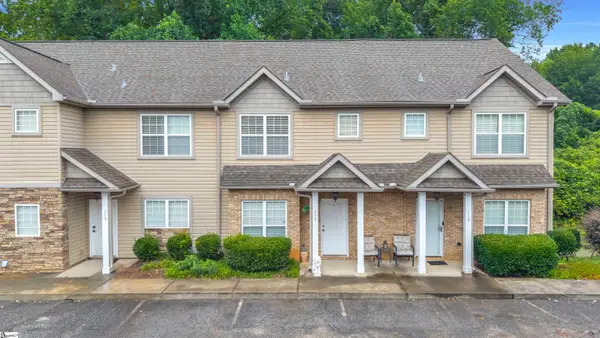 $225,000Active2 beds 3 baths
117 Bankside Lane, Greenville, SC 29609
MLS# 1600640Listed by: AGENT GROUP REALTY - UPSTATE


Protect your home and budget from life's surprises with an Assurant Home Warranty, backed by a partner that supports you through every step of homeownership. Explore Plans.
© 2023 - 2026 ERA Franchise Systems LLC. All rights reserved. ERA Franchise Systems LLC fully supports the principles of the Fair Housing Act and the Equal Opportunity Act. ERA, ERA Real Estate powered, and their respective logos are registered service marks of ERA Franchise Systems LLC. Each office is independently owned and operated.