
31 Orlando Avenue, Greenville, SC 29609
Local realty services provided by:ERA Live Moore
31 Orlando Avenue,Greenville, SC 29609
$375,000
- 3 Beds
- 2 Baths
- - sq. ft.
- Single family
- Pending
Listed by: randal a longo
Office: isave realty
MLS#:1601831
Source:SC_GGAR
Price summary
- Price:$375,000
About this home
Excellent location in Cherrydale surrounded by new restaurants and shops with an additional detached outdoor living building or office space with kitchenette. 2 1/2 miles from downtown Greenville and just a few miles from downtown Travelers Rest. This fully renovated Custom home is ready to impress with upgraded insulation, including insulation in interior walls and spray insulation at the roof. Hardwood Floors with a cathedral ceiling upstairs with wood beams, a wet bar and skylights making the upstairs bright and beautiful. This home has two laundry rooms, one up and one down. A good example of quality design and construction.
Contact an agent
Home facts
- Year built:1941
- Subdivision & Development:None
- Listing ID #:1601831
- Added:1 day(s) ago
- Updated:August 25, 2026 at 05:54 PM
Rooms and interior
- Bedrooms:3
- Total bathrooms:2
- Full bathrooms:2
- Flooring:Wood
Heating and cooling
- Cooling:Electric
- Heating:Electric
Structure and exterior
- Roof:Architectural, Metal
- Year built:1941
- Lot Features:1/2 Acre or Less
- Architectural Style:Bungalow
- Construction Materials:Hardboard Siding
- Foundation Description:Crawl Space
- Levels:2 Story
Schools
- High school:Wade Hampton
- Middle school:Sevier
- Elementary school:Summit Drive
Utilities
- Water:Public
- Sewer:Public Sewer
Finances and disclosures
- Price:$375,000
- Tax amount:$336
Features and amenities
- Appliances:Gas Oven, Gas Water Heater, Tankless Water Heater
- Laundry features:1st Floor, 2nd Floor, Laundry Room
- Amenities:int_feat_Wet Bar
Parking
- Total parking spaces:2
- Parking description:Attached Carport, Carport, Gravel, Unpaved
- Garage:Yes
- Garage spaces:2
New listings near 31 Orlando Avenue
- New
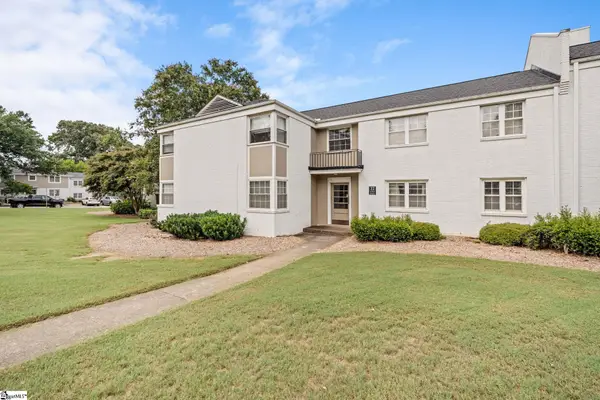 $210,000Active1 beds 1 baths
100 Lewis Drive #Unit 22D, Greenville, SC 29605
MLS# 1601850Listed by: WILSON ASSOCIATES - Open Sun, 2 to 4pmNew
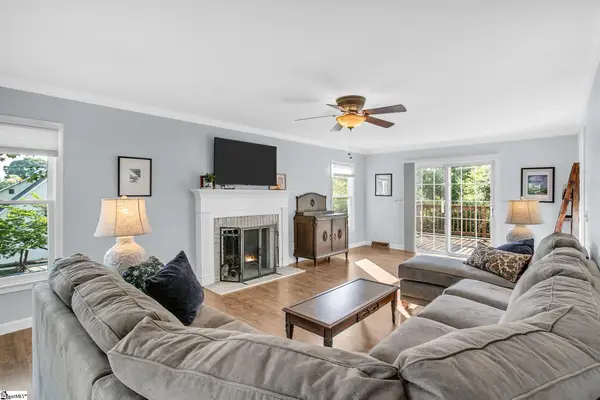 $435,000Active3 beds 3 baths
202 Bright Water Lane, Greenville, SC 29609
MLS# 1601851Listed by: BHHS C DAN JOYNER - MIDTOWN - New
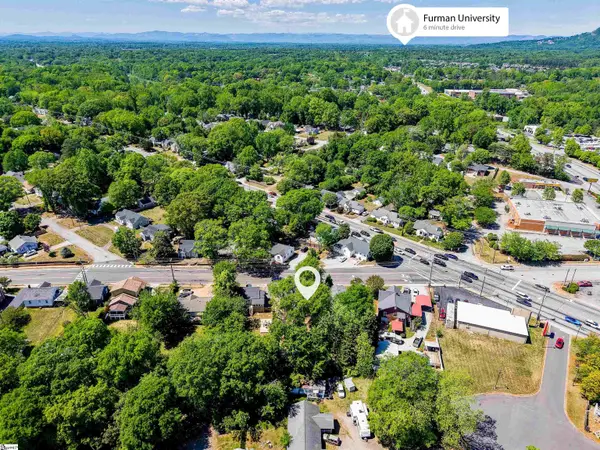 $298,000Active2 beds 1 baths
806 Perry Road, Greenville, SC 29609
MLS# 1601853Listed by: BLUEFIELD REALTY GROUP - New
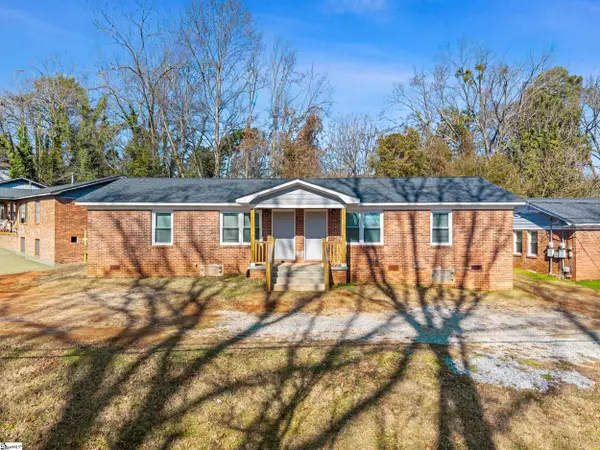 $639,000Active8 beds 4 baths
213 Elder Street, Greenville, SC 29607
MLS# 1601834Listed by: JACKIE JOY PROPERTIES, LLC - New
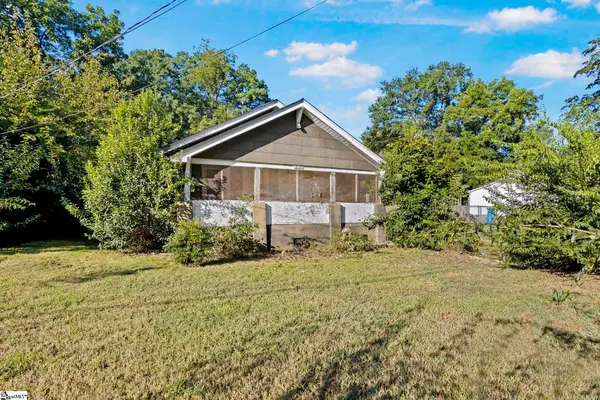 $169,500Active2 beds 1 baths
219 Heatherly Drive, Greenville, SC 29611
MLS# 1601819Listed by: REAL BROKER GVL, LLC - New
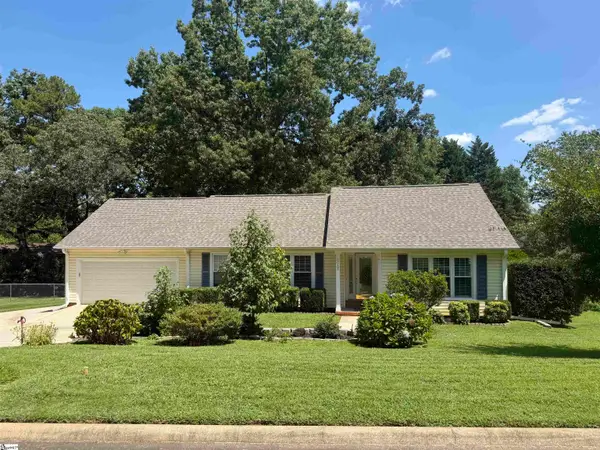 $388,000Active3 beds 2 baths
105 Hitching Post Lane, Greenville, SC 29615
MLS# 1601820Listed by: TLCOX AND COMPANY - New
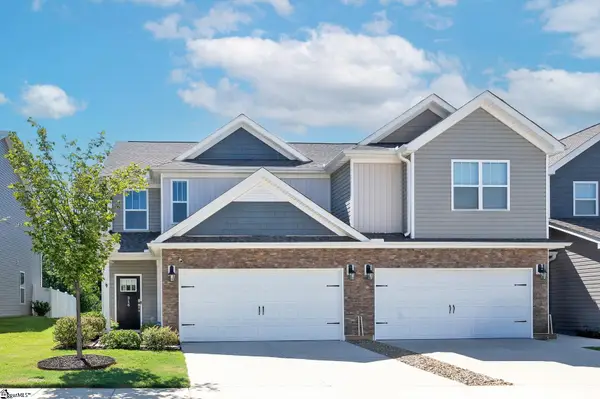 $349,900Active4 beds 3 baths
316 Cub Court, Greenville, SC 29609
MLS# 1601815Listed by: HOWARD HANNA ALLEN TATE - GREENVILLE DOWNTOWN - New
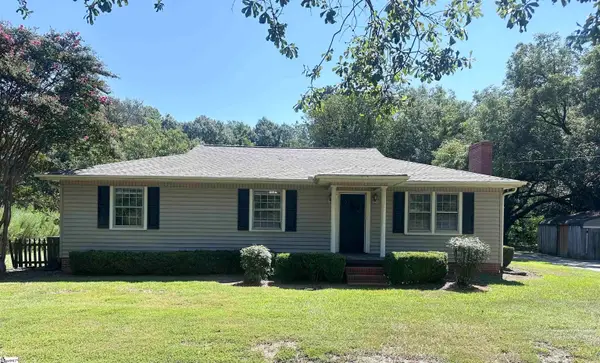 $326,000Active3 beds 2 baths
1148 Miller Road, Greenville, SC 29607
MLS# 1601817Listed by: NORTH GROUP REAL ESTATE - New
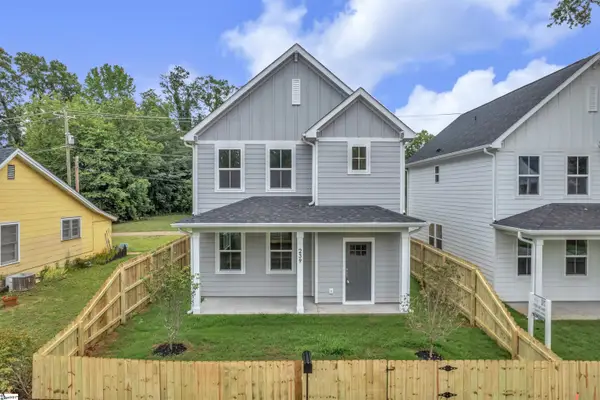 $454,900Active3 beds 3 baths
239 Willard Street, Greenville, SC 29611
MLS# 1601811Listed by: VANROCK REALTY


Protect your home and budget from life's surprises with an Assurant Home Warranty, backed by a partner that supports you through every step of homeownership. Explore Plans.
© 2023 - 2026 ERA Franchise Systems LLC. All rights reserved. ERA Franchise Systems LLC fully supports the principles of the Fair Housing Act and the Equal Opportunity Act. ERA, ERA Real Estate powered, and their respective logos are registered service marks of ERA Franchise Systems LLC. Each office is independently owned and operated.