
310 Ashford Avenue, Greenville, SC 29609
Local realty services provided by:ERA Wilder Realty
Upcoming open houses
- Sun, Sep 2002:00 pm - 04:00 pm
Listed by: robby d brady
Office: howard hanna allen tate - westend
MLS#:1604069
Source:SC_GGAR
Price summary
- Price:$675,000
About this home
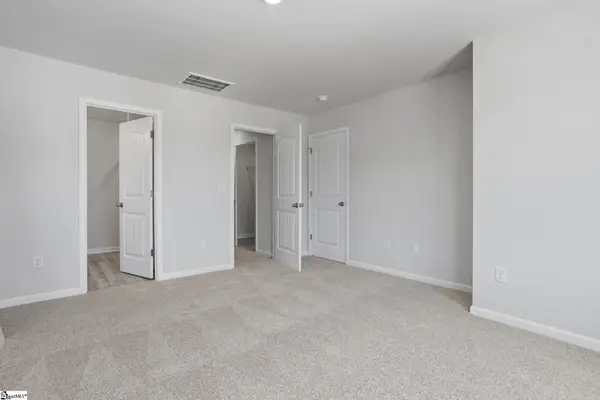
Welcome to 310 Ashford Avenue, tucked away on a quiet cul-de-sac in desirable Stone Lake Heights, just minutes from Downtown Greenville. Offering approximately 2,400 square feet, this 3-bedroom, 2.5-bath home combines generous living spaces with a flexible floor plan and inviting outdoor areas. A rocking-chair front porch welcomes you inside, where hardwood floors flow through much of the main level. The spacious living room features a fireplace and opens easily to the dining area, while the kitchen offers quartz countertops, abundant cabinetry, stainless appliances, a breakfast nook and a large pantry. The main-level primary suite is a standout, featuring a spacious walk-in closet and a beautifully renovated bath with an oversized tiled shower, frameless glass enclosure, skylight and updated finishes. Upstairs are two generously sized bedrooms, a full bath and an oversized bonus/flex room offering plenty of options for a home office, media room, exercise space or additional living area. Outdoor living is another highlight, with an expansive deck, covered seating area and patio surrounded by mature trees for a private, wooded feel. The attached two-car garage provides excellent parking and storage, while the large laundry room adds even more everyday functionality. With spacious rooms, thoughtful updates, great storage and a convenient location near Downtown Greenville, Stone Lake, parks, shopping and dining, 310 Ashford Avenue offers a rare combination of space, character and convenience. The main-level primary suite is a standout, featuring a spacious walk-in closet and a beautifully renovated bath with an oversized tiled shower, frameless glass enclosure, skylight and updated finishes. Upstairs are two generously sized bedrooms, a full bath and an oversized bonus/flex room offering plenty of options for a home office, media room, exercise space or additional living area. Outdoor living is another highlight, with an expansive deck, covered seating area and patio surrounded by mature trees for a private, wooded feel. The attached two-car garage provides excellent parking and storage, while the large laundry room adds even more everyday functionality. With spacious rooms, thoughtful updates, great storage and a convenient location near Downtown Greenville, Stone Lake, parks, shopping and dining, 310 Ashford Avenue offers a rare combination of space, character and convenience....
Contact an agent
Home facts
- Subdivision & Development:Stone Lake Heights
- Listing ID #:1604069
- Added:1 day(s) ago
- Updated:September 17, 2026 at 10:03 PM
Rooms and interior
- Bedrooms:3
- Total bathrooms:3
- Full bathrooms:2
- Half bathrooms:1
- Flooring:Carpet, Ceramic Tile, Wood
- Kitchen Description:Dishwasher, Disposal, Microwave
Heating and cooling
- Cooling:Electric
- Heating:Forced Air, Natural Gas
- Central air:Yes
Structure and exterior
- Roof:Composition
- Lot Features:1/2 Acre or Less, Cul-De-Sac, Few Trees, Sloped, Wooded
- Architectural Style:Cape Cod, Traditional
- Construction Materials:Vinyl Siding
- Exterior Features:Deck, Front Porch, Patio
- Foundation Description:Crawl Space
- Levels:2 Story
Schools
- High school:Greenville
- Middle school:League
- Elementary school:Summit Drive
Utilities
- Water:Public
- Sewer:Public Sewer
Finances and disclosures
- Price:$675,000
- Tax amount:$2,445
Features and amenities
- Appliances:Dishwasher, Electric Oven, Free-Standing Electric Range, Gas Water Heater, Microwave, Range
- Laundry features:1st Floor, Garage/Storage, Laundry Room, Walk-in
- Amenities:int_feat_2 Story Foyer, int_feat_2nd Stair Case, int_feat_Ceiling Smooth, int_feat_Countertops-Other, int_feat_Countertops-Solid Surface, int_feat_High Ceilings, int_feat_Open Floorplan, int_feat_Walk-In Closet(s)
Parking
- Total parking spaces:2
- Parking description:Attached, Concrete, Garage Door Opener
- Garage:Yes
- Garage spaces:2
New listings near 310 Ashford Avenue
- New
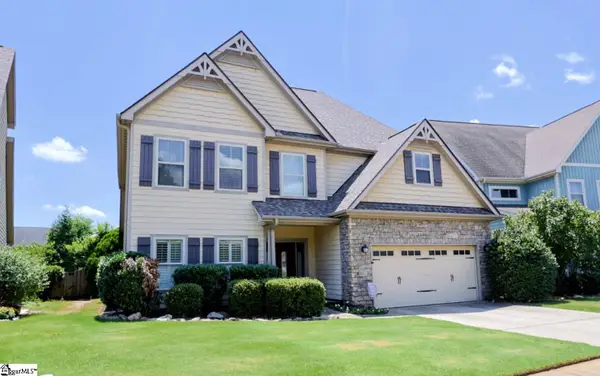 $640,000Active4 beds 4 baths
3 Parkhaven Way, Greenville, SC 29607
MLS# 1604104Listed by: RE/MAX MOVES SIMPSONVILLE - New
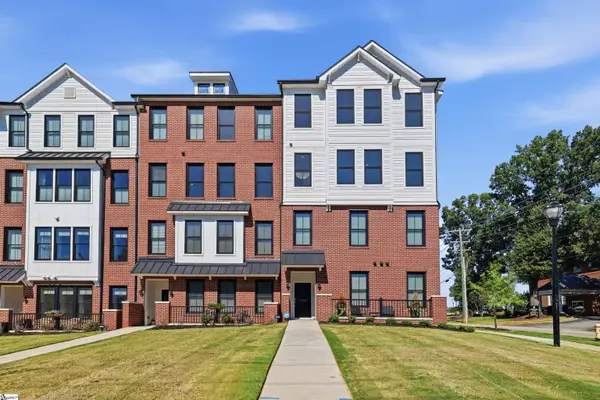 $830,000Active3 beds 3 baths
104B Westfield Street, Greenville, SC 29601
MLS# 1604105Listed by: KELLER WILLIAMS GRV UPST 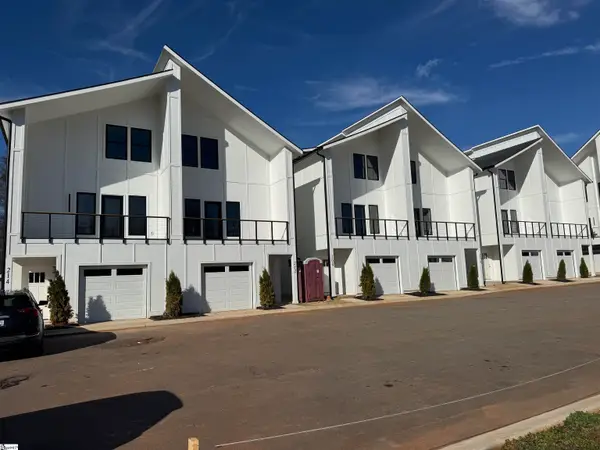 $415,000Pending3 beds 3 baths
212 Ackert Way, Greenville, SC 29605
MLS# 1604080Listed by: COLDWELL BANKER CAINE/WILLIAMS- New
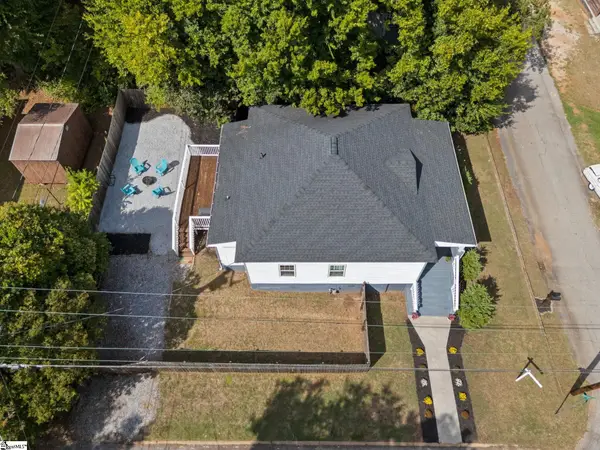 $264,864Active3 beds 2 baths
44 4th Avenue, Greenville, SC 29611
MLS# 1604070Listed by: THE HARO GROUP @ KELLER WILLIAMS HISTORIC DISTRICT - New
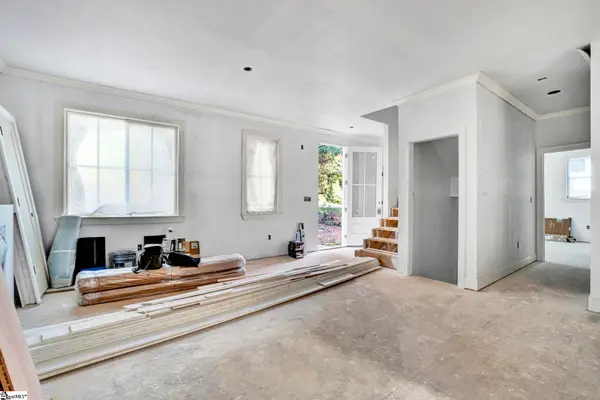 $699,900Active4 beds 4 baths
15 Meadow Crest Circle, Greenville, SC 29609
MLS# 1604072Listed by: KELLER WILLIAMS ONE - New
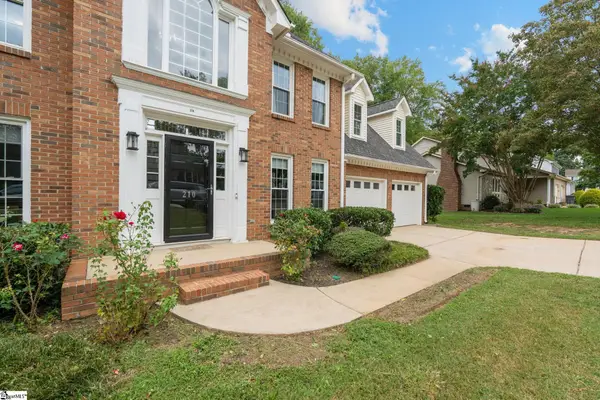 $547,000Active4 beds 4 baths
210 Cross Field Road, Greenville, SC 29607
MLS# 1604073Listed by: BLUEFIELD REALTY GROUP - New
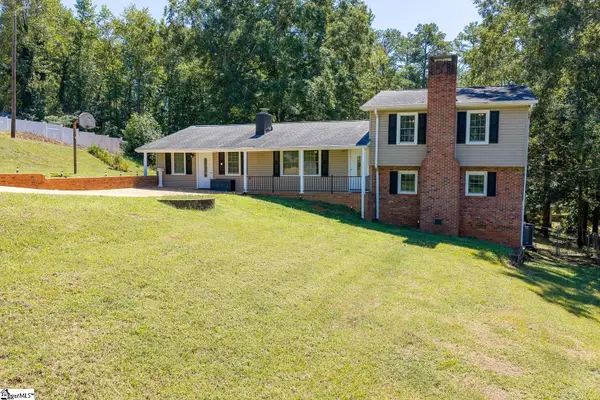 $359,900Active3 beds 3 baths
201 Knollview Drive, Greenville, SC 29611
MLS# 1604074Listed by: JUBILEE REALTY, LLC - New
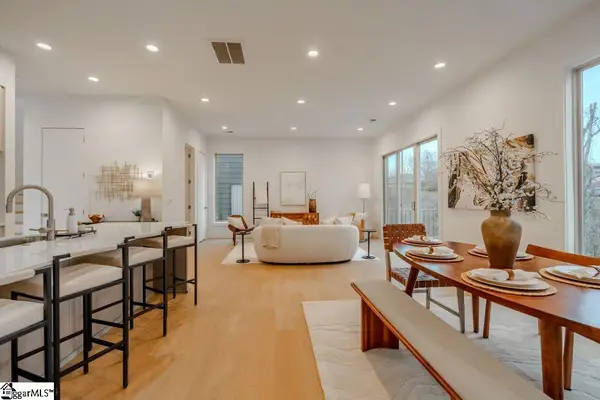 $535,000Active3 beds 3 baths
11 Mount Zion Avenue, Greenville, SC 29609
MLS# 1604097Listed by: BLACKSTREAM INTERNATIONAL RE - New
 $234,065Active3 beds 3 baths
100 Derwent Trail #lot 56, Greenville, SC 29605
MLS# 1604040Listed by: DFH REALTY GEORGIA, LLC


Protect your home and budget from life's surprises with an Assurant Home Warranty, backed by a partner that supports you through every step of homeownership. Explore Plans.
© 2023 - 2026 ERA Franchise Systems LLC. All rights reserved. ERA Franchise Systems LLC fully supports the principles of the Fair Housing Act and the Equal Opportunity Act. ERA, ERA Real Estate powered, and their respective logos are registered service marks of ERA Franchise Systems LLC. Each office is independently owned and operated.