
316 Cub Court, Greenville, SC 29609
Local realty services provided by:ERA Wilder Realty
316 Cub Court,Greenville, SC 29609
$349,900
- 4 Beds
- 3 Baths
- - sq. ft.
- Townhouse
- Active
Listed by: merle e dunson
Office: howard hanna allen tate - greenville downtown
MLS#:1601815
Source:SC_GGAR
Price summary
- Price:$349,900
- Monthly HOA dues:$215
About this home
**Come see this beauty!** Built in 2023, this beautifully maintained 4-bedroom (MASTER DOWN), 2.5-bath END UNIT offers 2240 square feet of thoughtfully designed living space. Tucked away in a quiet neighborhood, the backyard overlooks a private common area with peaceful wooded views, creating a wonderful sense of privacy and serenity. Granite counter tops in both the kitchen and all bathrooms. The kitchen is open to the main living area with lots of counter and cabinet space including kitchen island plus Whirlpool stainless steel appliances. The master suite has a full bath with shower and nice sized walk-in closet. Upstairs is a 25x16 second living area/loft which can hold a tv viewing area, a pool table and a table for playing games!. Unbelievable space and storage everywhere you look. The backyard is ideal for relaxing or entertaining, featuring a patio and private tree area. The two-car garage is equipped with additional shelving and storage racks for added organization. With its **exceptional location**, this home is just 10 minutes from Downtown Greenville and Travelers Rest, 3 minutes from Paris Mountain State Park, and approximately 10 minutes from the Swamp Rabbit Trail. Award winning schools. Wade Hampton High with its in demand Fine Arts Center. Close to our popular Downtown Greenville with its abundant restaurants and entertainment, Peace Center and Flour Field Baseball Field....
Contact an agent
Home facts
- Year built:2023
- Subdivision & Development:Fern Hollow
- Listing ID #:1601815
- Added:1 day(s) ago
- Updated:August 26, 2026 at 01:42 AM
Rooms and interior
- Bedrooms:4
- Total bathrooms:3
- Full bathrooms:2
- Half bathrooms:1
- Flooring:Ceramic Tile
- Kitchen Description:Dishwasher, Disposal, Microwave
Heating and cooling
- Cooling:Electric
- Heating:Electric, Forced Air
- Central air:Yes
Structure and exterior
- Roof:Architectural
- Year built:2023
- Lot Features:Cul-De-Sac
- Architectural Style:Craftsman
- Construction Materials:Vinyl Siding
- Exterior Features:Front Porch, Patio
- Foundation Description:Slab
- Levels:2 Story
Schools
- High school:Wade Hampton
- Middle school:Sevier
- Elementary school:Paris
Utilities
- Water:Public
- Sewer:Public Sewer
Finances and disclosures
- Price:$349,900
- Tax amount:$2,811
Features and amenities
- Appliances:Dishwasher, Electric Water Heater, Microwave, Range
- Laundry features:1st Floor, Laundry Closet, Laundry Room
- Amenities:int_feat_2 Story Foyer, int_feat_Granite Counters, int_feat_High Ceilings, int_feat_Open Floorplan, int_feat_Pantry, int_feat_Radon System
Parking
- Total parking spaces:2
- Parking description:Attached, Garage Door Opener, Paved
- Garage:Yes
- Garage spaces:2
New listings near 316 Cub Court
- New
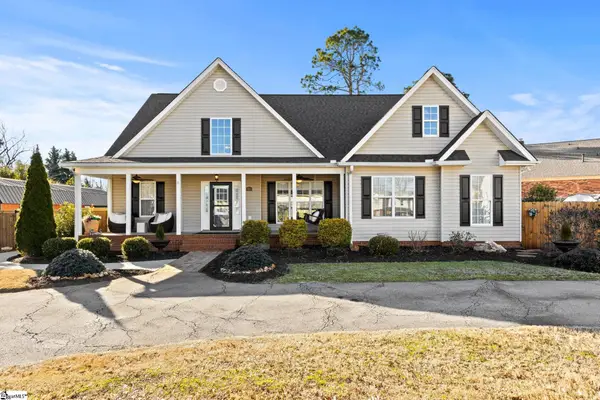 $650,000Active4 beds 3 baths
116A Ridge Road, Greenville, SC 29607
MLS# 1601925Listed by: BHHS C DAN JOYNER - MIDTOWN - New
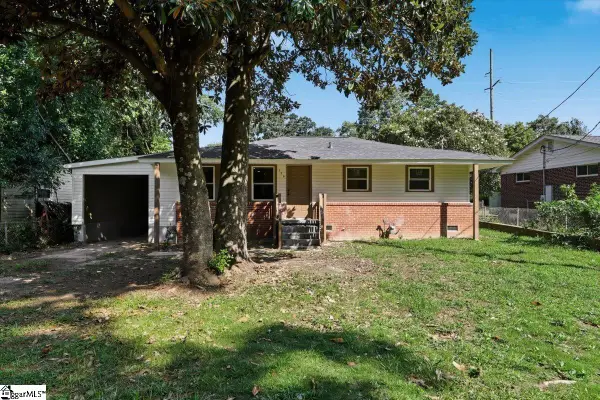 $249,999Active3 beds 2 baths
320 Langston Drive, Greenville, SC 29617
MLS# 1601906Listed by: SHULIKOV REALTY & ASSOCIATES - Open Sat, 12 to 2pmNew
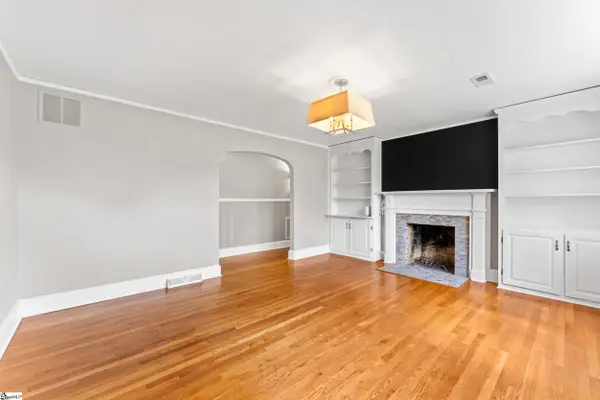 $550,000Active4 beds 3 baths
215 Legrand Boulevard, Greenville, SC 29607
MLS# 1601916Listed by: KELLER WILLIAMS GRV UPST - New
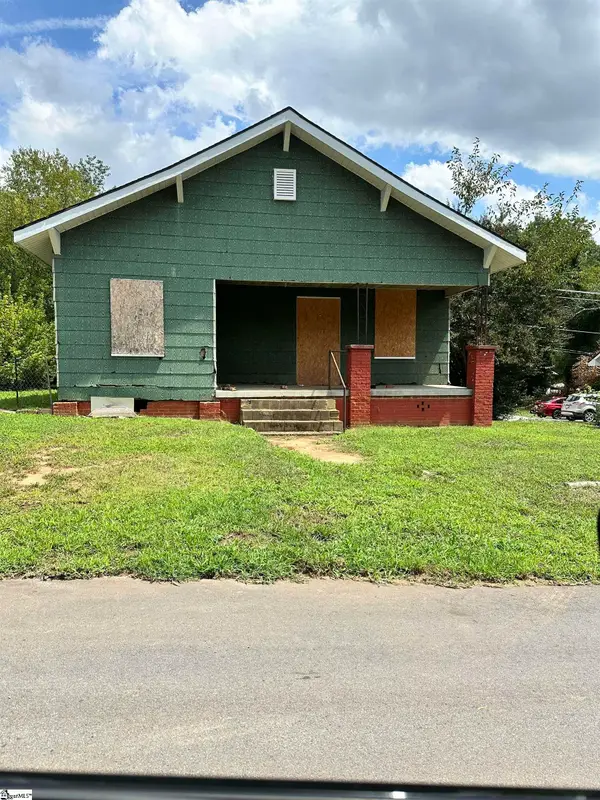 $180,000Active1 beds 1 baths
265 Beacon Street, Greenville, SC 29605
MLS# 1601918Listed by: KELLER WILLIAMS REALTY - New
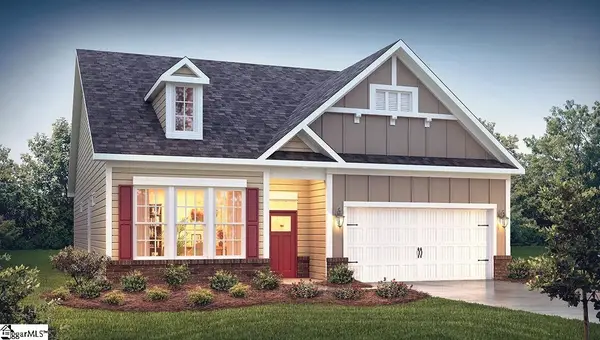 $445,155Active3 beds 2 baths
205 Scarlet Leaf Lane, Greenville, SC 29607
MLS# 1601876Listed by: D.R. HORTON - New
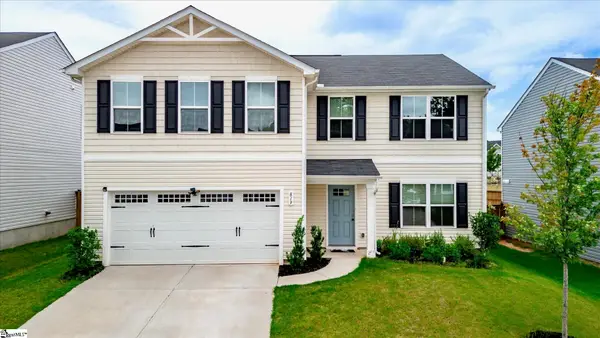 $365,000Active5 beds 3 baths
819 Throckmorton Court, Greenville, SC 29605
MLS# 1601888Listed by: COLDWELL BANKER CAINE/WILLIAMS - New
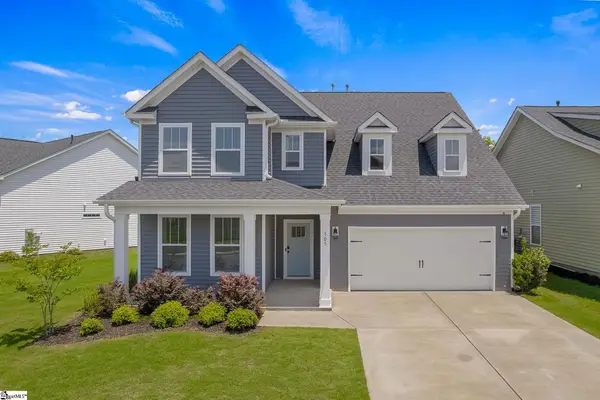 $420,000Active4 beds 3 baths
305 Patterdale Trail, Greenville, SC 29611
MLS# 1601892Listed by: DISTINGUISHED REALTY OF SC - New
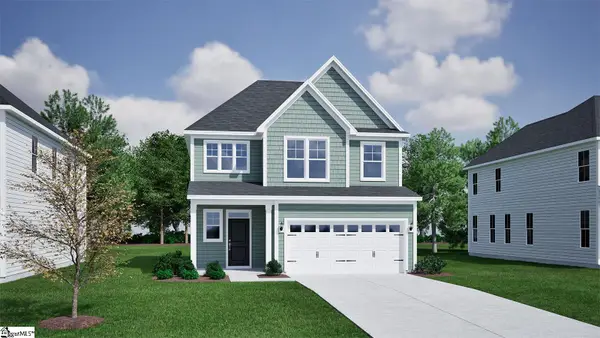 $399,000Active3 beds 3 baths
111 Habu Court, Greenville, SC 29611
MLS# 1601856Listed by: MUNGO HOMES PROPERTIES, LLC - New
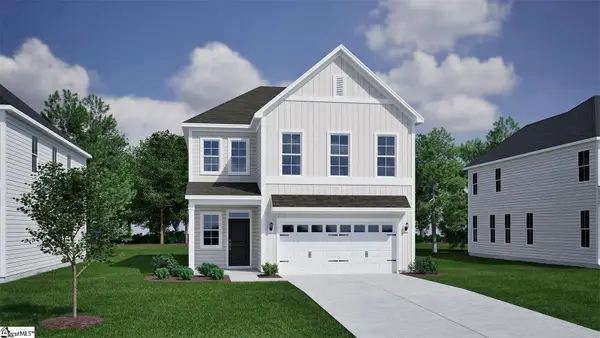 $457,000Active4 beds 3 baths
110 Habu Court, Greenville, SC 29611
MLS# 1601864Listed by: MUNGO HOMES PROPERTIES, LLC - New
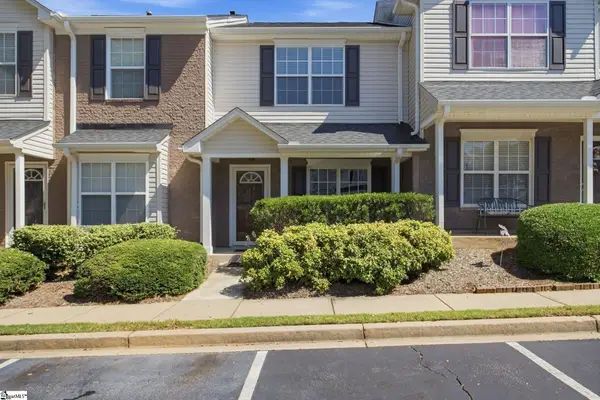 $199,999Active2 beds 2 baths
604 Graythorn Lane, Greenville, SC 29607
MLS# 1601870Listed by: BHHS C DAN JOYNER - MIDTOWN


Protect your home and budget from life's surprises with an Assurant Home Warranty, backed by a partner that supports you through every step of homeownership. Explore Plans.
© 2023 - 2026 ERA Franchise Systems LLC. All rights reserved. ERA Franchise Systems LLC fully supports the principles of the Fair Housing Act and the Equal Opportunity Act. ERA, ERA Real Estate powered, and their respective logos are registered service marks of ERA Franchise Systems LLC. Each office is independently owned and operated.