
337 Kensley Drive, Greenville, SC 29617
Local realty services provided by:ERA Live Moore
337 Kensley Drive,Greenville, SC 29617
$269,000
- 3 Beds
- 3 Baths
- - sq. ft.
- Townhouse
- Active
Listed by: cara fern
Office: bhhs c dan joyner - midtown
MLS#:1604683
Source:SC_GGAR
Price summary
- Price:$269,000
- Monthly HOA dues:$160
About this home
Welcome to 337 Kensley Drive, a beautifully maintained, like-new townhome in the sought-after Creekstone Villa community, where Greenville and Travelers Rest meet. Enjoy a quiet neighborhood, low-maintenance living and Paris Mountain views, all with a Greenville address. Bike a few minutes to the Swamp Rabbit Trail, or drive 3 minutes to Furman University, under 10 to downtown TR, and under 15 to downtown Greenville and Paris Mountain State Park. Shopping and dining are close by in both TR and Cherrydale. This move-in-ready home features a bright, open floor plan with 3 bedrooms and 2.5 baths, including a main-level primary suite. The kitchen offers granite countertops, a large center island and stainless steel appliances (all appliances convey), and it flows into the living and dining rooms, perfect for entertaining or quiet dinners at home. The back patio has been converted to a screened porch for morning coffee or relaxing evenings. Upstairs are two more bedrooms, a full bath and extended attic storage. The home is pre-wired with Cat 6 ethernet (10 Gbps) and cable in the living room, primary bedroom and one upstairs bedroom, ideal for a home office or entertainment. The affordable HOA covers lawn maintenance and irrigation. Community features include sidewalks, mountain views, a green space, a covered pavilion with fireplace, and ample guest parking. Don't miss this easy, elevated living between two of the Upstate's most desirable towns! Low or no-down-payment and other special financing programs may be available for qualified buyers through our preferred lender. Ask the listing agent for details. All financing is subject to lender approval and qualification....
Contact an agent
Home facts
- Year built:2023
- Subdivision & Development:Creekstone Villas
- Listing ID #:1604683
- Added:4 day(s) ago
- Updated:September 28, 2026 at 06:45 PM
Rooms and interior
- Bedrooms:3
- Total bathrooms:3
- Full bathrooms:2
- Half bathrooms:1
- Flooring:Carpet, Ceramic Tile
- Kitchen Description:Dishwasher, Disposal, Microwave, Refrigerator
Heating and cooling
- Cooling:Damper Controlled, Electric
- Heating:Damper Controlled, Electric, Forced Air
- Central air:Yes
Structure and exterior
- Roof:Composition
- Year built:2023
- Architectural Style:Craftsman, Traditional
- Construction Materials:Stone, Vinyl Siding
- Exterior Features:Screened
- Foundation Description:Slab
- Levels:2 Story
Schools
- High school:Berea
- Middle school:Berea
- Elementary school:Armstrong
Utilities
- Water:Public
- Sewer:Public Sewer
Finances and disclosures
- Price:$269,000
- Tax amount:$2,188
Features and amenities
- Appliances:Dishwasher, Electric Water Heater, Microwave, Range, Refrigerator
- Laundry features:1st Floor, Electric Dryer Hookup, Laundry Room, Walk-in, Washer Hookup
- Amenities:int_feat_Ceiling Fan(s), int_feat_Ceiling Smooth, int_feat_Granite Counters, int_feat_Pantry, int_feat_Walk-In Closet(s)
Parking
- Total parking spaces:1
- Parking description:Attached, Concrete, Garage Door Opener
- Garage:Yes
- Garage spaces:1
New listings near 337 Kensley Drive
- New
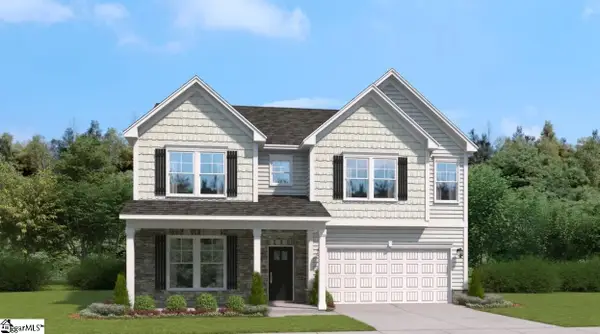 $395,255Active4 beds 4 baths
21 Ecton Place #Lot 8, Greenville, SC 29605
MLS# 1605033Listed by: SM SOUTH CAROLINA BROKERAGE, L - New
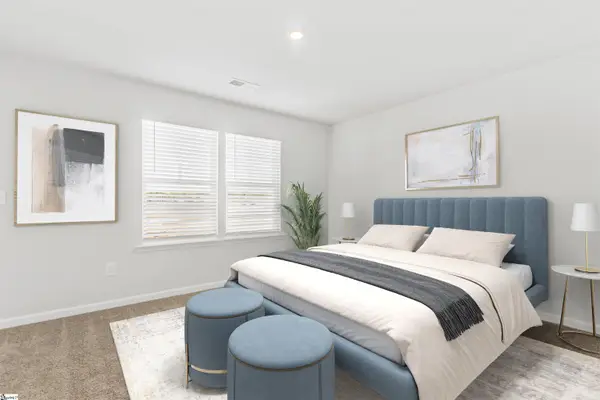 $372,325Active3 beds 3 baths
13 Ecton Place #Lot 6, Greenville, SC 29605
MLS# 1605035Listed by: SM SOUTH CAROLINA BROKERAGE, L - New
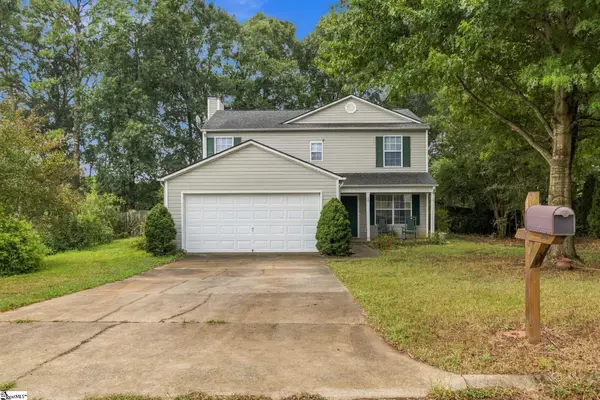 $300,000Active4 beds 3 baths
18 Reedy River Way, Greenville, SC 29605-6406
MLS# 1605056Listed by: RE/MAX REACH - New
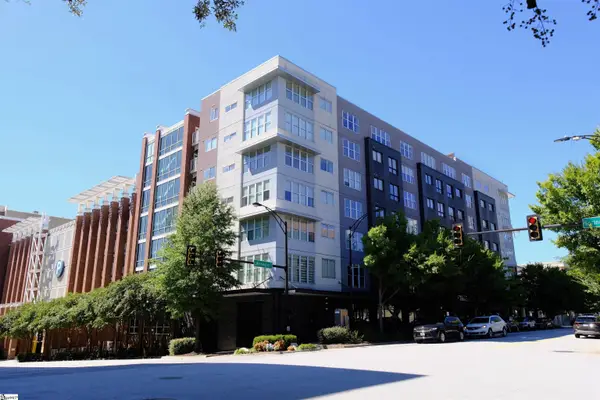 $325,000Active1 beds 1 baths
100 E Washington Street #Unit 47, Greenville, SC 29601
MLS# 1605014Listed by: RE/MAX MOVES FOUNTAIN INN - New
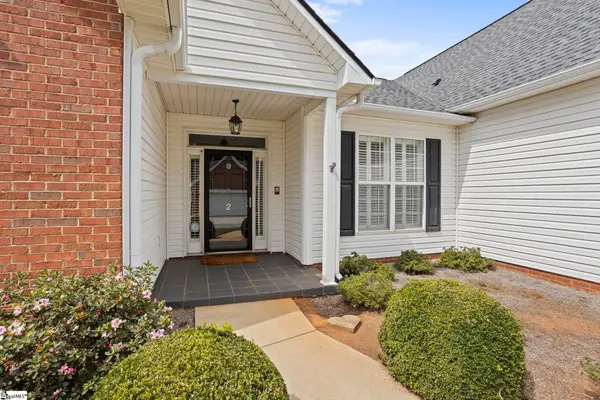 $425,615Active3 beds 2 baths
2 Lexington Place Way, Greenville, SC 29615
MLS# 1605037Listed by: HERLONG SOTHEBY'S INTERNATIONAL REALTY - LAKE KEOWEE - New
 $314,000Active3 beds 2 baths
117 Hunters Trail, Greenville, SC 29615
MLS# 1605034Listed by: BEYCOME BROKERAGE REALTY LLC - New
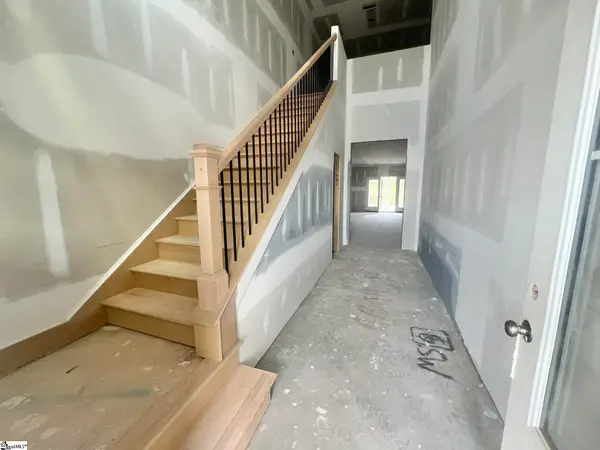 $544,900Active3 beds 3 baths
33 Hasbrook Lane, Greenville, SC 29607
MLS# 1605029Listed by: KELLER WILLIAMS GRV UPST - New
 $220,000Active3 beds 2 baths
9 Alpha Drive, Greenville, SC 29605
MLS# 1605028Listed by: COLDWELL BANKER REALTY - New
 $648,900Active2 beds 2 baths
305 Pinckney Street, Greenville, SC 29601
MLS# 1605025Listed by: SERHANT - New
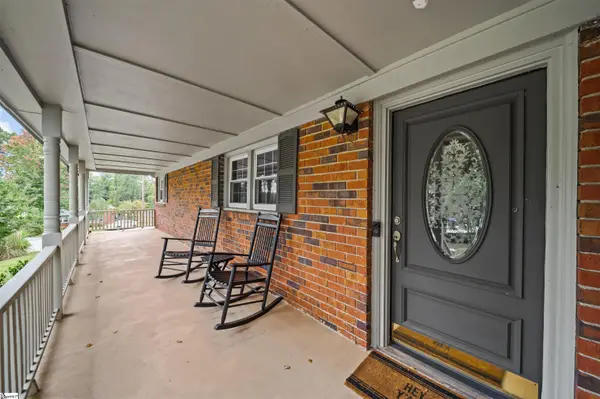 $425,000Active4 beds 2 baths
3 Annette Drive, Greenville, SC 29615
MLS# 1605013Listed by: GS REALTY GROUP


Protect your home and budget from life's surprises with an Assurant Home Warranty, backed by a partner that supports you through every step of homeownership. Explore Plans.
© 2023 - 2026 ERA Franchise Systems LLC. All rights reserved. ERA Franchise Systems LLC fully supports the principles of the Fair Housing Act and the Equal Opportunity Act. ERA, ERA Real Estate powered, and their respective logos are registered service marks of ERA Franchise Systems LLC. Each office is independently owned and operated.