
4 Adam Walker Drive, Greenville, SC 29607
Local realty services provided by:ERA Live Moore
4 Adam Walker Drive,Greenville, SC 29607
$365,000
- 3 Beds
- 3 Baths
- - sq. ft.
- Single family
- Active
Listed by: john h neil
Office: howard hanna allen tate - greenville downtown
MLS#:1602738
Source:SC_GGAR
Price summary
- Price:$365,000
- Monthly HOA dues:$10
About this home
Attention Buyers: Drop Your Initial Interest Rate in Year One! The seller is offering a custom Rate Buydown with an acceptable offer—giving you a dramatically lower monthly payment for your first two years in the home! Saving you hundreds of dollars every month and making this like new home even more affordable. Designed for effortless living, 4 Adam Walker Drive pairs sleek modern construction with a prime position near the heart of Greenville. Built in 2025 and kept in pristine condition, this 3-bedroom, 2.5-bath turn-key residence offers a fresh, contemporary aesthetic from the moment you step onto the rocking-chair front porch. Interior Highlights Airy Main Level: Soaring 9-foot ceilings and expansive windows create a bright, light-drenched layout designed for both relaxing and hosting. Move-In Ready Finish: 2025 construction paired with meticulous upkeep means zero updates needed—just unpack and settle in. Kitchen with sleek modern stainless appliance. Granite countertops and a huge walk in laundry room and pantry. Washing machine and dryer remain with the home! Outdoor & Neighborhood Amenities Private Backyard: Fully fenced rear yard, perfect for outdoor gatherings, pets, or weekend lounging. Nicholtown Community Perk: Backs directly up to the fully updated community center—featuring $6M in brand-new upgrades including updated basketball courts, modern playgrounds, and upgraded facilities right out your back door. Unbeatable Location & Connectivity Swamp Rabbit Trail: Quick access just around the corner off Roosevelt. Downtown Greenville: Reach award-winning Main Street in under 10 minutes. Commuter Convenience: Minutes to Pleasantburg Drive (Hwy 291), Caine Halter YMCA, and Greenville Tech....
Contact an agent
Home facts
- Subdivision & Development:Nicholtown
- Listing ID #:1602738
- Added:54 day(s) ago
- Updated:October 27, 2026 at 02:00 PM
Rooms and interior
- Bedrooms:3
- Total bathrooms:3
- Full bathrooms:2
- Half bathrooms:1
- Flooring:Carpet, Ceramic Tile, Concrete
- Kitchen Description:Dishwasher, Disposal, Microwave
Heating and cooling
- Heating:Natural Gas
- Central air:Yes
Structure and exterior
- Roof:Architectural
- Lot Features:1/2 Acre or Less
- Architectural Style:Charleston, Traditional
- Construction Materials:Hardboard Siding
- Exterior Features:Deck
- Foundation Description:Slab
- Levels:2 Story
Schools
- High school:J. L. Mann
- Middle school:Northwood
- Elementary school:Lake Forest
Utilities
- Water:Public
- Sewer:Public Sewer
Finances and disclosures
- Price:$365,000
- Tax amount:$218
Features and amenities
- Appliances:Dishwasher, Electric Water Heater, Microwave, Washer
- Laundry features:1st Floor, Dryer, Electric Dryer Hookup, Laundry Room, Walk-in, Washer
- Amenities:int_feat_Ceiling Fan(s), int_feat_Ceiling Smooth, int_feat_Granite Counters, int_feat_High Ceilings, int_feat_Open Floorplan, int_feat_Pantry
Parking
- Parking description:Concrete, Driveway
New listings near 4 Adam Walker Drive
- New
 $360,000Active4 beds 3 baths
110 Wid Dogwood Way, Greenville, SC 29605
MLS# 1607789Listed by: BHHS C DAN JOYNER - MIDTOWN - New
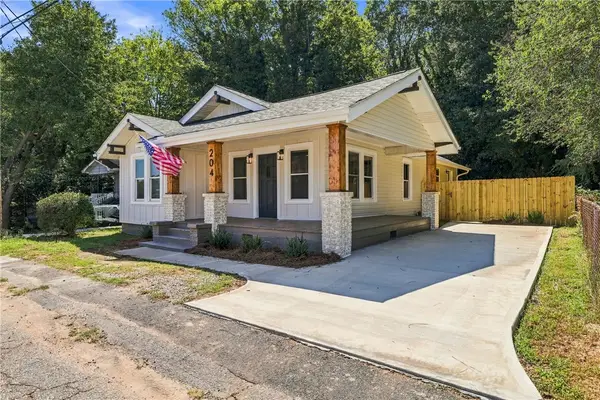 $389,999Active3 beds 2 baths1,238 sq. ft.
204 Stafford Street, Greenville, SC 29605
MLS# 20308742Listed by: BRACKEN REAL ESTATE OFFICE A - New
 $430,000Active5 beds 3 baths
505 Silverado Avenue, Greenville, SC 29605
MLS# 1607730Listed by: REAL GVL/REAL BROKER, LLC - New
 $215,000Active3 beds 3 baths
512 Hampton Townes Drive, Greenville, SC 29617
MLS# 1607747Listed by: EXP REALTY LLC - New
 $199,900Active3 beds 3 baths
609 Reese Lane, Greenville, SC 29617
MLS# 140782Listed by: YOUR HOME SOLD GUARANTEED REALTY - KELLAR LAWRENCE - New
 $250,000Active2 beds 2 baths
407 S Florida Avenue, Greenville, SC 29611
MLS# 1607699Listed by: BLUEFIELD REALTY GROUP - New
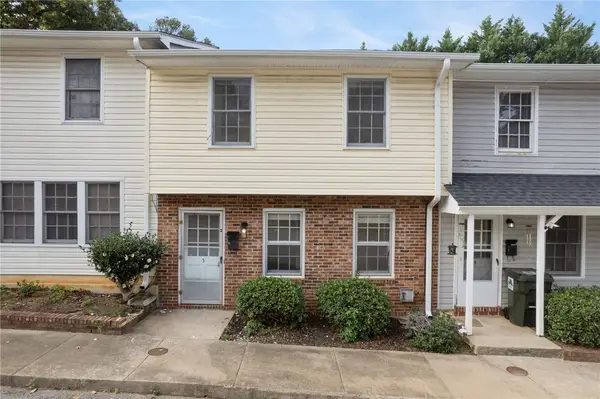 $141,500Active3 beds 2 baths
21 Glen Burnie Street #Unit 3, Greenville, SC 29605
MLS# 20308682Listed by: REAL BROKER, LLC - New
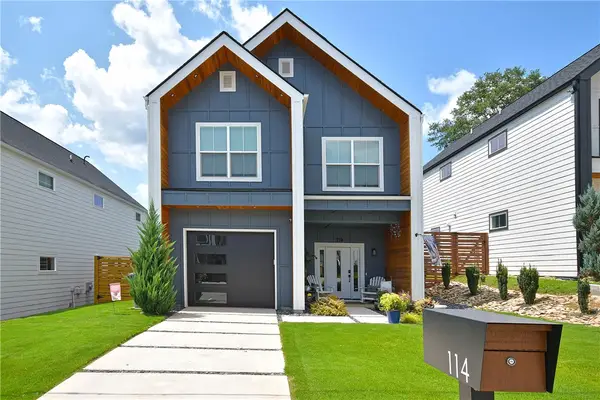 $599,900Active3 beds 3 baths1,969 sq. ft.
114 Taylor Street, Greenville, SC 29601
MLS# 20308711Listed by: HOWARD HANNA ALLEN TATE - EASLEY POWDERSVILLE - New
 $269,000Active2 beds 2 baths
210 Gridley Street, Greenville, SC 29609
MLS# 1607686Listed by: AKERS AND ASSOCIATES - New
 $925,000Active6 beds 5 baths
106 Stafford Green Way, Greenville, SC 29615
MLS# 1607673Listed by: EXP REALTY LLC


Protect your home and budget from life's surprises with an Assurant Home Warranty, backed by a partner that supports you through every step of homeownership. Explore Plans.
© 2023 - 2026 ERA Franchise Systems LLC. All rights reserved. ERA Franchise Systems LLC fully supports the principles of the Fair Housing Act and the Equal Opportunity Act. ERA, ERA Real Estate powered, and their respective logos are registered service marks of ERA Franchise Systems LLC. Each office is independently owned and operated.