
4 Amity Lane, Greenville, SC 29609
Local realty services provided by:ERA Wilder Realty
4 Amity Lane,Greenville, SC 29609
$225,000
- 2 Beds
- 3 Baths
- - sq. ft.
- Townhouse
- Active
Listed by: michael s allen
Office: agent group realty - upstate
MLS#:1600842
Source:SC_GGAR
Price summary
- Price:$225,000
- Monthly HOA dues:$193
About this home
Welcome home to 4 Amity Lane, a beautifully maintained two-story townhouse nestled in the desirable Townes at Cherrydale community of Greenville. This charming residence offers 1,478 square feet of inviting living space with an open floor plan, smooth 9-foot ceilings, and a comfortable flow throughout. The thoughtful layout features two spacious second-level bedrooms, including a primary suite with a walk-in closet and full bath, while the main level provides a convenient half bath and laundry area. The well-equipped kitchen features a pantry closet, built-in microwave, electric range, dishwasher, and new disposal, creating a functional space for everyday living. The owner has updated the HVAC system with dual thermostats for separate heating and cooling on each floor and a new water heater with an expansion tank. Step outside to enjoy the private patio, perfect for relaxing or entertaining. Assigned parking for two spaces adds convenience, while HOA-maintained lawn and exterior care, trash service, street lights, and common-area insurance provide a low-maintenance lifestyle. With its inviting layout, desirable community setting, and convenient location, 4 Amity Lane is ready to welcome you home. Seller financing possible call Mike Allen for information....
Contact an agent
Home facts
- Subdivision & Development:Townes at Cherrydale
- Listing ID #:1600842
- Added:44 day(s) ago
- Updated:September 27, 2026 at 12:34 PM
Rooms and interior
- Bedrooms:2
- Total bathrooms:3
- Full bathrooms:2
- Half bathrooms:1
- Flooring:Carpet, Vinyl, Wood
- Kitchen Description:Dishwasher, Disposal, Microwave
Heating and cooling
- Cooling:Electric
- Heating:Electric, Forced Air
- Central air:Yes
Structure and exterior
- Roof:Architectural
- Lot Features:1/2 Acre or Less, Sidewalk
- Architectural Style:Traditional
- Construction Materials:Brick Veneer, Vinyl Siding
- Exterior Features:Patio
- Foundation Description:Slab
- Levels:2 Story
Schools
- High school:Wade Hampton
- Middle school:Sevier
- Elementary school:Paris
Utilities
- Water:Public
- Sewer:Public Sewer
Finances and disclosures
- Price:$225,000
- Tax amount:$4,684
Features and amenities
- Appliances:Dishwasher, Electric Oven, Electric Water Heater, Free-Standing Electric Range, Microwave, Self Cleaning Oven
- Laundry features:1st Floor, Laundry Closet, Laundry Room
- Amenities:int_feat_Ceiling Fan(s), int_feat_Ceiling Smooth, int_feat_High Ceilings, int_feat_Open Floorplan, int_feat_Pantry, int_feat_Walk-In Closet(s)
Parking
- Parking description:Assigned, Paved, Shared Driveway
New listings near 4 Amity Lane
- New
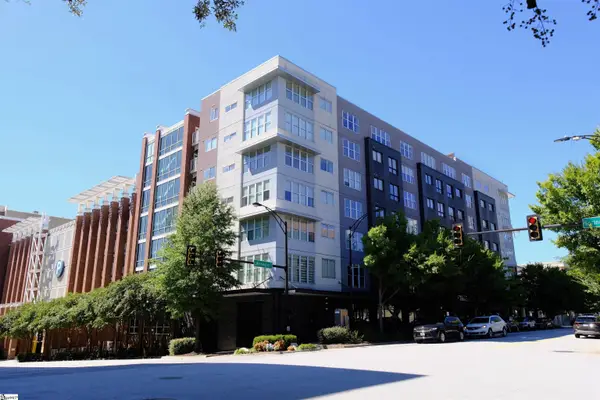 $325,000Active1 beds 1 baths
100 E Washington Street #Unit 47, Greenville, SC 29601
MLS# 1605014Listed by: RE/MAX MOVES FOUNTAIN INN - New
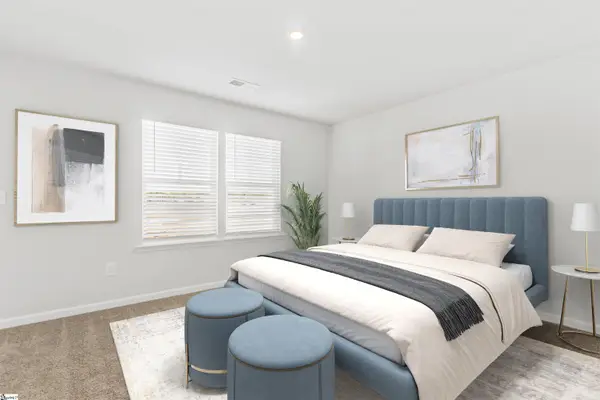 $372,325Active3 beds 3 baths
13 Ecton Place, Greenville, SC 29605
MLS# 1605035Listed by: SM SOUTH CAROLINA BROKERAGE, L - Open Sun, 2 to 4pmNew
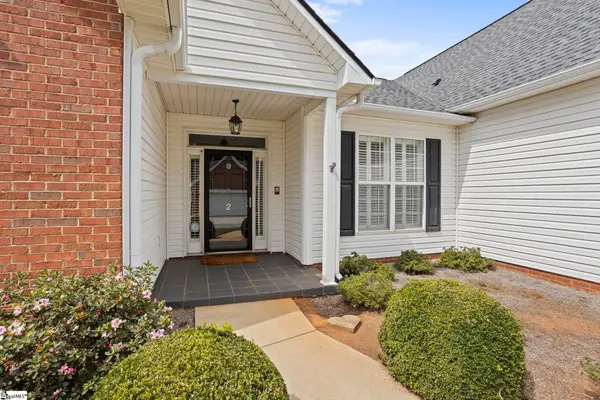 $425,615Active3 beds 2 baths
2 Lexington Place Way, Greenville, SC 29615
MLS# 1605037Listed by: HERLONG SOTHEBY'S INTERNATIONAL REALTY - LAKE KEOWEE - New
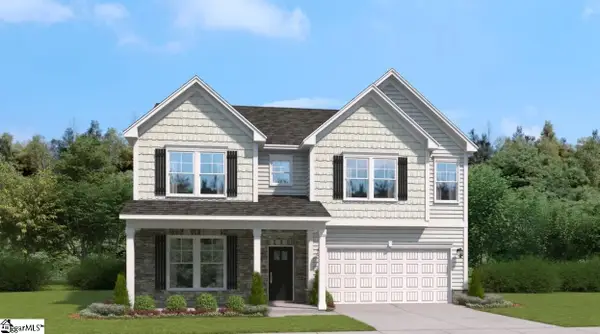 $395,255Active4 beds 4 baths
21 Ecton Place, Greenville, SC 29605
MLS# 1605033Listed by: SM SOUTH CAROLINA BROKERAGE, L - New
 $314,000Active3 beds 2 baths
117 Hunters Trail, Greenville, SC 29615
MLS# 1605034Listed by: BEYCOME BROKERAGE REALTY LLC - Open Sun, 2 to 4pmNew
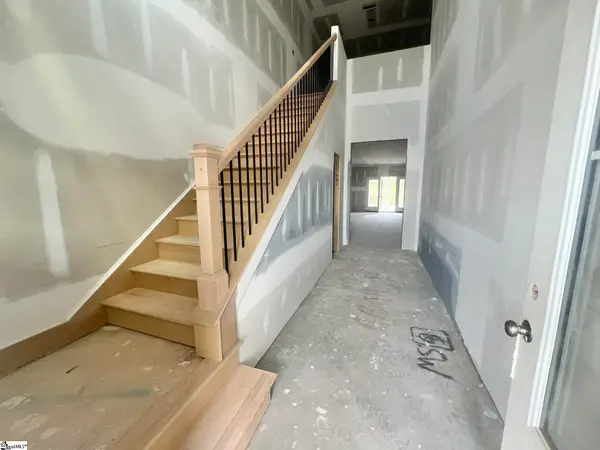 $544,900Active3 beds 3 baths
33 Hasbrook Lane, Greenville, SC 29607
MLS# 1605029Listed by: KELLER WILLIAMS GRV UPST - New
 $220,000Active3 beds 2 baths
9 Alpha Drive, Greenville, SC 29605
MLS# 1605028Listed by: COLDWELL BANKER REALTY - New
 $648,900Active2 beds 1 baths
305 Pinckney Street, Greenville, SC 29601
MLS# 1605025Listed by: SERHANT - New
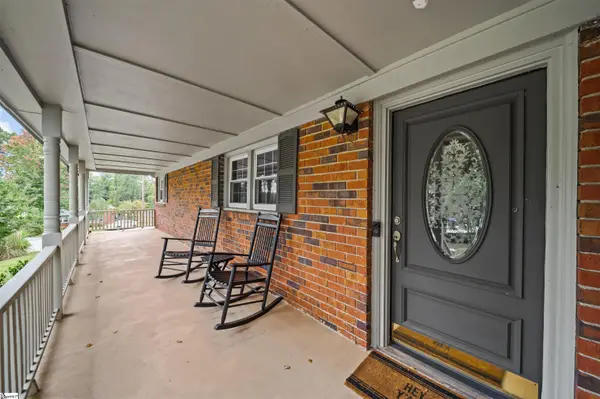 $425,000Active4 beds 2 baths
3 Annette Drive, Greenville, SC 29615
MLS# 1605013Listed by: GS REALTY GROUP - New
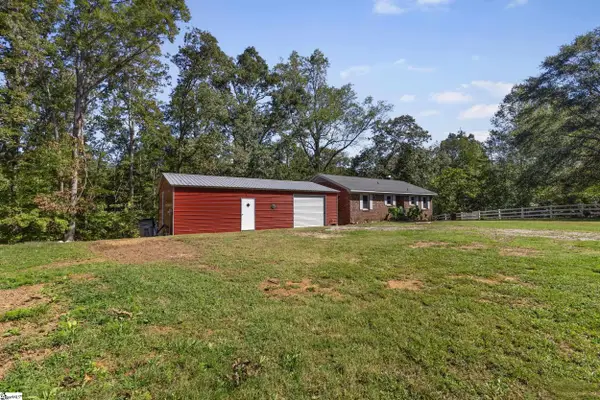 $319,000Active2 beds 2 baths
1120 Saluda Lake Road, Greenville, SC 29611-2464
MLS# 1605017Listed by: EXP REALTY LLC


Protect your home and budget from life's surprises with an Assurant Home Warranty, backed by a partner that supports you through every step of homeownership. Explore Plans.
© 2023 - 2026 ERA Franchise Systems LLC. All rights reserved. ERA Franchise Systems LLC fully supports the principles of the Fair Housing Act and the Equal Opportunity Act. ERA, ERA Real Estate powered, and their respective logos are registered service marks of ERA Franchise Systems LLC. Each office is independently owned and operated.