
407 Lake Circle Drive, Greenville, SC 29605
Local realty services provided by:ERA Live Moore
407 Lake Circle Drive,Greenville, SC 29605
$464,990
- 3 Beds
- 2 Baths
- - sq. ft.
- Single family
- Active
Listed by: norell mitchell grissett
Office: bhhs c dan joyner - midtown
MLS#:1598304
Source:SC_GGAR
Price summary
- Price:$464,990
About this home
NEW CONSTRUCTION with an October completion date! 3 BRs/2 BAs ranch + flex room in the in the popular Mills Mill community. The Azalea features an oversized front porch that says "Welcome Home!" and beckons you to explore all that this home showcases. The kitchen features 42" white shaker soft close cabinet doors, matte black cabinet hardware, quartz countertops, subway tiled backsplash, a goose neck faucet, pendant lights, and a counter height bar top that opens to the dining and great room areas. The spacious primary suite includes dual sinks with granite vanity tops, a 5' walk-in shower, and a large walk-in closet. Home also includes matte black plumbing fixtures, two tone paint, and extensive closet space throughout. Simply put, this home is the perfect space for both everyday living and entertaining.Overlook the private backyard from the covered porch and create the outdoor oasis of your dreams. Located in the bustling Downtown corridor this home keeps you close to all the excitement that Greenville is known for. Convenience is also at your fingertips with grocery/drug stores, restaurants, medical facilities, shopping, and dining options in close proximity. Nearby access to I-385 makes the mountains, nearby lakes, and SC, NC, & GA beaches just a short drive away....
Contact an agent
Home facts
- Year built:2026
- Subdivision & Development:Mills Mill
- Listing ID #:1598304
- Added:98 day(s) ago
- Updated:October 27, 2026 at 02:00 PM
Rooms and interior
- Bedrooms:3
- Total bathrooms:2
- Full bathrooms:2
- Kitchen Description:Dishwasher, Microwave, Refrigerator
Heating and cooling
- Heating:Forced Air
- Central air:Yes
Structure and exterior
- Roof:Composition
- Year built:2026
- Lot Features:1/2 Acre or Less
- Architectural Style:Ranch, Traditional
- Construction Materials:Hardboard Siding
- Exterior Features:Patio
- Foundation Description:Slab
- Levels:1 Story
Schools
- High school:Greenville
- Middle school:Hughes
- Elementary school:Thomas E. Kerns
Utilities
- Water:Public
- Sewer:Septic Tank
Finances and disclosures
- Price:$464,990
Features and amenities
- Appliances:Dishwasher, Electric Water Heater, Microwave, Range, Refrigerator
- Laundry features:1st Floor, Laundry Room, Walk-in
- Amenities:int_feat_Ceiling Smooth, int_feat_Countertops Quartz, int_feat_Walk-In Closet(s)
Parking
- Total parking spaces:2
- Parking description:Attached, Concrete
- Garage:Yes
- Garage spaces:2
New listings near 407 Lake Circle Drive
- New
 $360,000Active4 beds 3 baths
110 Wid Dogwood Way, Greenville, SC 29605
MLS# 1607789Listed by: BHHS C DAN JOYNER - MIDTOWN - New
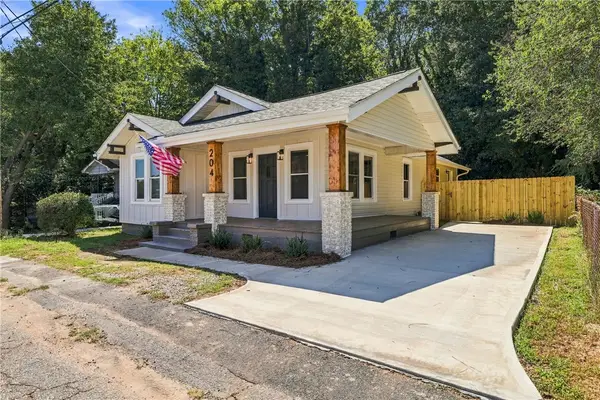 $389,999Active3 beds 2 baths1,238 sq. ft.
204 Stafford Street, Greenville, SC 29605
MLS# 20308742Listed by: BRACKEN REAL ESTATE OFFICE A - New
 $430,000Active5 beds 3 baths
505 Silverado Avenue, Greenville, SC 29605
MLS# 1607730Listed by: REAL GVL/REAL BROKER, LLC - New
 $215,000Active3 beds 3 baths
512 Hampton Townes Drive, Greenville, SC 29617
MLS# 1607747Listed by: EXP REALTY LLC - New
 $199,900Active3 beds 3 baths
609 Reese Lane, Greenville, SC 29617
MLS# 140782Listed by: YOUR HOME SOLD GUARANTEED REALTY - KELLAR LAWRENCE - New
 $250,000Active2 beds 2 baths
407 S Florida Avenue, Greenville, SC 29611
MLS# 1607699Listed by: BLUEFIELD REALTY GROUP - New
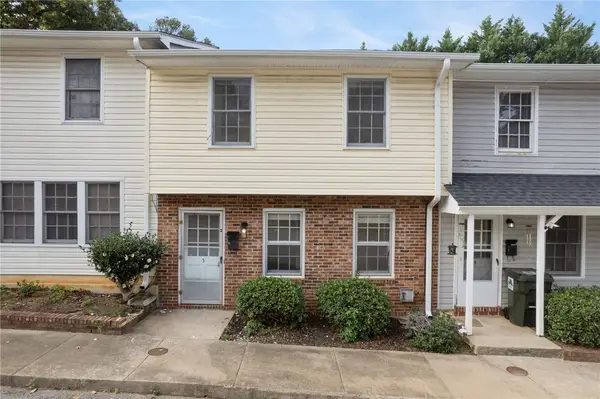 $141,500Active3 beds 2 baths
21 Glen Burnie Street #Unit 3, Greenville, SC 29605
MLS# 20308682Listed by: REAL BROKER, LLC - New
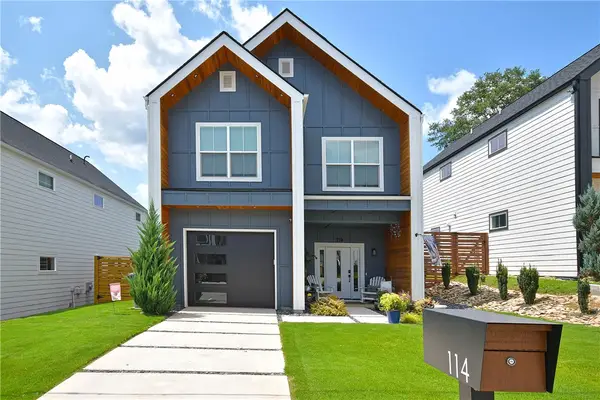 $599,900Active3 beds 3 baths1,969 sq. ft.
114 Taylor Street, Greenville, SC 29601
MLS# 20308711Listed by: HOWARD HANNA ALLEN TATE - EASLEY POWDERSVILLE - New
 $269,000Active2 beds 2 baths
210 Gridley Street, Greenville, SC 29609
MLS# 1607686Listed by: AKERS AND ASSOCIATES - New
 $925,000Active6 beds 5 baths
106 Stafford Green Way, Greenville, SC 29615
MLS# 1607673Listed by: EXP REALTY LLC


Protect your home and budget from life's surprises with an Assurant Home Warranty, backed by a partner that supports you through every step of homeownership. Explore Plans.
© 2023 - 2026 ERA Franchise Systems LLC. All rights reserved. ERA Franchise Systems LLC fully supports the principles of the Fair Housing Act and the Equal Opportunity Act. ERA, ERA Real Estate powered, and their respective logos are registered service marks of ERA Franchise Systems LLC. Each office is independently owned and operated.