
412 Renneson Drive #Lot 23, Greenville, SC 29615
Local realty services provided by:ERA Live Moore
412 Renneson Drive #Lot 23,Greenville, SC 29615
$1,299,000
- 3 Beds
- 3 Baths
- - sq. ft.
- Single family
- Pending
Listed by: marcia simmons
Office: hartness real estate
MLS#:1605601
Source:SC_GGAR
Price summary
- Price:$1,299,000
- Monthly HOA dues:$500
About this home
Discover HARTNESS, an exclusive new urban community! Welcome to this charming 3 BR and 2.5BA colonial-style home where timeless architecture meets modern comfort. The open-concept main level creates a natural flow between the living room, dining area, and kitchen, making the home feel bright, spacious, and connected. The chef-inspired kitchen features elegant quartz countertops, a stand-alone gas range, and plenty of room to gather with family and friends. The primary suite is conveniently located on the main level, providing a private retreat with easy accessibility. On the upper level, a spacious bonus room creates the perfect flex space for sleepovers, play, or guests, accompanied by two additional generous sized bedrooms and a full bath. Finished with durable Hardie board siding and designed for comfortable, connected living, The Magnolia offers the ideal balance of open gathering spaces and private retreats for family and friends. HARTNESS is conveniently located just 5 miles from Greenville-Spartanburg International Airport and 15 minutes from Downtown Greenville, retail, restaurants, healthcare, and schools are all easily accessible. The public and private schools for the community are consistently top performers, including Oak View Elementary, Northwood Middle and Eastside High School. HARTNESS is Greenville’s premier neighborhood to experience the convenience of in-town living hidden in a protected natural escape with 180-acre nature preserve with 10+ miles of walkable nature tails with limitless options for relaxation, recreation, and fun, making it easy to live the life you love. ROOM TO ROAM, PLACES TO PLAY, A LIFE TO LOVE...
Contact an agent
Home facts
- Year built:2018
- Subdivision & Development:Hartness
- Listing ID #:1605601
- Added:1 day(s) ago
- Updated:October 03, 2026 at 04:55 AM
Rooms and interior
- Bedrooms:3
- Total bathrooms:3
- Full bathrooms:2
- Half bathrooms:1
- Flooring:Carpet, Ceramic Tile, Wood
- Kitchen Description:Dishwasher, Disposal, Microwave, Refrigerator, Warming Drawer
Heating and cooling
- Cooling:Electric
- Heating:Forced Air, Natural Gas
- Central air:Yes
Structure and exterior
- Roof:Wood
- Year built:2018
- Lot Features:1/2 Acre or Less
- Architectural Style:Colonial, Traditional
- Construction Materials:Hardboard Siding
- Exterior Features:Front Porch
- Foundation Description:Slab
- Levels:2 Story
Schools
- High school:Eastside
- Middle school:Northwood
- Elementary school:Oakview
Utilities
- Water:Public
- Sewer:Public Sewer
Finances and disclosures
- Price:$1,299,000
- Tax amount:$2,985
Features and amenities
- Appliances:Dishwasher, Electric Oven, Microwave, Range Hood, Refrigerator, Self Cleaning Oven, Tankless Water Heater
- Laundry features:1st Floor, Laundry Room, Walk-in
- Amenities:int_feat_Ceiling Smooth, int_feat_High Ceilings, int_feat_Open Floorplan, int_feat_Pantry
- Pool features:Pool
Parking
- Total parking spaces:2
- Parking description:Attached, Garage Door Opener, Key Pad Entry
- Garage:Yes
- Garage spaces:2
New listings near 412 Renneson Drive #Lot 23
- New
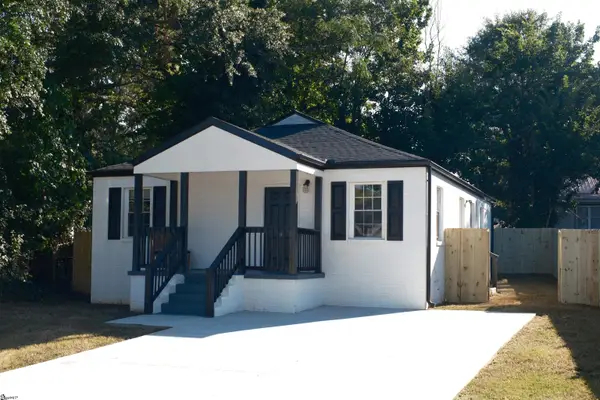 $449,900Active3 beds 2 baths
401 Fair Street, Greenville, SC 29609
MLS# 1605652Listed by: REAL HOME INTERNATIONAL - New
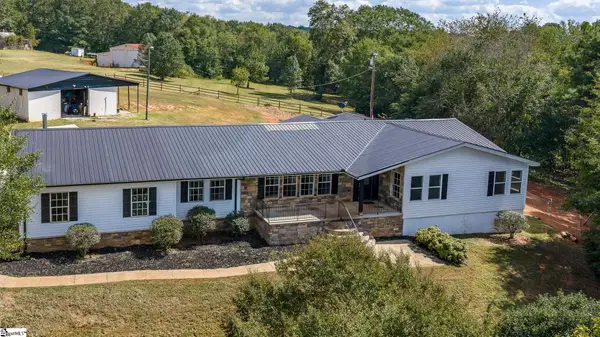 $500,000Active4 beds 3 baths
399 Old Farrs Bridge Road, Greenville, SC 29611
MLS# 1605635Listed by: JACKIE JOY PROPERTIES, LLC - New
 $899,000Active2 beds 3 baths
611 N Main Street #Unit 9, Greenville, SC 29601
MLS# 1605621Listed by: COLDWELL BANKER CAINE/WILLIAMS - New
 $274,450Active2 beds 2 baths
925 Cleveland Street #Unit 47, Greenville, SC 29601
MLS# 1605622Listed by: THE GALLO COMPANY - New
 $350,000Active2 beds 1 baths
14 Tabor Street, Greenville, SC 29609
MLS# 1605628Listed by: NORTH GROUP REAL ESTATE - New
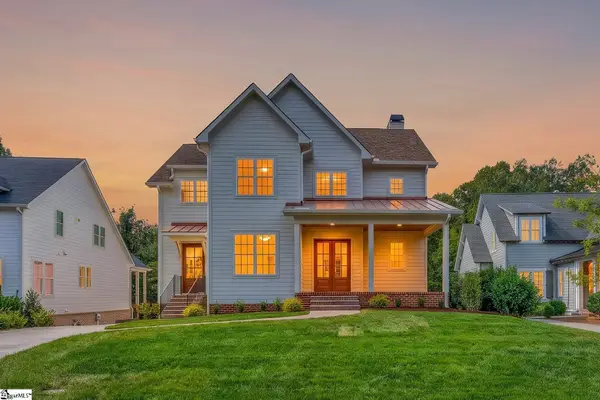 $2,825,000Active6 beds 7 baths
130 Augusta Court, Greenville, SC 29605
MLS# 1605615Listed by: COLDWELL BANKER CAINE/WILLIAMS - Open Sun, 2 to 4pmNew
 $479,900Active5 beds 4 baths
300 Roanoke Way, Greenville, SC 29607
MLS# 1605597Listed by: MARCHANT REAL ESTATE INC. - New
 $230,000Active2 beds 1 baths
105 Salem Court, Greenville, SC 29617
MLS# 1605585Listed by: CASEY GROUP REAL ESTATE, LLC - New
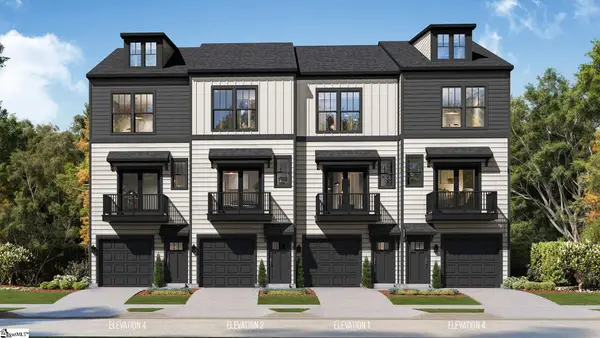 $370,990Active2 beds 3 baths
1 Cashel Court, Greenville, SC 29605
MLS# 1605588Listed by: DRB GROUP SOUTH CAROLINA, LLC


Protect your home and budget from life's surprises with an Assurant Home Warranty, backed by a partner that supports you through every step of homeownership. Explore Plans.
© 2023 - 2026 ERA Franchise Systems LLC. All rights reserved. ERA Franchise Systems LLC fully supports the principles of the Fair Housing Act and the Equal Opportunity Act. ERA, ERA Real Estate powered, and their respective logos are registered service marks of ERA Franchise Systems LLC. Each office is independently owned and operated.