
416 Beckenham Lane, Greenville, SC 29609
Local realty services provided by:ERA Live Moore
416 Beckenham Lane,Greenville, SC 29609
$350,000
- 3 Beds
- 4 Baths
- - sq. ft.
- Single family
- Active
Listed by: stephanie burger
Office: coldwell banker caine/williams
MLS#:1603016
Source:SC_GGAR
Price summary
- Price:$350,000
- Monthly HOA dues:$40
About this home
LAKE VIEWS + HALF MILE LAKE AMENITIES + MAIN-LEVEL LIVING + OVERSIZED DECK! Welcome to 416 Beckham Lane, tucked into the established Half Mile Lake community in Greenville, SC. Surrounded by mature trees with beautiful views toward the neighborhood lake, this home offers a peaceful setting, generous living space and the kind of outdoor areas that make it easy to enjoy the Upstate year-round. Offered in AS-IS condition and priced BELOW appraisal, this property presents an excellent opportunity for investors, renovators or buyers looking to add their own finishing touches. The home has experienced some damage and is in need of repairs and cosmetic updates, but offers a spacious floor plan, desirable setting and plenty of potential for the right buyer.A welcoming covered front porch leads inside to a spacious floor plan filled with natural light. The main living area features a vaulted ceiling, fireplace and French doors overlooking the wooded backyard, while the kitchen offers granite countertops, abundant cabinetry, stainless steel refrigerator, double wall ovens and a large breakfast bar connecting the kitchen to the surrounding living spaces. Multiple dining and living areas provide plenty of flexibility for everyday life, entertaining or working from home. The home's outdoor spaces are a standout. Step outside to an expansive rear deck surrounded by mature trees with views toward the lake, creating a private, wooded feel while still being part of an established Greenville neighborhood. The covered portions of the porch and deck provide additional space for outdoor dining, morning coffee or relaxing in the shade. Upstairs, a large bonus room offers even more flexibility for a media room, playroom, home office, hobby space or additional living area. The home also offers a two-car garage and an impressive unfinished attic area providing abundant storage and potential for future use. Half Mile Lake is known for its neighborhood amenities, including a community lake, swimming pool and tennis courts, giving residents plenty of opportunities to enjoy the outdoors close to home. The mature landscaping, tree-lined setting and water views give 416 Beckham Lane a setting that is increasingly hard to find while still offering convenient access to Greenville shopping, dining, recreation and everyday necessities. If you've been searching for a home in Greenville with lake views, neighborhood amenities, mature trees, flexible living space and exceptional outdoor areas, 416 Beckham Lane deserves a closer look....
Contact an agent
Home facts
- Year built:1998
- Subdivision & Development:Half Mile Lake
- Listing ID #:1603016
- Added:2 day(s) ago
- Updated:September 07, 2026 at 05:40 PM
Rooms and interior
- Bedrooms:3
- Total bathrooms:4
- Full bathrooms:3
- Half bathrooms:1
- Flooring:Carpet, Ceramic Tile, Wood
- Kitchen Description:Dishwasher, Disposal, Microwave
Heating and cooling
- Cooling:Electric
- Heating:Forced Air, Natural Gas
- Central air:Yes
Structure and exterior
- Roof:Architectural
- Year built:1998
- Lot Features:1/2 Acre or Less, Few Trees
- Architectural Style:Traditional
- Construction Materials:Vinyl Siding
- Exterior Features:Deck, Front Porch
- Foundation Description:Crawl Space
- Levels:1 Story, 1.5 Story
Schools
- High school:Wade Hampton
- Middle school:Sevier
- Elementary school:Paris
Utilities
- Water:Public
- Sewer:Public Sewer
Finances and disclosures
- Price:$350,000
- Tax amount:$2,227
Features and amenities
- Appliances:Dishwasher, Gas Water Heater, Microwave, Range
- Laundry features:1st Floor, Laundry Room, Walk-in
- Amenities:int_feat_Ceiling Fan(s), int_feat_Granite Counters, int_feat_Open Floorplan, int_feat_Split Floor Plan, int_feat_Walk-In Closet(s)
- Pool features:Pool
Parking
- Total parking spaces:2
- Parking description:Attached, Concrete, Driveway, Garage Door Opener
- Garage:Yes
- Garage spaces:2
New listings near 416 Beckenham Lane
- New
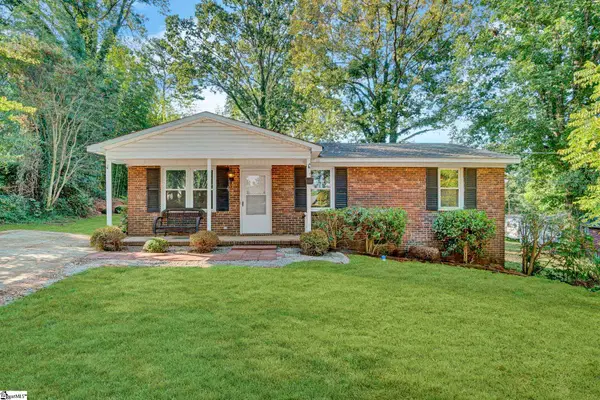 $229,000Active3 beds 2 baths
19 Stevenson Lane, Greenville, SC 29611
MLS# 1603132Listed by: KELLER WILLIAMS GREENVILLE CENTRAL - New
 $278,900Active2 beds 1 baths
107 Chandler Street, Greenville, SC 29609
MLS# 1603134Listed by: BHHS C DAN JOYNER - AUGUSTA RD - New
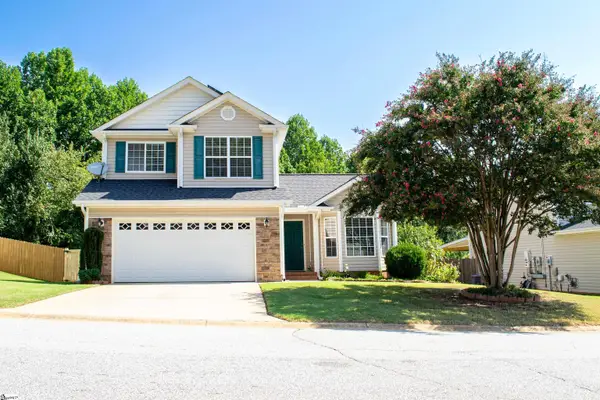 $349,900Active3 beds 3 baths
32 Cardinal Creek Drive, Greenville, SC 29607
MLS# 1603126Listed by: STONEGATE REALTY LLC - New
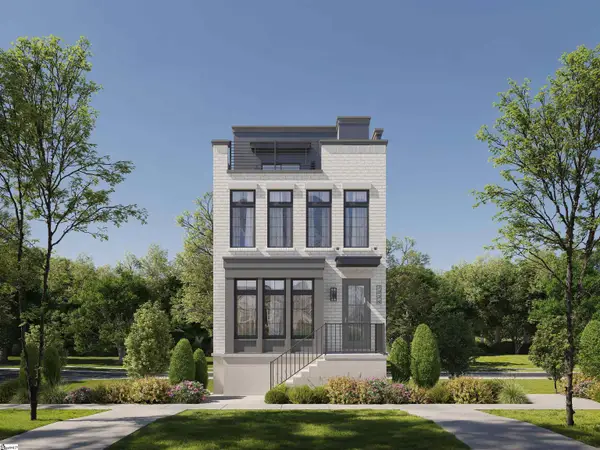 $1,345,990Active3 beds 4 baths
122 Claussen Avenue #Lot 10, Greenville, SC 29601
MLS# 1603105Listed by: KELLER WILLIAMS GRV UPST - New
 $519,000Active3 beds 3 baths
201 Rosemary Lane, Greenville, SC 29615
MLS# 1603107Listed by: KELLER WILLIAMS GREENVILLE CENTRAL - New
 $650,000Active2 beds 2 baths
23 Underwood Avenue, Greenville, SC 29607
MLS# 1603090Listed by: EXP REALTY LLC - New
 $219,990Active3 beds 3 baths
102 Derwent Trail, Greenville, SC 29605
MLS# 1603073Listed by: DFH REALTY GEORGIA, LLC - New
 $3,347,000Active4 beds 5 baths
410 Hudson Road, Greenville, SC 29615
MLS# 1603066Listed by: BLACKSTREAM INTERNATIONAL RE - New
 $549,945Active3 beds 3 baths
31 Hasbrook Lane, Greenville, SC 29607
MLS# 1603060Listed by: KELLER WILLIAMS GRV UPST - New
 $425,000Active3 beds 2 baths
602 Green Avenue, Greenville, SC 29601
MLS# 1603050Listed by: CHUCKTOWN HOMES TEAM BY LPT


Protect your home and budget from life's surprises with an Assurant Home Warranty, backed by a partner that supports you through every step of homeownership. Explore Plans.
© 2023 - 2026 ERA Franchise Systems LLC. All rights reserved. ERA Franchise Systems LLC fully supports the principles of the Fair Housing Act and the Equal Opportunity Act. ERA, ERA Real Estate powered, and their respective logos are registered service marks of ERA Franchise Systems LLC. Each office is independently owned and operated.