
418 Old Rockhouse Road, Greenville, SC 29609
Local realty services provided by:ERA Kennedy Group Realtors
Listed by: debra mccormick
Office: re/max executive/greenville
MLS#:20308419
Source:SC_AAR
Price summary
- Price:$899,000
- Price per sq. ft.:$229.75
About this home
Come home to enjoy this beautiful Paris Mountain home with one of the most gorgeous 35 mile views of the NC mountains, the upstate, and the Furman university campus with Bell Tower. Located in the Paris Mt. Country Club community, minutes from Greenville, Travelers Rest and Swamp Rabbiit Trail. Situated on 1.88 ac with 63 ac of permanent conservation land behind makes it very private. (No development possible on the gorgeous woods and mountain directly above the home!)This conservation easement was purchased by an upstate land trust to protect the treasured "Furman Face" of Greenville's beautiful environment. an adjacent .85+/-lot is also available to purchaser of home at additional price if desired.
Hardwood floors freshly finished, new carpet, and decking. Hardwood crown and base moldings throughout. Dramatic windows in great room and recreation room on lower level.
Generac generator for those necessary occasions.
Mature landscaping with well established azaleas, camellias, gardenias, hydrangeas and perennial wildflowers grace the home. The beautiful views, proximity to recreation, dining and exercise opportunities, as well as the extremely well-built nature of the house make it a one of a kind offering.
Note that the 4th bedroom on the lower level is now being used as a media room....
Contact an agent
Home facts
- Year built:2000
- Subdivision & Development:Summersett Place
- Listing ID #:20308419
- Added:1 day(s) ago
- Updated:October 30, 2026 at 07:58 PM
Rooms and interior
- Bedrooms:4
- Total bathrooms:5
- Full bathrooms:3
- Half bathrooms:2
- Flooring:Carpet, Vinyl, Wood
- Bathrooms Description:Bath in Primary Bedroom, Bathtub, Garden Tub/Roman Tub, Separate Shower
- Kitchen Description:Dishwasher, Refrigerator
- Bedroom Description:Bath in Primary Bedroom, Main Level Primary
- Basement:Yes
- Basement Description:Crawl Space, Full, Interior Entry, Partially Finished, Walk-Out Access
- Living area:3,913 sq. ft.
Heating and cooling
- Cooling:Central Air, Electric, Zoned
- Heating:Electric, Forced Air, Propane, Zoned
- Central air:Yes
Structure and exterior
- Roof:Architectural, Shingle
- Year built:2000
- Building area:3,913 sq. ft.
- Lot area:1.88 Acres
- Lot Features:Outside City Limits, Subdivision, Wooded
- Architectural Style:Traditional
- Construction Materials:Wood Siding
- Exterior Features:Balcony, Deck, Front Porch, Porch
- Foundation Description:Basement, Crawl Space
- Levels:2 Story
Schools
- High school:Travelers Rest High
- Middle school:Northwest Middle
- Elementary school:Duncan Chappel
Utilities
- Water:Public
- Sewer:Public Sewer
Finances and disclosures
- Price:$899,000
- Price per sq. ft.:$229.75
Features and amenities
- Appliances:Dishwasher, Refrigerator
- Amenities:Cathedral Ceilings, Ceiling Fans, Insulated Windows, Pull-Down Attic Stairs, Smooth Ceilings, Tilt-In Windows
Parking
- Parking description:Attached, Garage
- Garage:Yes
- Garage spaces:2
New listings near 418 Old Rockhouse Road
- New
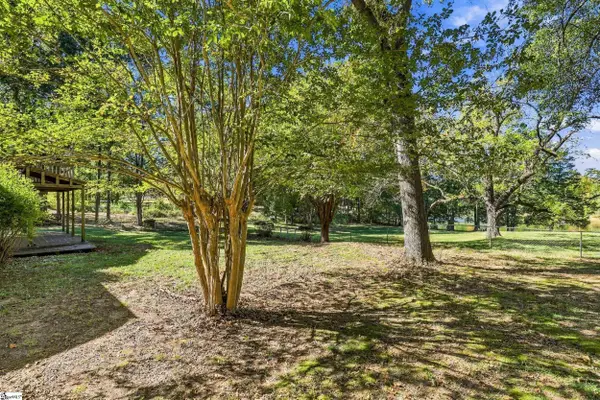 $525,000Active3 beds 3 baths
222 Pruitt Drive, Greenville, SC 29607
MLS# 1608206Listed by: BRACKEN REAL ESTATE - New
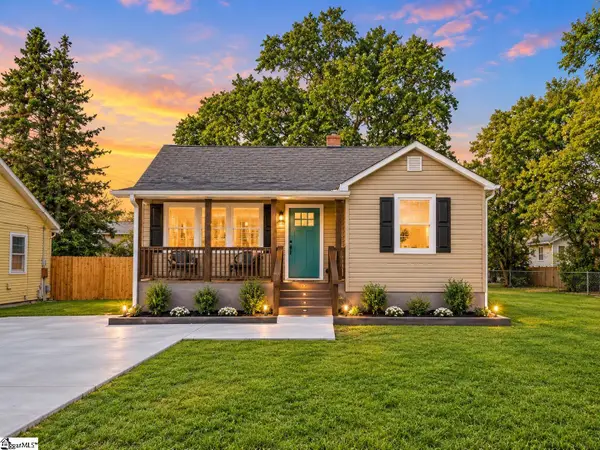 $259,000Active2 beds 2 baths
7 Zarline Street, Greenville, SC 29611
MLS# 1608195Listed by: WEICHERT REALTY-SHAUN & SHARI - New
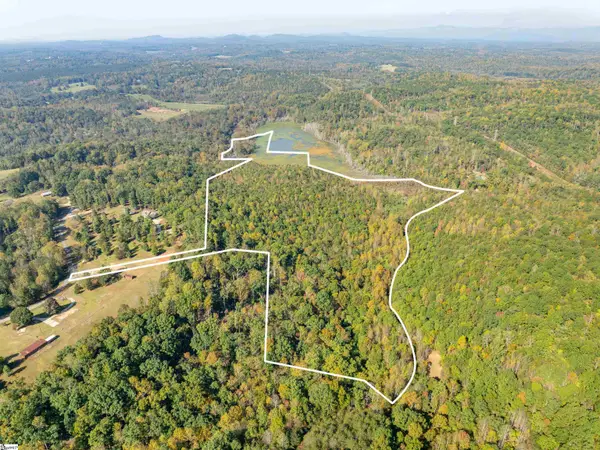 $1,250,000Active0 Acres
0 Woodall Road #Lot E, Greenville, SC 29617
MLS# 1608181Listed by: REEDY PROPERTY GROUP, LLC - New
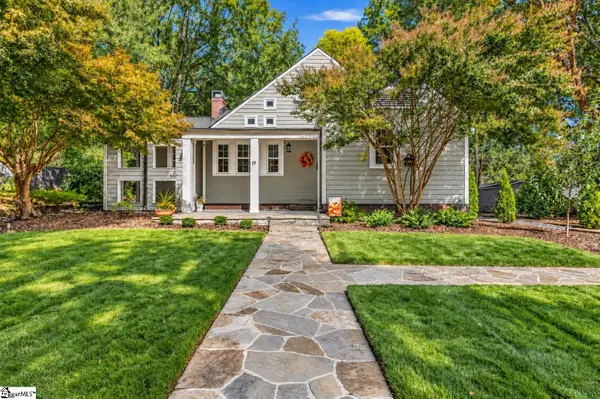 $749,000Active4 beds 2 baths
19 E Mountainview Avenue, Greenville, SC 29609
MLS# 1608188Listed by: BLUEFIELD REALTY GROUP - New
 $289,000Active3 beds 2 baths
7 Mcswain Drive, Greenville, SC 29615
MLS# 1608189Listed by: WILSON ASSOCIATES - New
 $1,125,000Active2 beds 4 baths
406 River Street, Greenville, SC 29601
MLS# 1608190Listed by: BHHS C DAN JOYNER - MIDTOWN - New
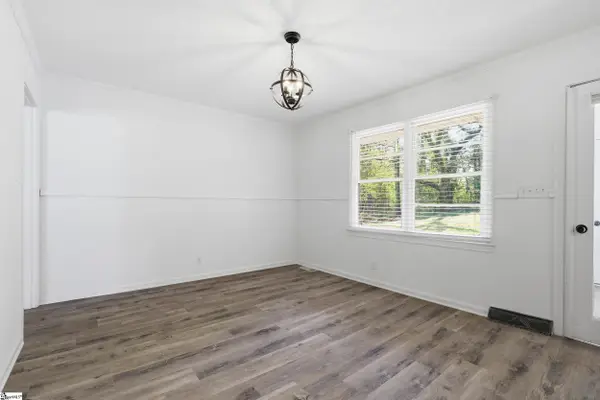 $314,900Active4 beds 2 baths
49 Foxhall Road, Greenville, SC 29605
MLS# 1608191Listed by: THE PROPERTY LOUNGE - New
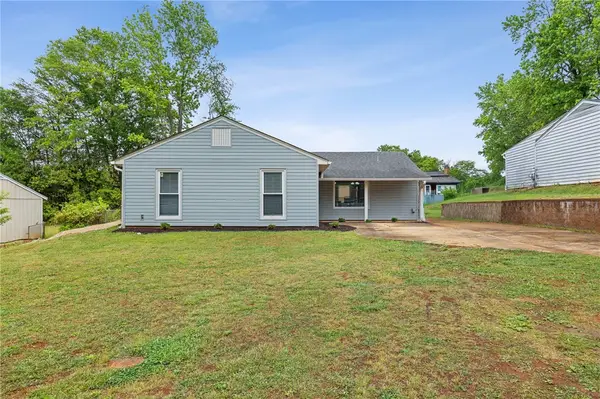 $295,000Active4 beds 2 baths1,564 sq. ft.
607 Sumter Street, Greenville, SC 29617
MLS# 20308884Listed by: REAL BROKER, LLC - New
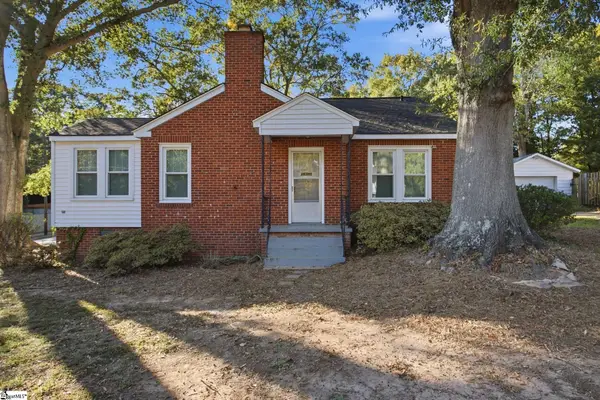 $464,900Active3 beds 2 baths
36 Wilshire Drive, Greenville, SC 29609
MLS# 1608150Listed by: BHHS C DAN JOYNER - MIDTOWN


Protect your home and budget from life's surprises with an Assurant Home Warranty, backed by a partner that supports you through every step of homeownership. Explore Plans.
© 2023 - 2026 ERA Franchise Systems LLC. All rights reserved. ERA Franchise Systems LLC fully supports the principles of the Fair Housing Act and the Equal Opportunity Act. ERA, ERA Real Estate powered, and their respective logos are registered service marks of ERA Franchise Systems LLC. Each office is independently owned and operated.