
436 Rocky Slope Road, Greenville, SC 29607-3860
Local realty services provided by:ERA Live Moore
436 Rocky Slope Road,Greenville, SC 29607-3860
$920,000
- 3 Beds
- 3 Baths
- - sq. ft.
- Single family
- Active
Listed by: steven koleno
Office: beycome brokerage realty llc.
MLS#:1599100
Source:SC_GGAR
Price summary
- Price:$920,000
- Monthly HOA dues:$162
About this home
Just listed, be the first to see this updated property! Fully renovated primary bath, fresh paint throughout and updated lighting and kitchen finishes. Move in ready!
Contact an agent
Home facts
- Year built:2014
- Subdivision & Development:Hollingsworth Park
- Listing ID #:1599100
- Added:3 day(s) ago
- Updated:August 02, 2026 at 10:28 AM
Rooms and interior
- Bedrooms:3
- Total bathrooms:3
- Full bathrooms:2
- Half bathrooms:1
- Flooring:Carpet, Ceramic Tile, Wood
- Kitchen Description:Disposal, Microwave
Heating and cooling
- Cooling:Damper Controlled, Electric
- Heating:Gas Available
- Central air:Yes
Structure and exterior
- Roof:Architectural
- Year built:2014
- Lot Features:1/2 Acre or Less, Few Trees, Sidewalk
- Architectural Style:Charleston, Traditional
- Construction Materials:Hardboard Siding
- Exterior Features:Front Porch, Porch
- Foundation Description:Slab
- Levels:2 Story
Schools
- High school:J. L. Mann
- Middle school:Beck
- Elementary school:Reedy Laurel
Utilities
- Water:Public
- Sewer:Public Sewer
Finances and disclosures
- Price:$920,000
- Tax amount:$2,936
Features and amenities
- Appliances:Gas Water Heater, Microwave
- Laundry features:1st Floor, Sink, Walk-in
- Amenities:int_feat_Ceiling Fan(s), int_feat_Ceiling Smooth, int_feat_Granite Counters, int_feat_High Ceilings, int_feat_Open Floorplan, int_feat_Pantry, int_feat_Walk-In Closet(s)
Parking
- Total parking spaces:2
- Parking description:Attached, Driveway, Garage Door Opener, Paved, Side/Rear Entry
- Garage:Yes
- Garage spaces:2
New listings near 436 Rocky Slope Road
- New
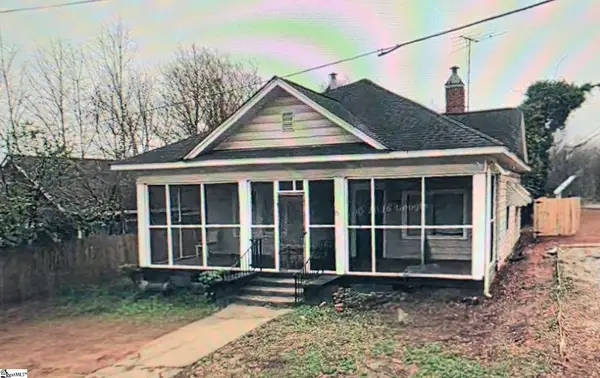 $165,000Active2 beds 2 baths
301 W Morgan Street, Greenville, SC 29611
MLS# 1599513Listed by: REALTY ONE GROUP FREEDOM - New
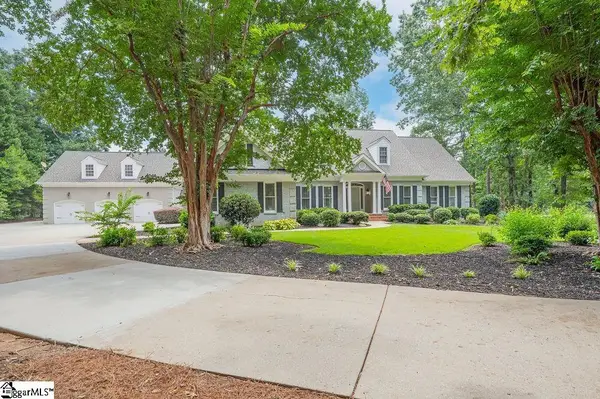 $1,275,000Active4 beds 5 baths
3667 S 14 Highway, Greenville, SC 29615
MLS# 1599508Listed by: BRAND NAME REAL ESTATE UPSTATE - New
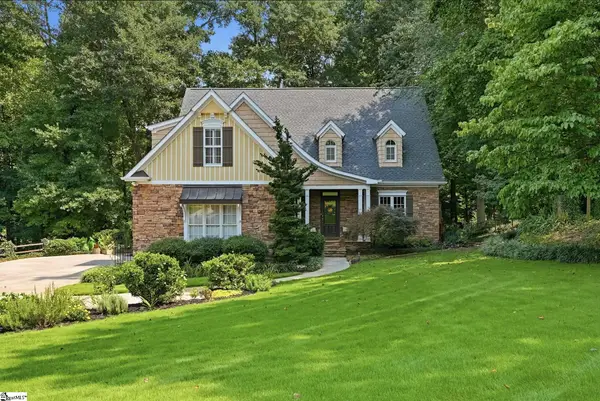 $850,000Active4 beds 4 baths
123 Birch River Road, Greenville, SC 29611
MLS# 1599511Listed by: XSELL UPSTATE - New
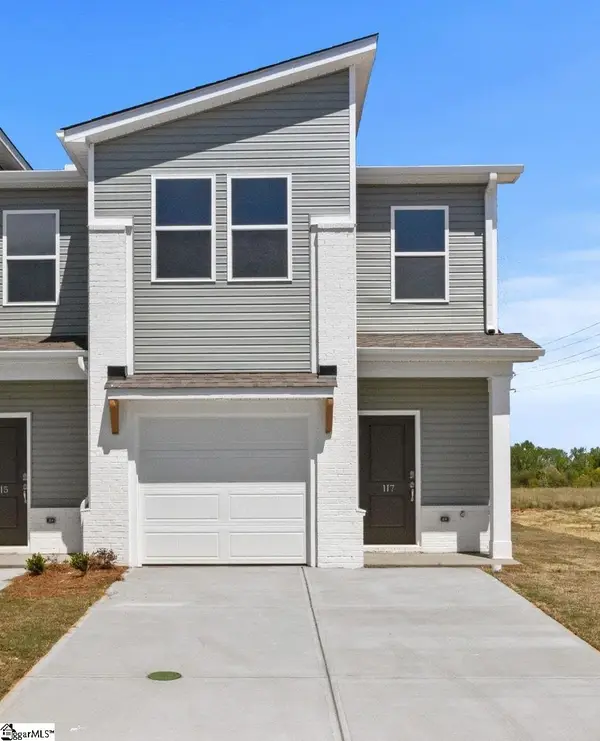 $229,990Active3 beds 3 baths
117 Derwent Trail #lot 46, Greenville, SC 29605
MLS# 1599487Listed by: DFH REALTY GEORGIA, LLC - New
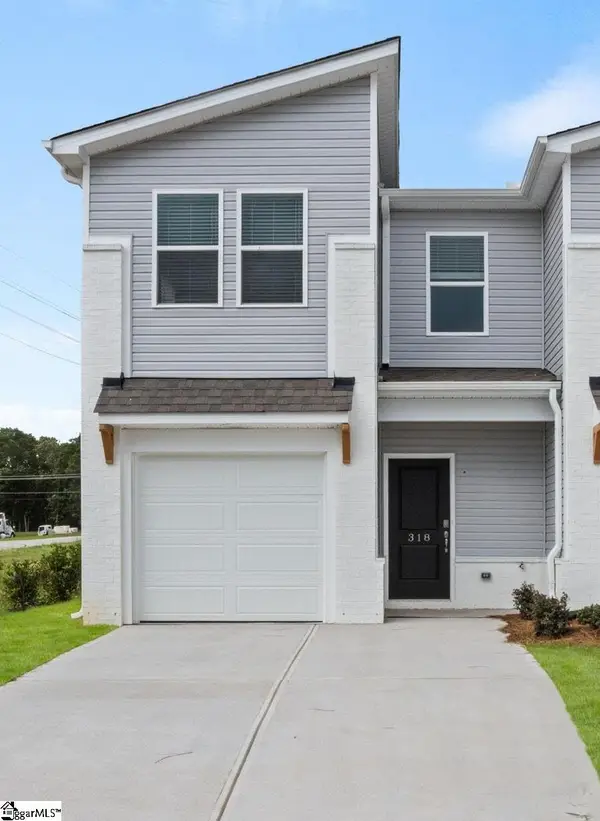 $234,065Active3 beds 3 baths
318 Parksville Place #lot 65, Greenville, SC 29605
MLS# 1599493Listed by: DFH REALTY GEORGIA, LLC 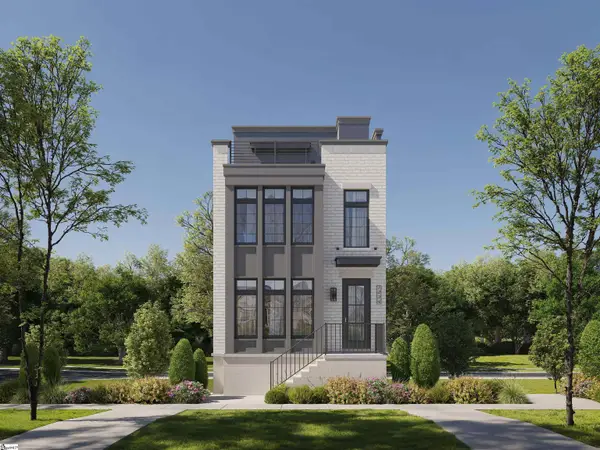 $1,152,090Pending3 beds 4 baths
128 Claussen Avenue #Lot 13, Greenville, SC 29601
MLS# 1599481Listed by: KELLER WILLIAMS GRV UPST- New
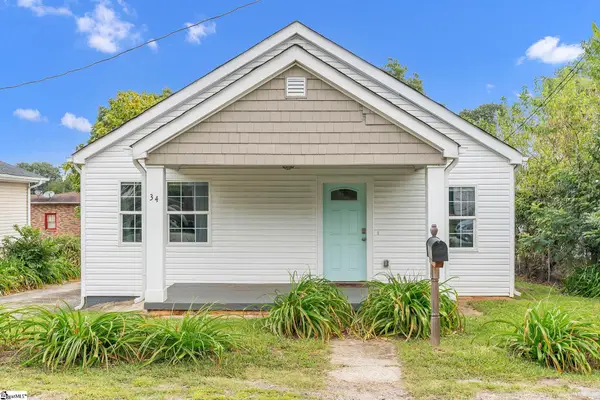 $265,000Active2 beds 2 baths
34 Jamison Street, Greenville, SC 29611
MLS# 1599478Listed by: RE/MAX HALO - New
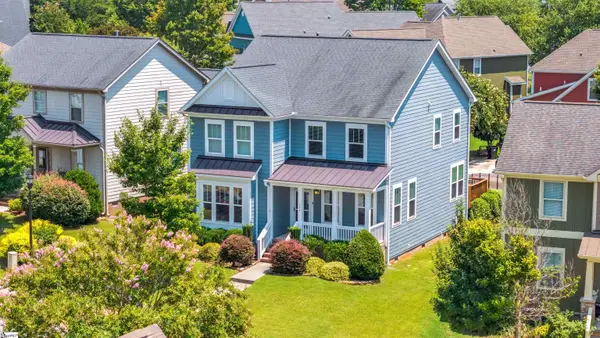 $525,000Active3 beds 3 baths
204 Maitland Drive, Greenville, SC 29617-931
MLS# 1599482Listed by: REAL BROKER, LLC - New
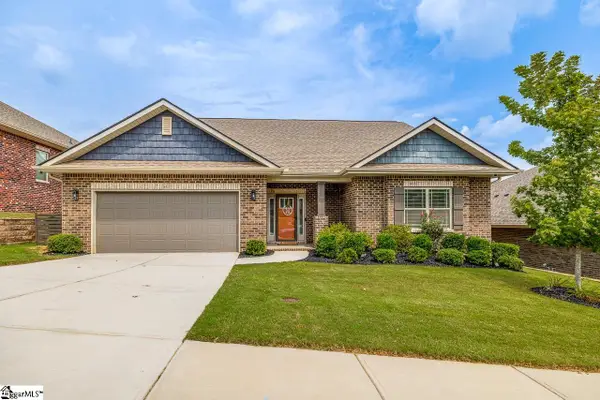 $439,900Active4 beds 3 baths
517 Flying Squirrel Way, Greenville, SC 29605
MLS# 1599484Listed by: ELLISON REAL ESTATE COMPANY, LLC - New
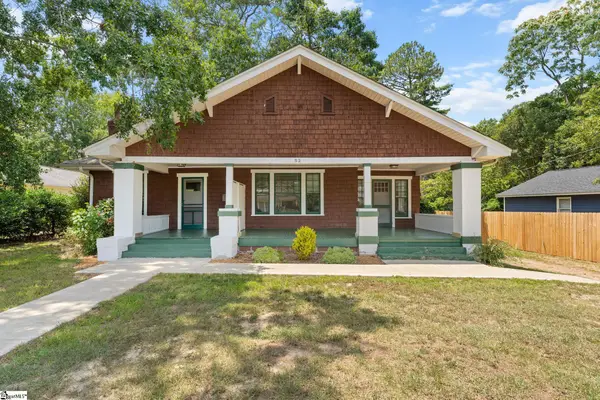 $325,000Active2 beds 2 baths
52 Briarcliff Drive, Greenville, SC 29607
MLS# 1599467Listed by: MARCHANT REAL ESTATE INC.


Protect your home and budget from life's surprises with an Assurant Home Warranty, backed by a partner that supports you through every step of homeownership. Explore Plans.
© 2023 - 2026 ERA Franchise Systems LLC. All rights reserved. ERA Franchise Systems LLC fully supports the principles of the Fair Housing Act and the Equal Opportunity Act. ERA, ERA Real Estate powered, and their respective logos are registered service marks of ERA Franchise Systems LLC. Each office is independently owned and operated.