
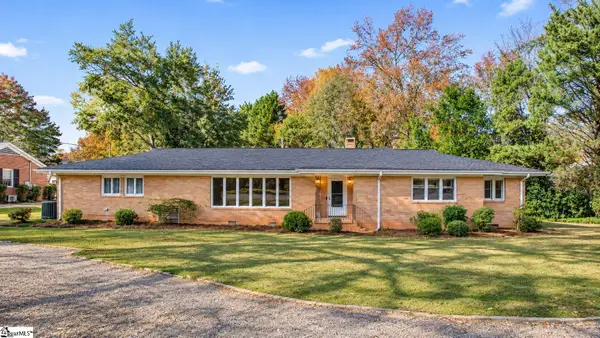
5 Pequot Drive, Greenville, SC 29607
Local realty services provided by:ERA Live Moore
5 Pequot Drive,Greenville, SC 29607
$364,600
- 3 Beds
- 2 Baths
- - sq. ft.
- Single family
- Active
Listed by: laurie hughes
Office: bluefield realty group
MLS#:1609696
Source:SC_GGAR
Price summary
- Price:$364,600
- Monthly HOA dues:$75
About this home
Enjoy the convenience of ONE-LEVEL LIVING in this beautiful home located in the RIVERSTONE community of Greenville. Boasting an OPEN FLOOR PLAN with a kitchen overlooking the main living space, GRANITE COUNTERTOPS. HARDWOOD AND TILE FLOORING, SMOOTH CEILINGS, and a spacious PRIMARY SUITE with a WALK-IN CLOSET, PRIVATE BATH and WALK-IN SHOWER all to complete the interior. The home also includes a FINISHED TWO-CAR GARAGE and INSULATED VINYL WINDOWS.. Outside, the lot (just over 1/4 acre) stands out as one of the LARGEST IN THE COMMUNITY, offering more room to enjoy the backyard. The outdoor space includes a COVERED PATIO with a NATURAL GAS CONNECTION for grilling, CONCRETE DRIVEWAY, and UNDERGROUND IRRIGATION SYSTEM. An installed 240-VOLT ELECTRIC VEHICLE CHARGER is an additional convenience. RIVERSTONE offers an extensive collection of AMENITIES, including a COMMUNITY POOL, CLUBHOUSE, FITNESS CENTER, PICKLEBALL COURT, PLAYGROUND, WALKING TRAILS, AMPHITHEATER, and PAVILION along the Reedy River. With convenient access to I-385, shopping, restaurants, and downtown Greenville, this property is a dream. Don’t miss this one!...
Contact an agent
Home facts
- Year built:2019
- Subdivision & Development:Riverstone
- Listing ID #:1609696
- Added:1 day(s) ago
- Updated:November 19, 2026 at 06:43 PM
Rooms and interior
- Bedrooms:3
- Total bathrooms:2
- Full bathrooms:2
- Flooring:Carpet, Ceramic Tile, Wood
- Kitchen Description:Dishwasher, Disposal, Microwave
Heating and cooling
- Cooling:Electric
- Heating:Electric, Forced Air
- Central air:Yes
Structure and exterior
- Roof:Architectural
- Year built:2019
- Lot Features:1/2 Acre or Less
- Architectural Style:Ranch, Traditional
- Construction Materials:Brick Veneer, Concrete
- Exterior Features:Patio
- Foundation Description:Slab
- Levels:1 Story
Schools
- High school:Southside
- Middle school:Hughes
- Elementary school:Greenbrier
Utilities
- Water:Public
- Sewer:Public Sewer
Finances and disclosures
- Price:$364,600
- Tax amount:$1,628
Features and amenities
- Appliances:Dishwasher, Gas Water Heater, Microwave
- Laundry features:Electric Dryer Hookup, Laundry Room, Washer Hookup
- Amenities:int_feat_Ceiling Fan(s), int_feat_Ceiling Smooth, int_feat_Granite Counters, int_feat_Walk-In Closet(s)
- Pool features:Pool
Parking
- Total parking spaces:2
- Parking description:Attached, Concrete, Driveway
- Garage:Yes
- Garage spaces:2
New listings near 5 Pequot Drive
- New
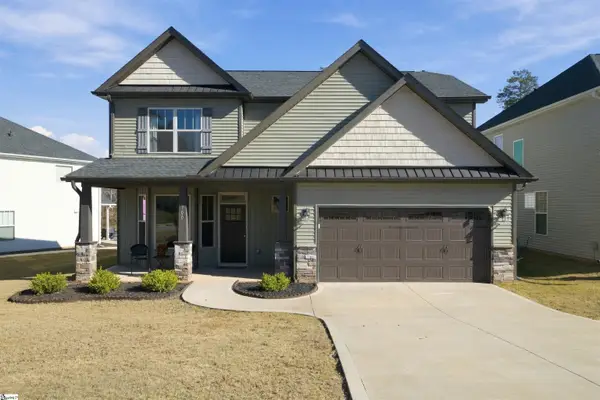 $359,900Active4 beds 3 baths
700 Dottie Court, Greenville, SC 29617-6779
MLS# 1609690Listed by: BRAND NAME REAL ESTATE UPSTATE - New
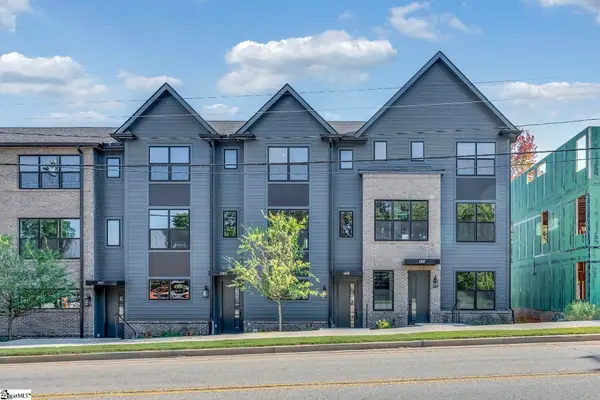 $735,000Active3 beds 4 baths
1311 Pendleton Street #Unit F, Greenville, SC 29611
MLS# 1609694Listed by: COLDWELL BANKER CAINE/WILLIAMS - New
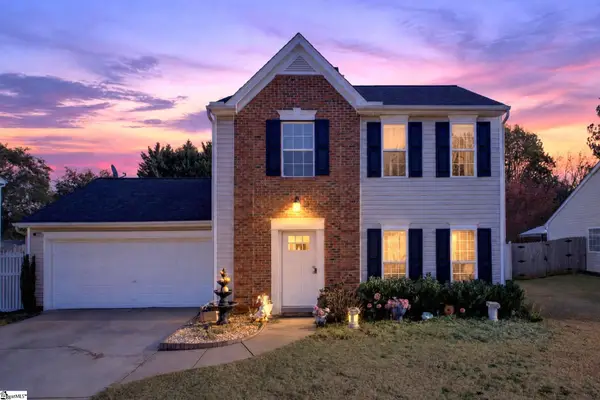 $309,000Active3 beds 3 baths
26 Brockmore Drive, Greenville, SC 29605
MLS# 1609695Listed by: BHHS C DAN JOYNER - MIDTOWN - Open Sun, 12 to 2pmNew
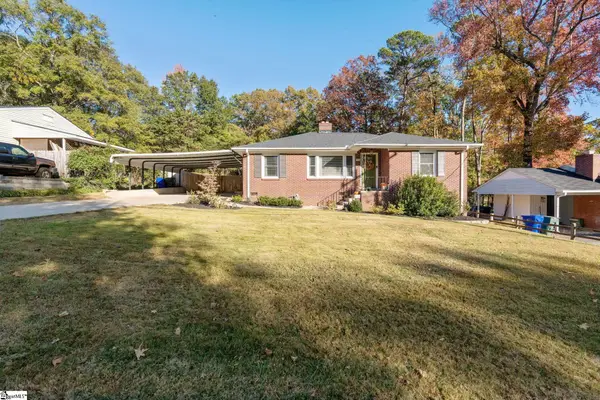 $345,000Active3 beds 2 baths
103 Azalea Court, Greenville, SC 29615
MLS# 1609698Listed by: WILSON ASSOCIATES - New
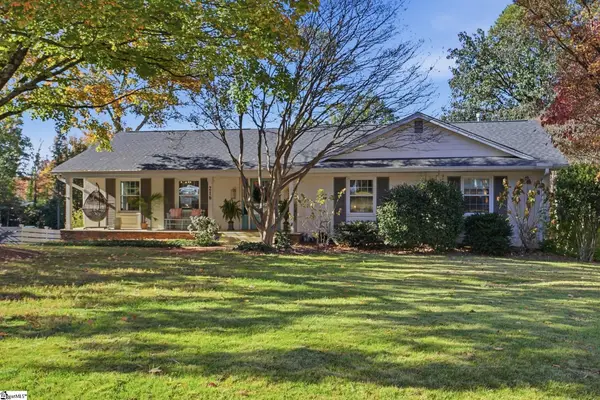 $1,499,000Active6 beds 4 baths
216 Buckingham Road, Greenville, SC 29607
MLS# 1609702Listed by: BHHS C DAN JOYNER - MIDTOWN - New
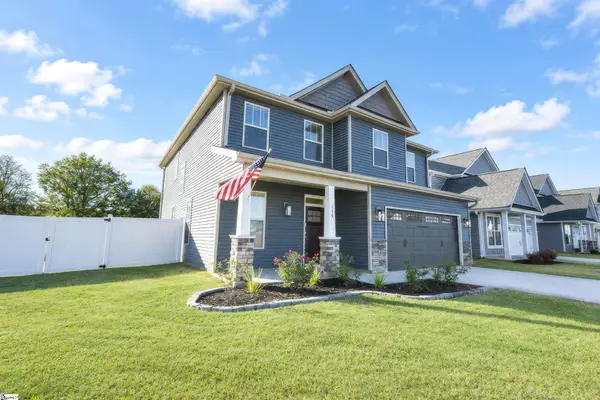 $375,000Active4 beds 3 baths
154 River Fork Trail, Greenville, SC 29605
MLS# 1609672Listed by: EPIQUE REALTY INC - New
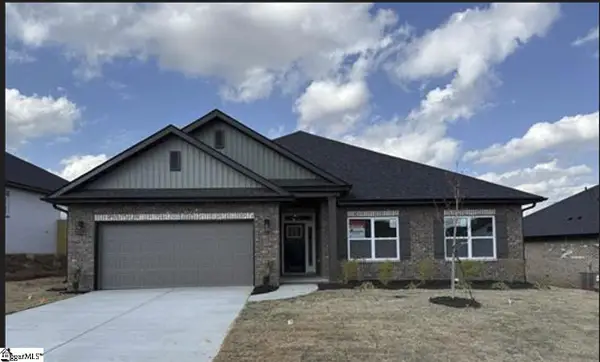 $405,380Active4 beds 3 baths
504 E Anhinga Road #Lot 52, Greenville, SC 29605
MLS# 1609686Listed by: ADAMS HOMES REALTY, INC - New
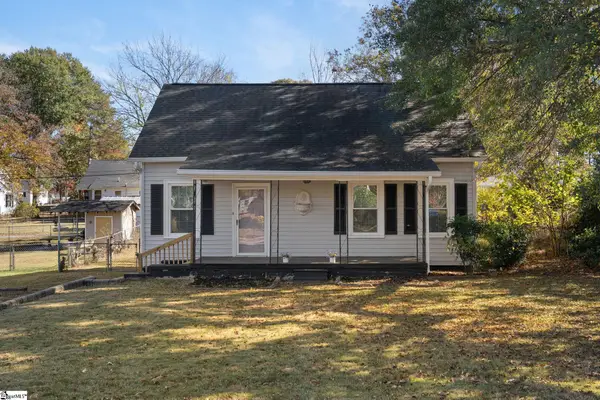 $234,900Active2 beds 1 baths
50 Duke Street, Greenville, SC 29605
MLS# 1609688Listed by: AKERS AND ASSOCIATES - New
 $615,000Active3 beds 2 baths
121 Lake Forest Drive, Greenville, SC 29609
MLS# 1609668Listed by: REAL HOME INTERNATIONAL


Protect your home and budget from life's surprises with an Assurant Home Warranty, backed by a partner that supports you through every step of homeownership. Explore Plans.
© 2023 - 2026 ERA Franchise Systems LLC. All rights reserved. ERA Franchise Systems LLC fully supports the principles of the Fair Housing Act and the Equal Opportunity Act. ERA, ERA Real Estate powered, and their respective logos are registered service marks of ERA Franchise Systems LLC. Each office is independently owned and operated.