
615 Reese Lane, Greenville, SC 29617
Local realty services provided by:ERA Live Moore
615 Reese Lane,Greenville, SC 29617
$219,950
- 3 Beds
- 3 Baths
- - sq. ft.
- Townhouse
- Active
Listed by: mitzi kirsch
Office: century 21 blackwell & co
MLS#:1601552
Source:SC_GGAR
Price summary
- Price:$219,950
- Monthly HOA dues:$140
About this home
Built in 2022, this beautifully maintained two-story townhome offers energy-efficient, low-maintenance living with quality finishes in a convenient Greenville location near the Swamp Rabbit Trail and Swamp Rabbit Cafe. The open-concept main level features a spacious great room that flows seamlessly into the kitchen, complete with a large island, granite countertops, and walk-in pantry, plus a convenient half bath. Step outside to the patio, where you'll find an outdoor storage room, with additional storage available in the garage. Upstairs, the thoughtfully designed layout places the laundry room conveniently near all three bedrooms. The spacious primary suite features a large walk-in closet and ensuite bath with dual sinks, solid-surface countertops, and a large walk-in shower. Two additional bedrooms and a full hall bath provide plenty of space for guests, an office, or additional living needs. Additional highlights include a tankless gas water heater, garage parking, abundant storage, and an HOA fee of just $140 per month. Enjoy the convenience of a lock-and-leave lifestyle close to shopping, dining, parks, the Swamp Rabbit Trail, and all that downtown Greenville has to offer. Whether you're looking for your first home, a low-maintenance primary residence, or an easy-to-maintain home close to everything, this townhome is ready to impress!...
Contact an agent
Home facts
- Year built:2022
- Subdivision & Development:Foxcroft Townes
- Listing ID #:1601552
- Added:43 day(s) ago
- Updated:October 02, 2026 at 12:19 PM
Rooms and interior
- Bedrooms:3
- Total bathrooms:3
- Full bathrooms:2
- Half bathrooms:1
- Flooring:Carpet, Ceramic Tile
- Kitchen Description:Dishwasher, Disposal, Microwave, Refrigerator
Heating and cooling
- Cooling:Electric
- Heating:Electric, Heat Pump
Structure and exterior
- Roof:Composition
- Year built:2022
- Architectural Style:Craftsman
- Construction Materials:Vinyl Siding
- Exterior Features:Patio
- Foundation Description:Slab
- Levels:2 Story
Schools
- High school:Berea
- Middle school:Berea
- Elementary school:Berea
Utilities
- Water:Public
- Sewer:Public Sewer
Finances and disclosures
- Price:$219,950
- Tax amount:$2,282
Features and amenities
- Appliances:Dishwasher, Gas Water Heater, Microwave, Refrigerator
- Laundry features:2nd Floor, Electric Dryer Hookup, Laundry Room, Walk-in, Washer Hookup
- Amenities:int_feat_Ceiling Fan(s), int_feat_Ceiling Smooth, int_feat_Countertops-Solid Surface, int_feat_Open Floorplan, int_feat_Pantry, int_feat_Walk-In Closet(s)
Parking
- Total parking spaces:1
- Parking description:Attached, Concrete, Driveway, Garage Door Opener, Paved
- Garage:Yes
- Garage spaces:1
New listings near 615 Reese Lane
- New
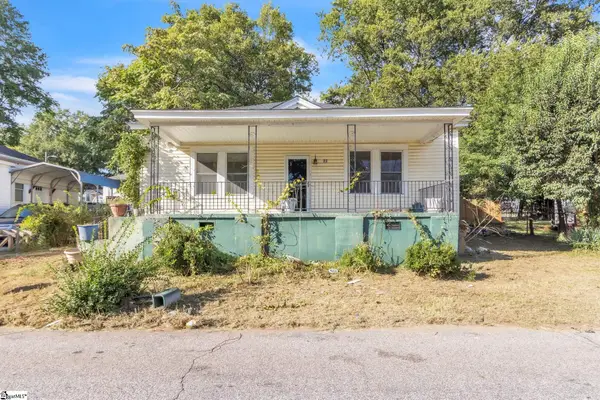 $130,000Active2 beds 1 baths
27 11th Street, Greenville, SC 29611
MLS# 1605680Listed by: SIMPSON LAND AND HOME - New
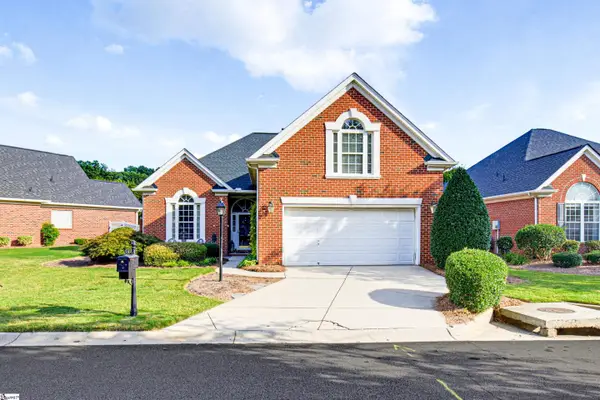 $397,500Active3 beds 2 baths
6 Tinsberry Drive, Greenville, SC 29607-6905
MLS# 1605675Listed by: BHHS C DAN JOYNER - MIDTOWN - New
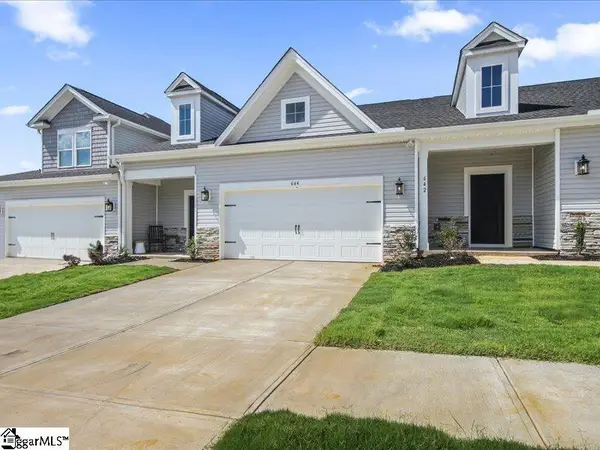 $303,460Active3 beds 3 baths
128 Herrick Place #LOT 130, Greenville, SC 29611
MLS# 1605670Listed by: SM SOUTH CAROLINA BROKERAGE, L - Open Sun, 2 to 4pmNew
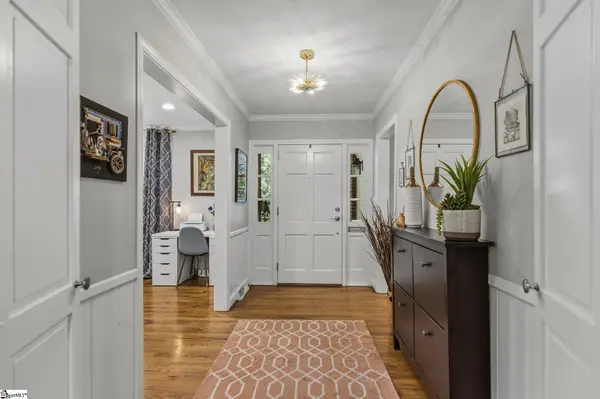 $1,100,000Active3 beds 3 baths
105 Morningdale Drive, Greenville, SC 29609-4732
MLS# 1605671Listed by: COLDWELL BANKER CAINE/WILLIAMS - New
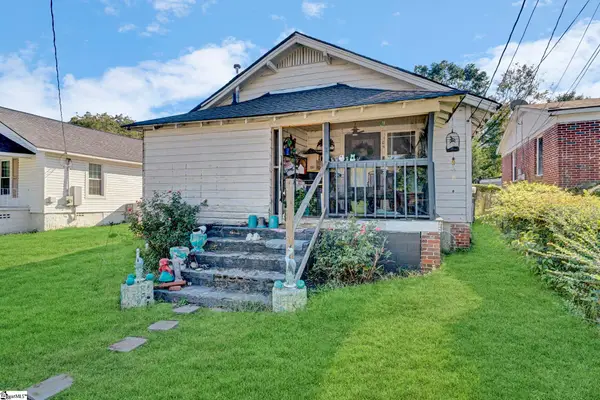 $129,900Active2 beds 1 baths
105 Judson Road, Greenville, SC 29611
MLS# 1605666Listed by: KELLER WILLIAMS DRIVE - New
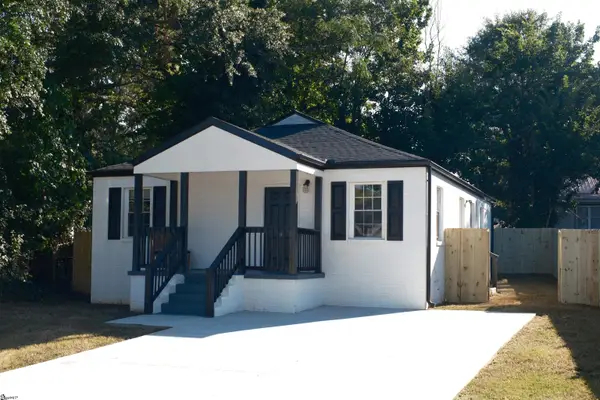 $249,900Active3 beds 2 baths
401 Fair Street, Greenville, SC 29609
MLS# 1605652Listed by: REAL HOME INTERNATIONAL - New
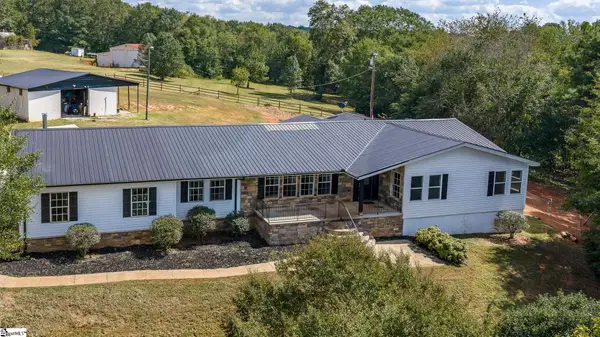 $500,000Active4 beds 3 baths
399 Old Farrs Bridge Road, Greenville, SC 29611
MLS# 1605635Listed by: JACKIE JOY PROPERTIES, LLC - New
 $899,000Active2 beds 3 baths
611 N Main Street #Unit 9, Greenville, SC 29601
MLS# 1605621Listed by: COLDWELL BANKER CAINE/WILLIAMS - New
 $274,450Active2 beds 2 baths
925 Cleveland Street #Unit 47, Greenville, SC 29601
MLS# 1605622Listed by: THE GALLO COMPANY - New
 $350,000Active2 beds 1 baths
14 Tabor Street, Greenville, SC 29609
MLS# 1605628Listed by: NORTH GROUP REAL ESTATE


Protect your home and budget from life's surprises with an Assurant Home Warranty, backed by a partner that supports you through every step of homeownership. Explore Plans.
© 2023 - 2026 ERA Franchise Systems LLC. All rights reserved. ERA Franchise Systems LLC fully supports the principles of the Fair Housing Act and the Equal Opportunity Act. ERA, ERA Real Estate powered, and their respective logos are registered service marks of ERA Franchise Systems LLC. Each office is independently owned and operated.