
651 Altamont Road, Greenville, SC 29609
Local realty services provided by:ERA Live Moore
651 Altamont Road,Greenville, SC 29609
$590,000
- 3 Beds
- 3 Baths
- - sq. ft.
- Single family
- Active
Listed by: robby d brady
Office: howard hanna allen tate - westend
MLS#:1598334
Source:SC_GGAR
Price summary
- Price:$590,000
About this home
Tucked away on beautiful Paris Mountain, this unique basement home offers privacy, flexibility, and mountain living on 1.28 private acres with no HOA. Enjoy an updated kitchen and bathroom, plus multiple outdoor spaces designed to take in the natural surroundings—including a large deck overlooking the mountain, a separate grilling deck just off the kitchen, and an inviting outdoor fireplace perfect for relaxing evenings. The walk-out basement features a full in-law suite with kitchenette, offering excellent potential for multi-generational living, long-term rental income, or a short-term rental such as Airbnb. A spacious additional basement area provides endless possibilities for a workshop, bicycle repair shop, studio, or extra storage. With a peaceful creek running along the back of the property and room to spread out, this home is a rare opportunity to enjoy privacy, versatility, and the charm of mountain living just minutes from town.
Contact an agent
Home facts
- Year built:1967
- Subdivision & Development:None
- Listing ID #:1598334
- Added:43 day(s) ago
- Updated:September 03, 2026 at 12:33 PM
Rooms and interior
- Bedrooms:3
- Total bathrooms:3
- Full bathrooms:3
- Flooring:Carpet, Ceramic Tile, Wood
- Kitchen Description:Microwave, Refrigerator
- Basement Description:Finished, Walk-Out Access
Heating and cooling
- Cooling:Electric
- Heating:Electric, Heat Pump
Structure and exterior
- Roof:Composition
- Year built:1967
- Lot Features:1 - 2 Acres, Wooded
- Architectural Style:Traditional
- Construction Materials:Vinyl Siding
- Exterior Features:Deck, Patio, Porch
- Foundation Description:Basement
- Levels:1 Story, 1 Story + Basement
Schools
- High school:Wade Hampton
- Middle school:Sevier
- Elementary school:Paris
Utilities
- Water:Public
- Sewer:Septic Tank
Finances and disclosures
- Price:$590,000
- Tax amount:$2,051
Features and amenities
- Appliances:Electric Water Heater, Microwave, Refrigerator
- Amenities:int_feat_Ceiling Fan(s), int_feat_Ceiling Smooth, int_feat_Granite Counters, int_feat_Pantry, int_feat_Walk-In Closet(s)
Parking
- Total parking spaces:2
- Parking description:Asphalt, Attached, Basement, Combination, Driveway, Parking Pad
- Garage:Yes
- Garage spaces:2
New listings near 651 Altamont Road
- New
 $349,900Active3 beds 2 baths
24 Spring Forest Road, Greenville, SC 29615
MLS# 1602799Listed by: KELLER WILLIAMS DRIVE - New
 $375,000Active3 beds 3 baths
4 Riverview Drive, Greenville, SC 29611-6549
MLS# 1602790Listed by: RE/MAX MOVES SIMPSONVILLE - New
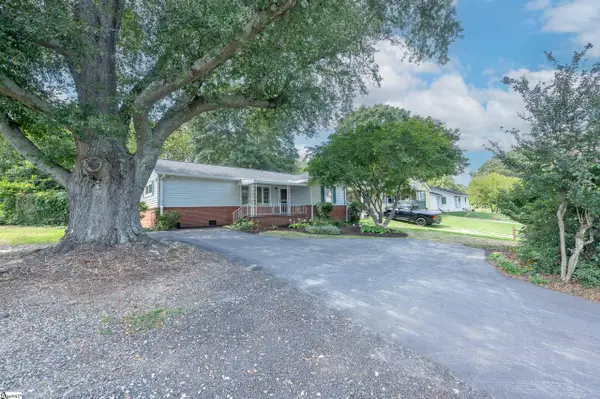 $247,900Active3 beds 2 baths
103 Piedmont Park Road, Greenville, SC 29609
MLS# 1602688Listed by: KELLER WILLIAMS GRV UPST  $365,000Pending3 beds 3 baths
648 Ivybrooke Avenue, Greenville, SC 29615
MLS# 1602777Listed by: EXP REALTY LLC- New
 $259,000Active3 beds 3 baths
114 Emerywood Lane, Greenville, SC 29607
MLS# 1602776Listed by: GPS REAL ESTATE, LLC - Open Sun, 2 to 4pmNew
 $480,000Active4 beds 2 baths
2819 Poinsett Highway, Greenville, SC 29609
MLS# 1602760Listed by: KELLER WILLIAMS GRV UPST - New
 $525,000Active4 beds 3 baths
116 Leatherton Way, Greenville, SC 29615
MLS# 1602750Listed by: COLDWELL BANKER CAINE/WILLIAMS - New
 $1,250,000Active5 beds 4 baths
2 Country Squire Court, Greenville, SC 19615
MLS# 1602725Listed by: CUSTOM REALTY, LLC - New
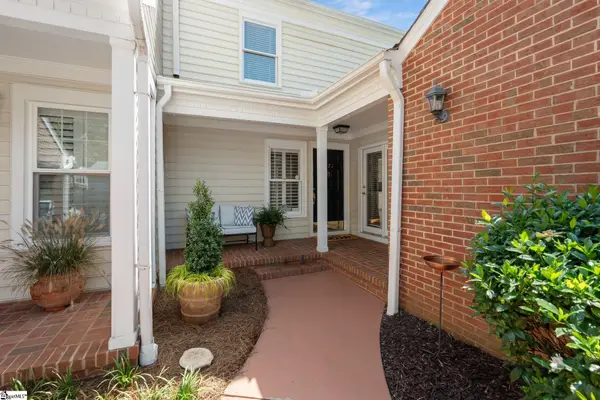 $479,000Active4 beds 3 baths
1272 Shadow Way, Greenville, SC 29615
MLS# 1602731Listed by: WILSON ASSOCIATES - New
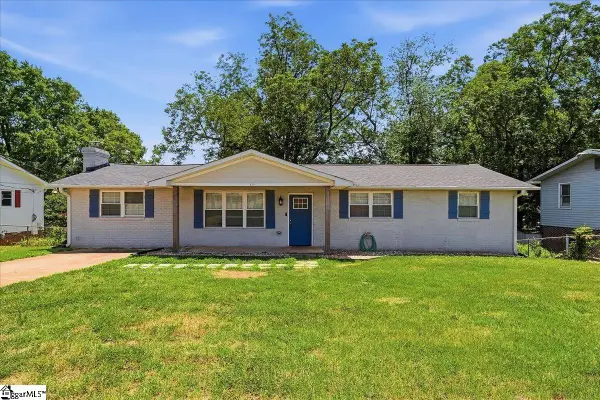 $270,000Active3 beds 2 baths
123 Monaview Circle, Greenville, SC 29617
MLS# 1602733Listed by: REAL GVL/REAL BROKER, LLC


Protect your home and budget from life's surprises with an Assurant Home Warranty, backed by a partner that supports you through every step of homeownership. Explore Plans.
© 2023 - 2026 ERA Franchise Systems LLC. All rights reserved. ERA Franchise Systems LLC fully supports the principles of the Fair Housing Act and the Equal Opportunity Act. ERA, ERA Real Estate powered, and their respective logos are registered service marks of ERA Franchise Systems LLC. Each office is independently owned and operated.