
7 Norwich Drive, Greenville, SC 29609
Local realty services provided by:ERA Wilder Realty
7 Norwich Drive,Greenville, SC 29609
$395,000
- 3 Beds
- 2 Baths
- - sq. ft.
- Single family
- Active
Listed by: amy stone
Office: real broker, llc.
MLS#:1592600
Source:SC_GGAR
Price summary
- Price:$395,000
About this home
Second chances don't happen often so if you missed it the first time, come see it now as it is back on the market! Welcome home to 7 Norwich Drive, where location, opportunity, and potential come together. Tucked away on a quiet street in the highly desirable Buxton neighborhood, you’ll enjoy being just minutes from Furman University, the Swamp Rabbit Trail, Paris Mountain State Park, and the shopping, dining, and entertainment of both Downtown Greenville and Travelers Rest. This well-maintained, one-level brick ranch offers 3 bedrooms, 2 bathrooms, and sits on nearly half an acre, providing plenty of room to spread out both inside and out. Move in and enjoy it as it is, or bring your vision and make it your own. Thoughtfully priced to allow for updates, this home is the perfect opportunity to create the space you’ve always wanted without paying for someone else’s design choices. Start your mornings with a cup of coffee or unwind in the evenings on the peaceful screened porch, where you’ll be surrounded by the beauty of nature at the base of Paris Mountain. If you’ve been searching for a solid home in an unbeatable location with room to build equity and make it uniquely yours, 7 Norwich Drive is ready to welcome you home....
Contact an agent
Home facts
- Year built:1983
- Subdivision & Development:Buxton
- Listing ID #:1592600
- Added:71 day(s) ago
- Updated:August 01, 2026 at 12:11 PM
Rooms and interior
- Bedrooms:3
- Total bathrooms:2
- Full bathrooms:2
- Flooring:Carpet, Ceramic Tile, Laminate
- Kitchen Description:Dishwasher, Microwave, Refrigerator
Heating and cooling
- Cooling:Electric
- Heating:Electric, Forced Air
- Central air:Yes
Structure and exterior
- Roof:Architectural
- Year built:1983
- Lot Features:1/2 Acre or Less, Few Trees
- Architectural Style:Ranch
- Construction Materials:Brick Veneer
- Exterior Features:Front Porch, Patio, Screened
- Foundation Description:Crawl Space
- Levels:1 Story
Schools
- High school:Travelers Rest
- Middle school:Lakeview
- Elementary school:Duncan Chapel
Utilities
- Water:Public
- Sewer:Public Sewer
Finances and disclosures
- Price:$395,000
- Tax amount:$4,325
Features and amenities
- Appliances:Dishwasher, Electric Cooktop, Electric Oven, Electric Water Heater, Microwave, Refrigerator, Washer
- Laundry features:1st Floor, Dryer, Electric Dryer Hookup, Garage/Storage, Laundry Room, Stackable Accommodating, Washer, Washer Hookup
- Amenities:int_feat_Bookcases, int_feat_Ceiling Fan(s), int_feat_High Ceilings, int_feat_Laminate Counters, int_feat_Pantry
Parking
- Total parking spaces:2
- Parking description:Attached, Concrete, Garage Door Opener, Parking Pad
- Garage:Yes
- Garage spaces:2
New listings near 7 Norwich Drive
- New
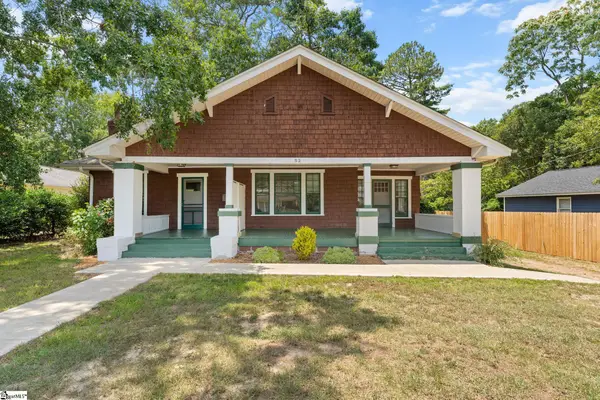 $325,000Active2 beds 2 baths
52 Briarcliff Drive, Greenville, SC 29607
MLS# 1599467Listed by: MARCHANT REAL ESTATE INC. - New
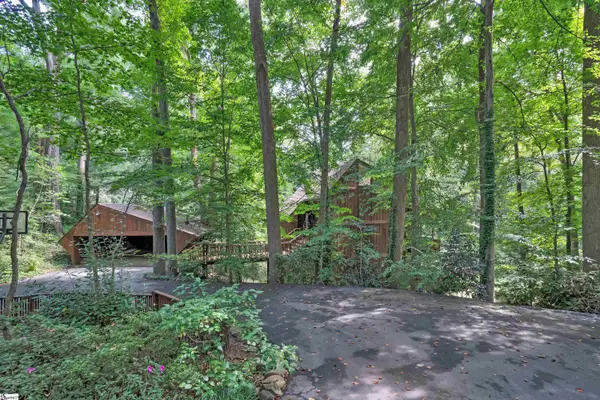 $1,250,609Active4 beds 4 baths
7 W Avondale Drive, Greenville, SC 29609
MLS# 1599459Listed by: HERLONG SOTHEBY'S INTERNATIONAL REALTY - New
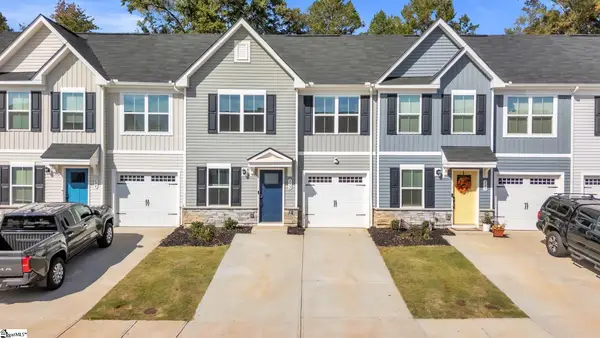 $264,900Active3 beds 3 baths
332 Kensley Drive, Greenville, SC 29617
MLS# 1599460Listed by: REALTY ONE GROUP FREEDOM - New
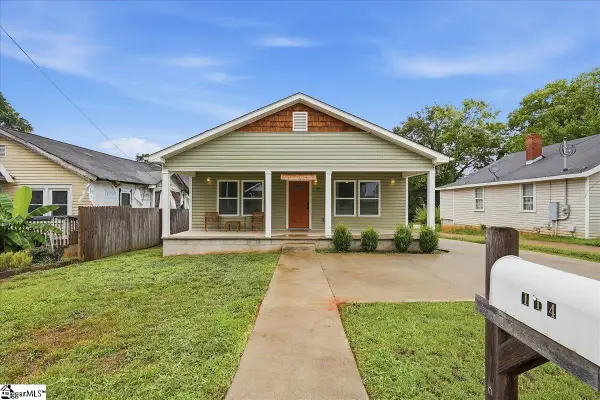 $305,000Active3 beds 2 baths
114 Gridley Street, Greenville, SC 29609
MLS# 1599452Listed by: REAL BROKER, LLC - New
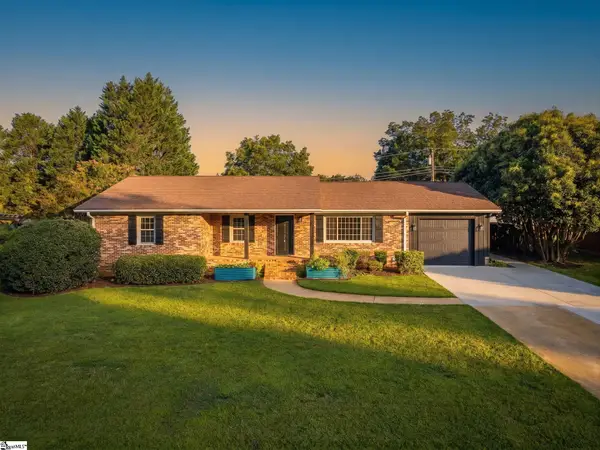 $350,000Active3 beds 2 baths
14 Queensbury Drive, Greenville, SC 29617
MLS# 1599453Listed by: BLUEFIELD REALTY GROUP - New
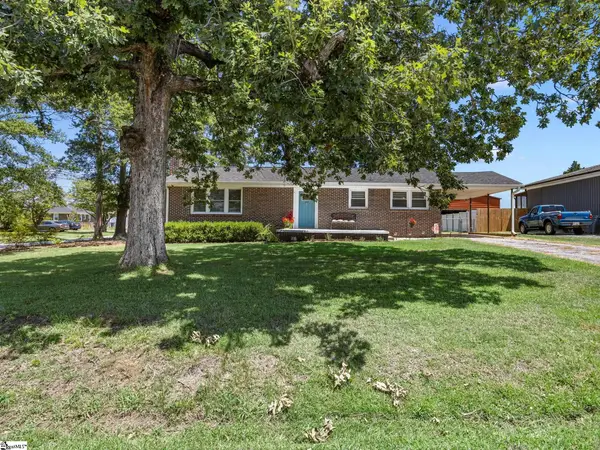 $280,000Active3 beds 2 baths
518 Crane Avenue, Greenville, SC 29617
MLS# 1599455Listed by: DISTINGUISHED REALTY OF SC - New
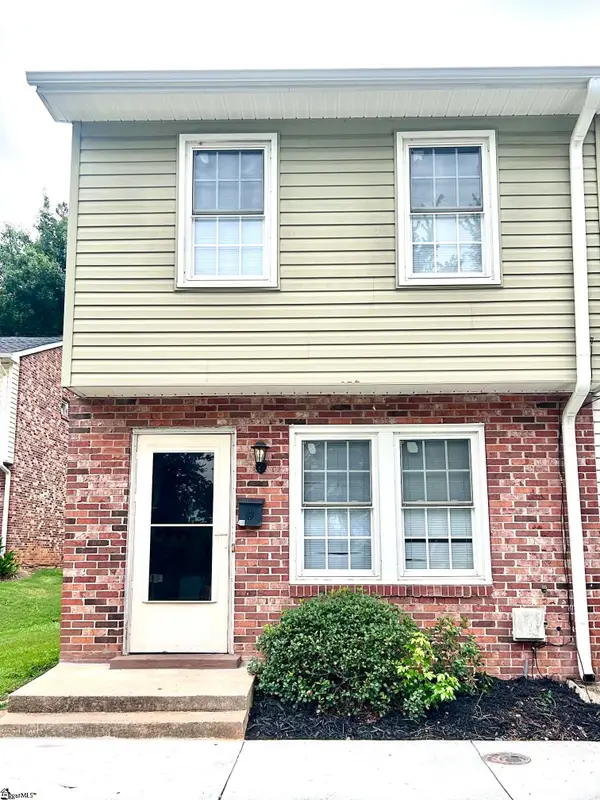 $105,000Active2 beds 2 baths
61 Pine Creek Ct Extension, Greenville, SC 29605
MLS# 1599445Listed by: REAL HOME INTERNATIONAL - New
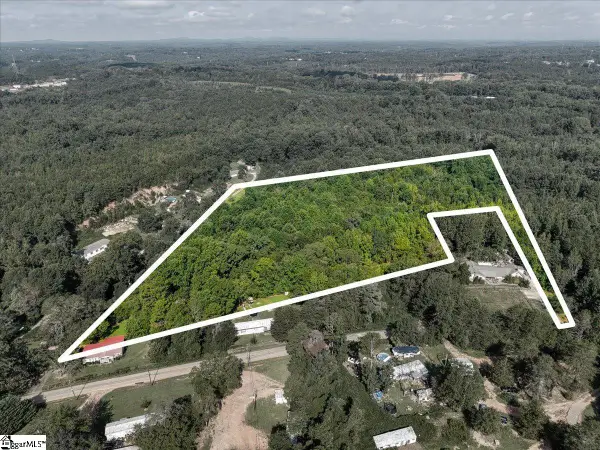 $200,000Active0 Acres
00 Earle Drive, Greenville, SC 29611
MLS# 1599426Listed by: LPT REALTY, LLC. - Open Sat, 2 to 4pmNew
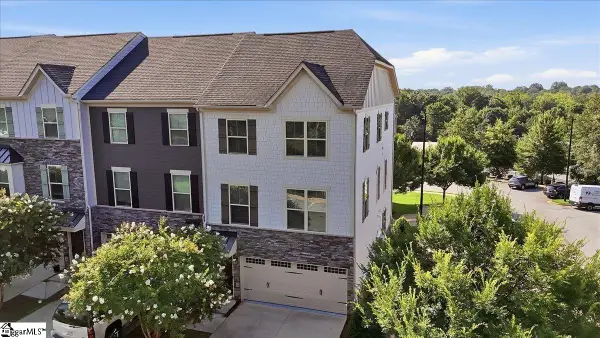 $480,000Active3 beds 4 baths
2 Tytan Court, Greenville, SC 29607
MLS# 1599396Listed by: GS REALTY GROUP - New
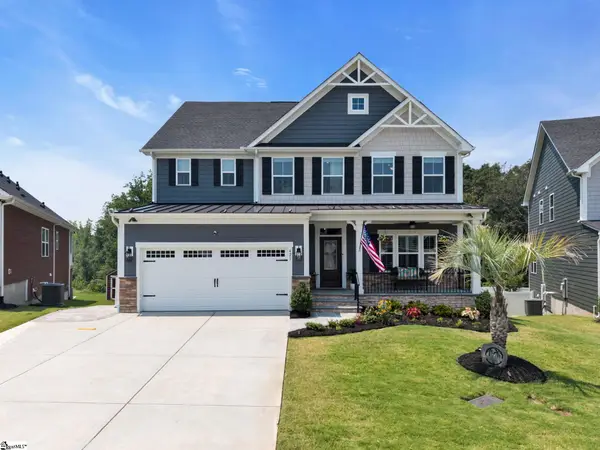 $849,000Active6 beds 5 baths
421 Oswego Court, Greenville, SC 29607
MLS# 1599399Listed by: BHHS C DAN JOYNER - MIDTOWN


Protect your home and budget from life's surprises with an Assurant Home Warranty, backed by a partner that supports you through every step of homeownership. Explore Plans.
© 2023 - 2026 ERA Franchise Systems LLC. All rights reserved. ERA Franchise Systems LLC fully supports the principles of the Fair Housing Act and the Equal Opportunity Act. ERA, ERA Real Estate powered, and their respective logos are registered service marks of ERA Franchise Systems LLC. Each office is independently owned and operated.