
700 Birnie Street, Greenville, SC 29611
Local realty services provided by:ERA Live Moore
700 Birnie Street,Greenville, SC 29611
$329,900
- 3 Beds
- 3 Baths
- - sq. ft.
- Single family
- Active
Listed by: kate nicolosi
Office: exp realty llc.
MLS#:1609542
Source:SC_GGAR
Price summary
- Price:$329,900
About this home
To-be-built new construction just minutes from Downtown Greenville, and it's in walking distance to some of the city's favorite spots! This to be built brand-new 3-bedroom, 2.5-bath home will offer just over 1,600 sq ft of thoughtfully designed living space in one of Greenville's most in-demand locations, right around the corner from Unity Park, The Commons, PKL Park, Swamp Rabbit Trail and more. The main level will feature a bright, open floor plan where the living room, dining area, and kitchen flow together naturally. The kitchen is designed to be a true standout, with stainless steel appliances, lots of cabinet storage, and a large walk-in pantry (the extra space you'll wonder how you ever lived without!). A half bath on the main level adds everyday convenience. Upstairs, the primary suite will be your own private retreat, with a double vanity, a stand-up shower, and a walk-in closet with real, usable space. Two additional bedrooms will share a full hall bath, and the upstairs laundry room means no more hauling baskets up and down the stairs. Durable, low-maintenance Hardie siding, pavers, a fenced yard and landscaping will give this home great curb appeal that's built to last. And the location? It's hard to beat. Walk about 1 MILE to The Commons and Southernside Brewing, head to Unity Park just around the corner, and enjoy quick access to the Swamp Rabbit Trail, local restaurants, coffee shops, and everything Downtown Greenville has to offer. Brand-new construction, modern finishes, and a walkable Greenville, SC location like this don't come along often. Reach out today to walk the lot and review the plans and finishes! Seller/lender concessions are available and may be used toward eligible CLOSING COSTS or a RATE BUY-DOWN, subject to lender approval and offer terms. Ask Listing Agent how you can personalize this home to feel like your own, if you go under contract BEFORE december ends....
Contact an agent
Home facts
- Subdivision & Development:Abney Mills
- Listing ID #:1609542
- Added:1 day(s) ago
- Updated:November 18, 2026 at 03:44 AM
Rooms and interior
- Bedrooms:3
- Total bathrooms:3
- Full bathrooms:2
- Half bathrooms:1
- Flooring:Carpet
- Kitchen Description:Dishwasher, Microwave
Heating and cooling
- Cooling:Electric
- Heating:Electric, Forced Air
- Central air:Yes
Structure and exterior
- Roof:Architectural
- Lot Features:1/2 Acre or Less, Corner Lot, Sidewalk
- Architectural Style:Craftsman
- Construction Materials:Hardboard Siding
- Exterior Features:Front Porch, Patio
- Foundation Description:Slab
- Levels:2 Story
Schools
- High school:Berea
- Middle school:League
- Elementary school:A.J. Whittenberg
Utilities
- Water:Public
- Sewer:Public Sewer
Finances and disclosures
- Price:$329,900
- Tax amount:$2,032
Features and amenities
- Appliances:Dishwasher, Electric Water Heater, Free-Standing Electric Range, Microwave
- Laundry features:2nd Floor, Electric Dryer Hookup, Laundry Room, Walk-in
- Amenities:int_feat_Ceiling Fan(s), int_feat_Ceiling Smooth, int_feat_Countertops Quartz, int_feat_High Ceilings, int_feat_Open Floorplan, int_feat_Pantry
Parking
- Parking description:Concrete, Driveway, Side/Rear Entry
New listings near 700 Birnie Street
- New
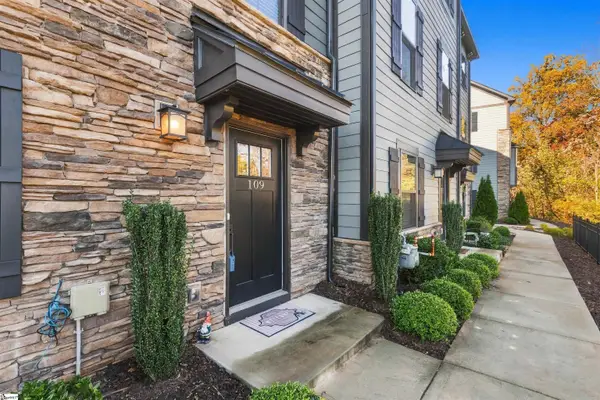 $365,000Active4 beds 4 baths
109 Rollins Avenue, Greenville, SC 29607
MLS# 1609565Listed by: EXP REALTY LLC - New
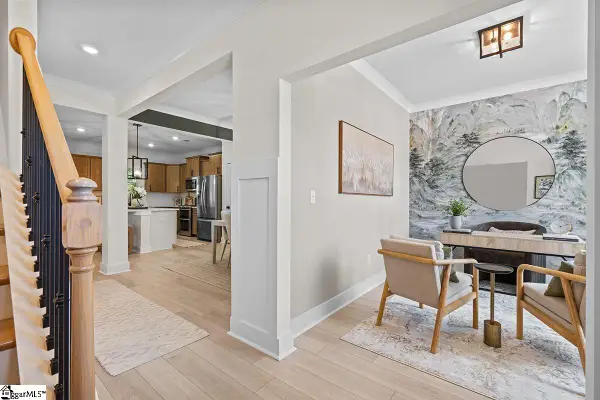 $409,900Active4 beds 3 baths
423 Barbican Place, Greenville, SC 29605
MLS# 1609566Listed by: SM SOUTH CAROLINA BROKERAGE, L - New
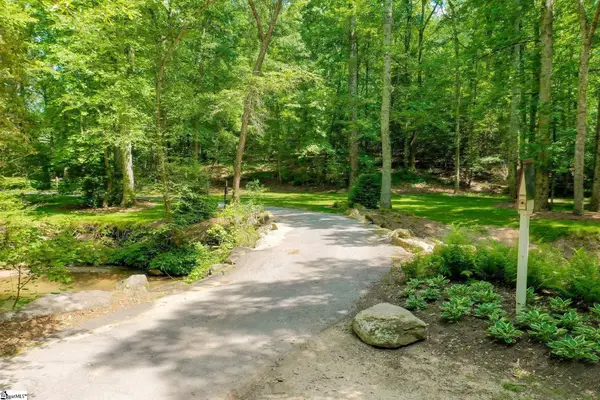 $1,690,000Active4 beds 5 baths
100 Britt Street, Greenville, SC 29615
MLS# 1609576Listed by: HARTNESS REAL ESTATE - New
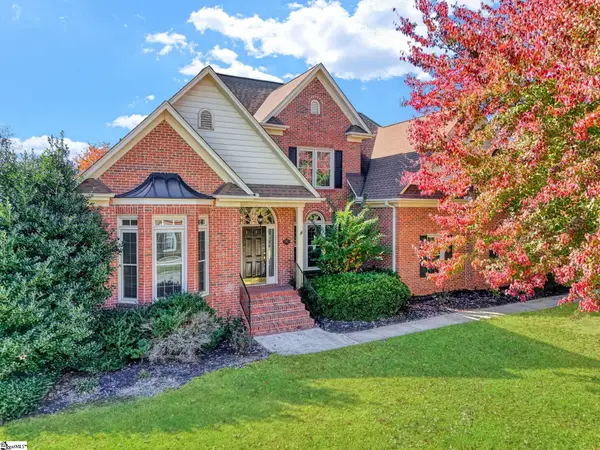 $675,000Active4 beds 3 baths
7 Marigold Court, Greenville, SC 29615
MLS# 1609555Listed by: KELLER WILLIAMS GREENVILLE CENTRAL - Open Sun, 2 to 4pmNew
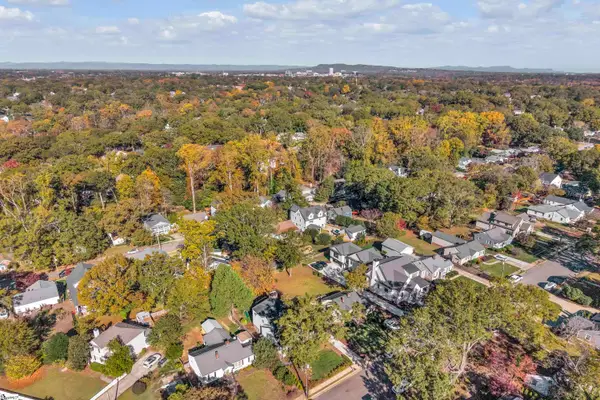 $1,290,000Active4 beds 3 baths
24 High Hill Street, Greenville, SC 29605
MLS# 1609559Listed by: COLDWELL BANKER CAINE/WILLIAMS - New
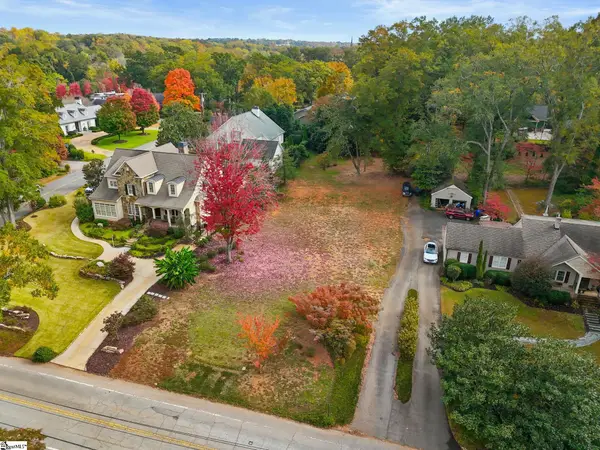 $1,700,601Active0 Acres
112 Woodland Way, Greenville, SC 29601
MLS# 1609533Listed by: HERLONG SOTHEBY'S INTERNATIONAL REALTY - New
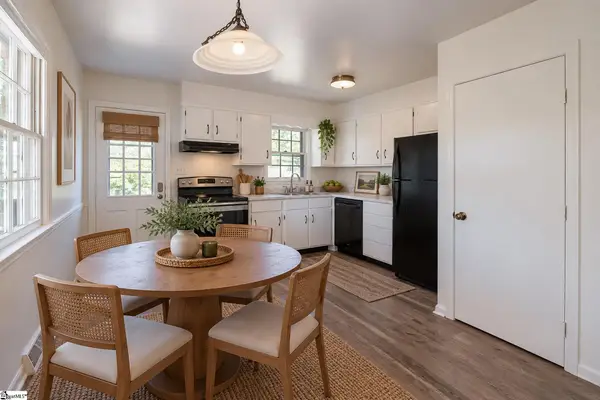 $220,000Active2 beds 2 baths
6 Twelve Oaks Terrace, Greenville, SC 29615
MLS# 1608216Listed by: XSELL UPSTATE 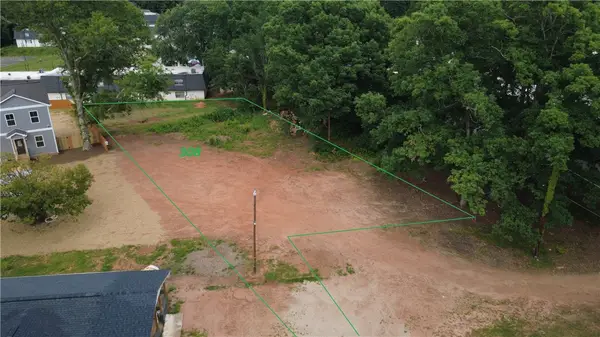 $80,000Pending0.49 Acres
308 Hillandale Drive, Greenville, SC 29601
MLS# 20309446Listed by: HOMESMART NORTHGROUP- New
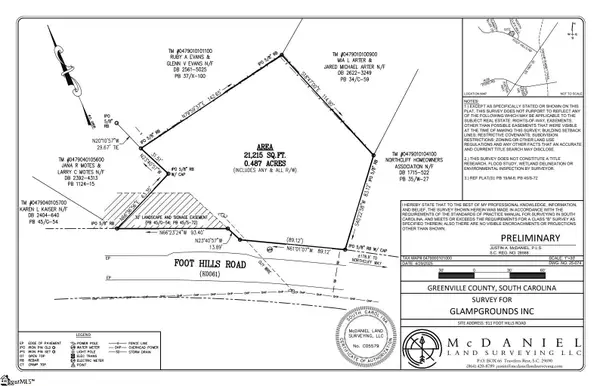 $225,000Active0 Acres
911 Foot Hills Road, Greenville, SC 29617
MLS# 1609504Listed by: PLENTEOUS REAL ESTATE, LLC


Protect your home and budget from life's surprises with an Assurant Home Warranty, backed by a partner that supports you through every step of homeownership. Explore Plans.
© 2023 - 2026 ERA Franchise Systems LLC. All rights reserved. ERA Franchise Systems LLC fully supports the principles of the Fair Housing Act and the Equal Opportunity Act. ERA, ERA Real Estate powered, and their respective logos are registered service marks of ERA Franchise Systems LLC. Each office is independently owned and operated.