
75 Mcneil Court, Greenville, SC 29609
Local realty services provided by:ERA Kennedy Group Realtors
75 Mcneil Court,Greenville, SC 29609
$1,058,785
- 4 Beds
- 4 Baths
- 2,418 sq. ft.
- Townhouse
- Pending
Listed by: karen sawyer
Office: coldwell banker caine/williams
MLS#:20305158
Source:SC_AAR
Price summary
- Price:$1,058,785
- Price per sq. ft.:$437.88
About this home
***New Construction - Move-In Ready Today*** Sophisticated Living Steps from Greenville’s Best. Wake up just minutes from Greenville’s vibrant Main Street and unwind in the comfort of a townhome that feels like a true city retreat. Whether you're grabbing coffee at Methodical, kicking off the weekend with live music at NOMA Square, or relaxing on your private balcony, 75 McNeil Court puts you in the heart of it all—with room to recharge, and enjoy effortless living. This boutique townhome community brings comfort, craftsmanship, and convenience together in one extraordinary setting.. Step inside to find sunlit interiors, designer finishes, and an open-concept floor plan perfect for both everyday living and effortless entertaining. The chef-inspired kitchen features quartz countertops, soft-close cabinetry, and a gas range that elevates every meal. Enjoy a private outdoor terrace or patio, ideal for slow mornings, weekend brunch, or a quiet escape at the end of the day. Upstairs, find a peaceful primary suite, generous storage, and elevated finishes that reflect commitment to quality at every turn. Tucked just minutes from Main Street, McNeil Court provides walkable access to dining, parks, concerts, and cultural attractions, while preserving the charm Schedule your private tour today and experience life at McNeil Court—where every detail is designed to feel like home....
Contact an agent
Home facts
- Year built:2026
- Subdivision & Development:Other
- Listing ID #:20305158
- Added:41 day(s) ago
- Updated:September 28, 2026 at 07:49 AM
Rooms and interior
- Bedrooms:4
- Total bathrooms:4
- Full bathrooms:3
- Half bathrooms:1
- Rooms Total:9
- Flooring:Ceramic Tile, Wood
- Bathrooms Description:Bath in Primary Bedroom, Shower Only
- Kitchen Description:Dishwasher, Disposal, Gas Cooktop, Gas Oven, Gas Range, Microwave, Refrigerator
- Bedroom Description:Bath in Primary Bedroom, Upper Level Primary
- Basement:Yes
- Living area:2,418 sq. ft.
Heating and cooling
- Cooling:Central Air, Forced Air
- Heating:Natural Gas
- Central air:Yes
Structure and exterior
- Roof:Architectural, Shingle
- Year built:2026
- Building area:2,418 sq. ft.
- Lot area:0.2 Acres
- Lot Features:City Lot, Level, Sloped, Subdivision, Trees
- Architectural Style:Traditional
- Construction Materials:Brick
- Exterior Features:Balcony, Front Porch, Porch, Sprinkler Irrigation
- Foundation Description:Slab
- Levels:Three Or More
Schools
- High school:Greenville High
- Middle school:League Middle
- Elementary school:Stone Elementary
Utilities
- Water:Public
- Sewer:Public Sewer
Finances and disclosures
- Price:$1,058,785
- Price per sq. ft.:$437.88
Features and amenities
- Appliances:Dishwasher, Disposal, Gas Cooktop, Gas Oven, Gas Range, Microwave, Refrigerator
- Amenities:Cable TV, Ceiling Fans, High Ceilings, Insulated Windows, Quartz Counters, Smoke Detectors, Smooth Ceilings, Walk-in Closets
Parking
- Parking description:Attached, Garage
- Garage:Yes
- Garage spaces:2
New listings near 75 Mcneil Court
- New
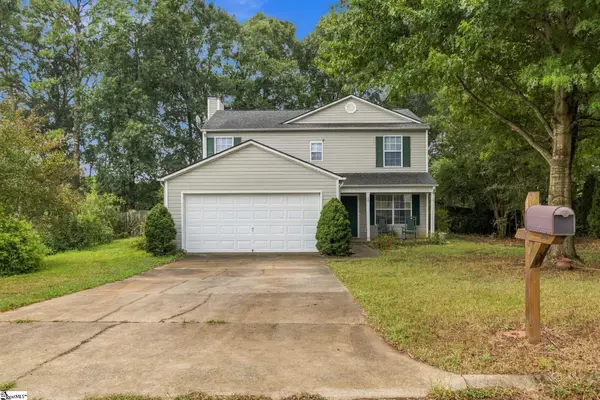 $300,000Active4 beds 3 baths
18 Reedy River Way, Greenville, SC 29605-6406
MLS# 1605056Listed by: RE/MAX REACH - New
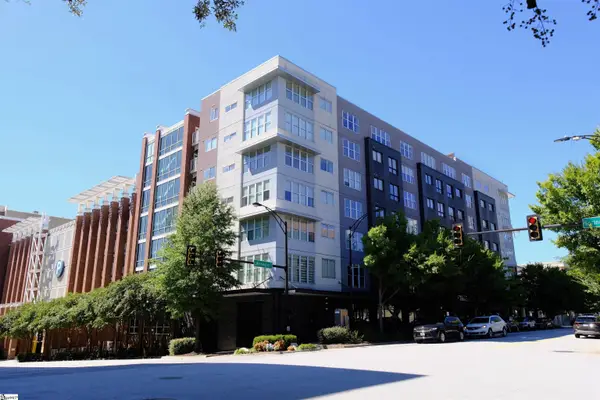 $325,000Active1 beds 1 baths
100 E Washington Street #Unit 47, Greenville, SC 29601
MLS# 1605014Listed by: RE/MAX MOVES FOUNTAIN INN - New
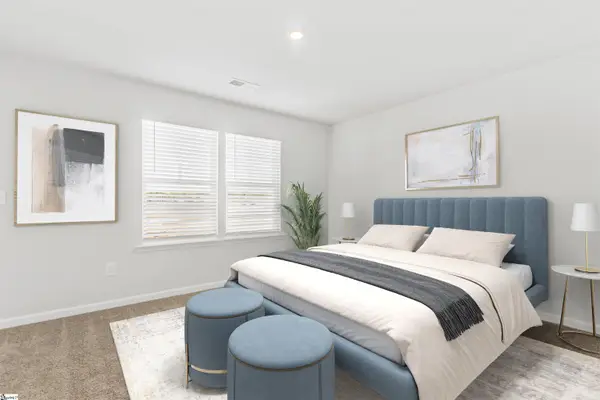 $372,325Active3 beds 3 baths
13 Ecton Place, Greenville, SC 29605
MLS# 1605035Listed by: SM SOUTH CAROLINA BROKERAGE, L - New
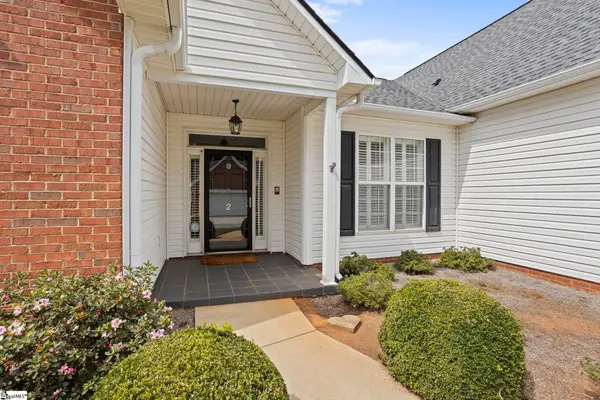 $425,615Active3 beds 2 baths
2 Lexington Place Way, Greenville, SC 29615
MLS# 1605037Listed by: HERLONG SOTHEBY'S INTERNATIONAL REALTY - LAKE KEOWEE - New
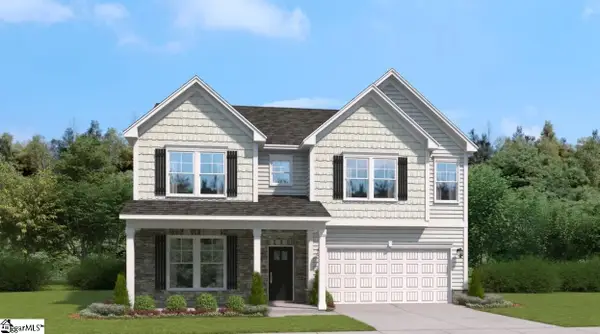 $395,255Active4 beds 4 baths
21 Ecton Place, Greenville, SC 29605
MLS# 1605033Listed by: SM SOUTH CAROLINA BROKERAGE, L - New
 $314,000Active3 beds 2 baths
117 Hunters Trail, Greenville, SC 29615
MLS# 1605034Listed by: BEYCOME BROKERAGE REALTY LLC - New
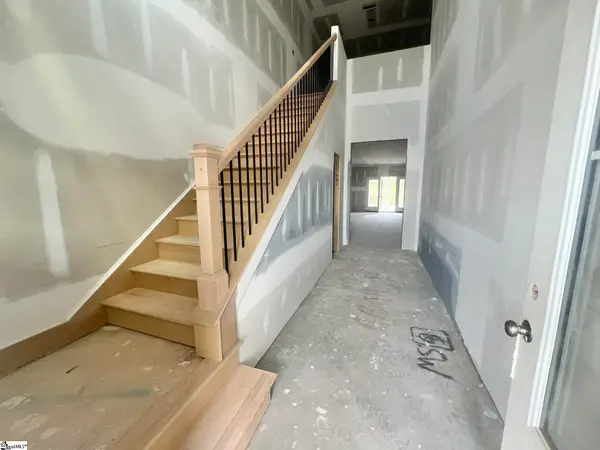 $544,900Active3 beds 3 baths
33 Hasbrook Lane, Greenville, SC 29607
MLS# 1605029Listed by: KELLER WILLIAMS GRV UPST - New
 $220,000Active3 beds 2 baths
9 Alpha Drive, Greenville, SC 29605
MLS# 1605028Listed by: COLDWELL BANKER REALTY - New
 $648,900Active2 beds 2 baths
305 Pinckney Street, Greenville, SC 29601
MLS# 1605025Listed by: SERHANT - New
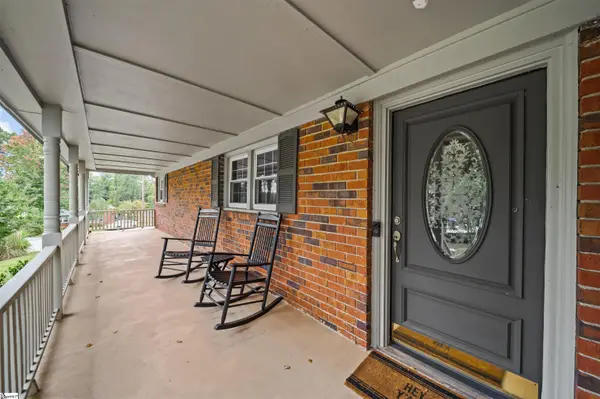 $425,000Active4 beds 2 baths
3 Annette Drive, Greenville, SC 29615
MLS# 1605013Listed by: GS REALTY GROUP


Protect your home and budget from life's surprises with an Assurant Home Warranty, backed by a partner that supports you through every step of homeownership. Explore Plans.
© 2023 - 2026 ERA Franchise Systems LLC. All rights reserved. ERA Franchise Systems LLC fully supports the principles of the Fair Housing Act and the Equal Opportunity Act. ERA, ERA Real Estate powered, and their respective logos are registered service marks of ERA Franchise Systems LLC. Each office is independently owned and operated.