
9 El Paso Drive, Greenville, SC 29617
Local realty services provided by:ERA Live Moore
9 El Paso Drive,Greenville, SC 29617
$264,888
- 3 Beds
- 2 Baths
- - sq. ft.
- Single family
- Active
Listed by: morgan voke
Office: serhant
MLS#:1606268
Source:SC_GGAR
Price summary
- Price:$264,888
About this home
NEW LOWER PRICE + SELLER CREDIT AND LENDER ASSISTANCE AVAILABLE! More house. More land. More value. Welcome to 9 El Paso Drive, a charming 3-bedroom, 1.5-bath brick ranch in Greenville’s established Western Hills neighborhood, now offered at a newly reduced price! Located between two of the Upstate’s favorite destinations—Downtown Travelers Rest and the Swamp Rabbit Cafe & Grocery—this home offers the perfect balance of everyday convenience and room to spread out. With approximately 1,498 square feet, a generous 0.64-acre lot, and NO HOA, it’s the kind of opportunity that’s becoming increasingly difficult to find in the Greenville market. Step inside to discover hardwood floors, abundant natural light, a spacious living room, and a separate den or bonus room that gives you flexibility for a home office, playroom, hobby space, or additional gathering area. The recently updated kitchen features new cabinetry, tile flooring, pantry storage, and stainless-steel appliances, bringing practical improvements to a comfortable, single-level floor plan. Outside, the property really begins to shine. The fully fenced backyard offers nearly endless possibilities for pets, gardening, entertaining, outdoor projects, or simply enjoying your own private space. Mature trees add character to the expansive lot, while a detached outbuilding provides convenient storage for tools, lawn equipment, and hobbies. Start your mornings on the spacious front porch, then spend your evenings relaxing beneath the new pergola overlooking the backyard. There’s plenty of room to make this outdoor space your own! And let’s talk about the METAL ROOF! A valuable feature at this price point, metal roofing is known for its durability, weather resistance, and longevity. Combined with the home’s classic brick exterior, it’s the kind of substantial construction that makes this property stand out among similarly priced homes. Of course, location is everything, and 9 El Paso Drive puts you right in the middle of what makes the Upstate special. Enjoy convenient access to Downtown Travelers Rest, Downtown Greenville, Furman University, the Prisma Health Swamp Rabbit Trail, and the Swamp Rabbit Cafe & Grocery, along with local restaurants, coffee shops, parks, shopping, and outdoor recreation. Whether you’re heading out for a bike ride, grabbing breakfast at your favorite local spot, or commuting across Greenville County, you’re never far from the action. THREE BEDROOMS. NEARLY TWO-THIRDS OF AN ACRE. NO HOA. AN UPDATED KITCHEN. A METAL ROOF. AND A NEW LOWER PRICE! Add in a $1,000 seller credit and up to $5,000 in available lender assistance, and the opportunity becomes even more compelling. If you’ve been searching for an affordable home near Travelers Rest with a spacious yard, established neighborhood charm, and convenient access to Greenville, 9 El Paso Drive deserves a closer look. Schedule your private showing today!...
Contact an agent
Home facts
- Year built:1953
- Subdivision & Development:Western Hills
- Listing ID #:1606268
- Added:17 day(s) ago
- Updated:October 27, 2026 at 02:48 PM
Rooms and interior
- Bedrooms:3
- Total bathrooms:2
- Full bathrooms:1
- Half bathrooms:1
- Flooring:Carpet, Ceramic Tile, Hardwood/Pine Floor Under Carpet, Laminate, Wood
- Kitchen Description:Dishwasher, Disposal, Refrigerator
Heating and cooling
- Cooling:Electric
- Heating:Electric, Forced Air
- Central air:Yes
Structure and exterior
- Roof:Metal
- Year built:1953
- Lot Features:1/2 - Acre, Few Trees
- Architectural Style:Ranch
- Construction Materials:Aluminum Siding, Brick Veneer
- Exterior Features:Front Porch, Patio, Porch
- Foundation Description:Crawl Space
- Levels:1 Story
Schools
- High school:Berea
- Middle school:Berea
- Elementary school:Berea
Utilities
- Water:Public
- Sewer:Public Sewer
Finances and disclosures
- Price:$264,888
- Tax amount:$4,906
Features and amenities
- Appliances:Dehumidifier, Dishwasher, Electric Cooktop, Electric Oven, Electric Water Heater, Range Hood, Refrigerator, Self Cleaning Oven
- Laundry features:1st Floor, Electric Dryer Hookup, Laundry Room, Walk-in, Washer Hookup
- Amenities:int_feat_Bookcases, int_feat_Ceiling Fan(s), int_feat_Ceiling Smooth, int_feat_Laminate Counters, int_feat_Open Floorplan, int_feat_Pantry
Parking
- Parking description:Asphalt, Driveway, Parking Pad
New listings near 9 El Paso Drive
- New
 $360,000Active4 beds 3 baths
110 Wid Dogwood Way, Greenville, SC 29605
MLS# 1607789Listed by: BHHS C DAN JOYNER - MIDTOWN - New
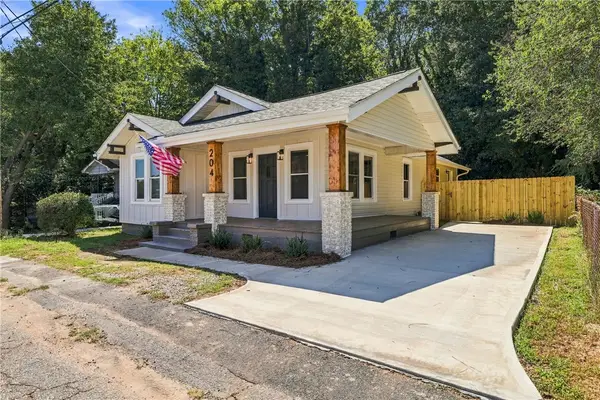 $389,999Active3 beds 2 baths1,238 sq. ft.
204 Stafford Street, Greenville, SC 29605
MLS# 20308742Listed by: BRACKEN REAL ESTATE OFFICE A - New
 $430,000Active5 beds 3 baths
505 Silverado Avenue, Greenville, SC 29605
MLS# 1607730Listed by: REAL GVL/REAL BROKER, LLC - New
 $215,000Active3 beds 3 baths
512 Hampton Townes Drive, Greenville, SC 29617
MLS# 1607747Listed by: EXP REALTY LLC - New
 $199,900Active3 beds 3 baths
609 Reese Lane, Greenville, SC 29617
MLS# 140782Listed by: YOUR HOME SOLD GUARANTEED REALTY - KELLAR LAWRENCE - New
 $250,000Active2 beds 2 baths
407 S Florida Avenue, Greenville, SC 29611
MLS# 1607699Listed by: BLUEFIELD REALTY GROUP - New
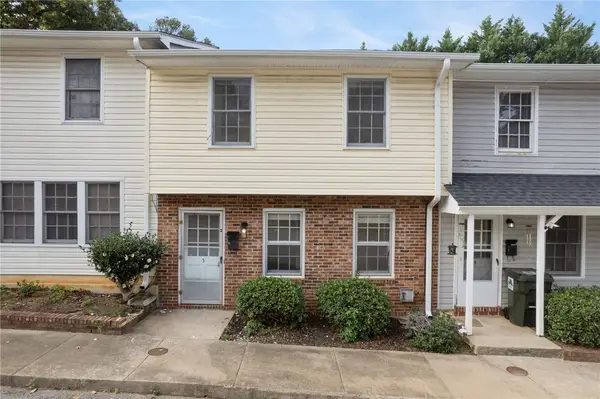 $141,500Active3 beds 2 baths
21 Glen Burnie Street #Unit 3, Greenville, SC 29605
MLS# 20308682Listed by: REAL BROKER, LLC - New
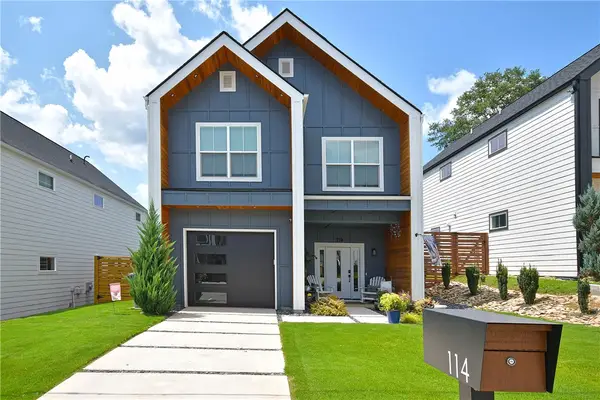 $599,900Active3 beds 3 baths1,969 sq. ft.
114 Taylor Street, Greenville, SC 29601
MLS# 20308711Listed by: HOWARD HANNA ALLEN TATE - EASLEY POWDERSVILLE - New
 $269,000Active2 beds 2 baths
210 Gridley Street, Greenville, SC 29609
MLS# 1607686Listed by: AKERS AND ASSOCIATES - New
 $925,000Active6 beds 5 baths
106 Stafford Green Way, Greenville, SC 29615
MLS# 1607673Listed by: EXP REALTY LLC


Protect your home and budget from life's surprises with an Assurant Home Warranty, backed by a partner that supports you through every step of homeownership. Explore Plans.
© 2023 - 2026 ERA Franchise Systems LLC. All rights reserved. ERA Franchise Systems LLC fully supports the principles of the Fair Housing Act and the Equal Opportunity Act. ERA, ERA Real Estate powered, and their respective logos are registered service marks of ERA Franchise Systems LLC. Each office is independently owned and operated.