
912 Bennett Street, Greenville, SC 29609
Local realty services provided by:ERA Live Moore
Upcoming open houses
- Sun, Nov 1502:00 pm - 04:00 pm
Listed by: blair miller
Office: wilson associates
MLS#:1609271
Source:SC_GGAR
Price summary
- Price:$1,499,000
About this home
Located in Greenville’s desirable North Main area, 912 Bennett Street sits on a rare approximately ¾-acre lot with mature trees and a spacious, wooded setting just minutes from downtown. Featuring soaring ceilings, an open floor plan and a fully equipped lower level with separate living accommodations, this home has a layout that is hard to find in such a convenient location. The main level features an open living, dining and kitchen area with abundant natural light. The kitchen includes beautiful, quartz countertops, an oversized island, gas range, range hood, ample cabinetry and a walk-in pantry. The living room has a fireplace with gas logs. Just off the dining room, a screened porch provides space for relaxing while overlooking the wooded property and creek. A separate sunroom or office features large windows and plenty of natural light. The main-level primary suite includes dual vanities, a floor-to-ceiling tiled walk-in shower and a spacious walk-in closet with direct access to the laundry room. Upstairs, two additional bedrooms share a Jack and Jill bathroom with a shower/tub combo. Downstairs, the finished lower-level functions as a separate living space with its own private entrance, full kitchen with refrigerator, range, microwave and dishwasher, living room, bedroom, full bathroom and laundry. This area is ideal for guests, extended family or multigenerational living. The lower level also includes a gym and additional unfinished space for storage or future use. With approximately ¾ of an acre, mature trees and a flexible floor plan, 912 Bennett Street is move in ready, provides wonderful space and privacy while remaining close to downtown Greenville. Schedule your appointment to tour this fabulous home today!...
Contact an agent
Home facts
- Year built:2022
- Subdivision & Development:None
- Listing ID #:1609271
- Added:1 day(s) ago
- Updated:November 13, 2026 at 08:46 PM
Rooms and interior
- Bedrooms:4
- Total bathrooms:4
- Full bathrooms:3
- Half bathrooms:1
- Flooring:Carpet, Ceramic Tile
- Kitchen Description:Dishwasher, Disposal, Microwave
- Basement Description:Interior Entry, Partially Finished, Walk-Out Access
Heating and cooling
- Cooling:Electric
- Heating:Heat Pump, Multi-Units, Natural Gas
- Central air:Yes
Structure and exterior
- Roof:Architectural
- Year built:2022
- Lot Features:1/2 - Acre, Corner Lot, Few Trees, Sloped, Wooded
- Architectural Style:Traditional
- Construction Materials:Brick Veneer, Hardboard Siding
- Exterior Features:Front Porch, Screened
- Foundation Description:Basement
- Levels:2 Story, 2 Story + Basement
Schools
- High school:Greenville
- Middle school:League
- Elementary school:Stone
Utilities
- Water:Public
- Sewer:Public Sewer
Finances and disclosures
- Price:$1,499,000
- Tax amount:$6,909
Features and amenities
- Appliances:Dishwasher, Gas Water Heater, Microwave, Range, Range Hood, Tankless Water Heater
- Laundry features:1st Floor, Electric Dryer Hookup, Laundry Closet, Laundry Room, Multiple Hookups, Walk-in
- Amenities:int_feat_2nd Stair Case, int_feat_Ceiling Fan(s), int_feat_Ceiling Smooth, int_feat_Countertops Quartz, int_feat_Countertops-Solid Surface, int_feat_Granite Counters, int_feat_High Ceilings, int_feat_Open Floorplan, int_feat_Pantry, int_feat_Walk-In Closet(s)
Parking
- Total parking spaces:2
- Parking description:Concrete, Detached, Driveway, Garage Door Opener
- Garage:Yes
- Garage spaces:2
New listings near 912 Bennett Street
- New
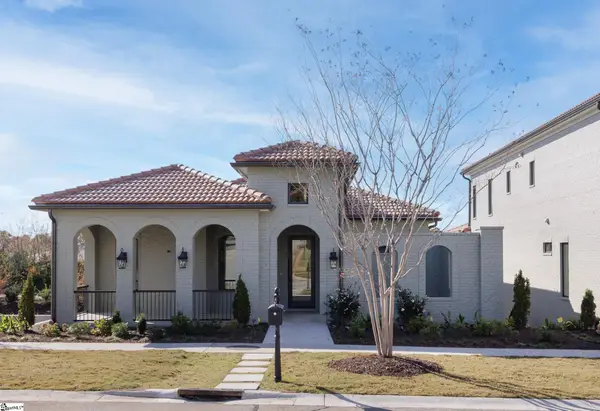 $1,495,000Active3 beds 4 baths
24 Arezzo Drive, Greenville, SC 29609
MLS# 1609328Listed by: MARCHANT REAL ESTATE INC. - New
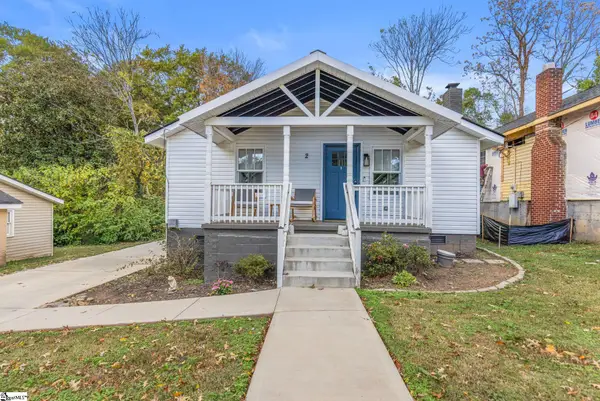 $389,000Active2 beds 2 baths
2 Harris Lane, Greenville, SC 29607
MLS# 1609335Listed by: MARCHANT REAL ESTATE INC. - Open Sat, 12 to 2pmNew
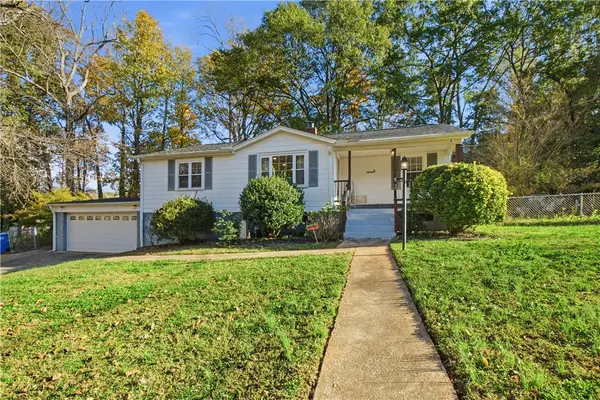 $274,900Active3 beds 2 baths
5 Jones Circle, Greenville, SC 29617
MLS# 20309377Listed by: KELLER WILLIAMS GREENVILLE CEN - New
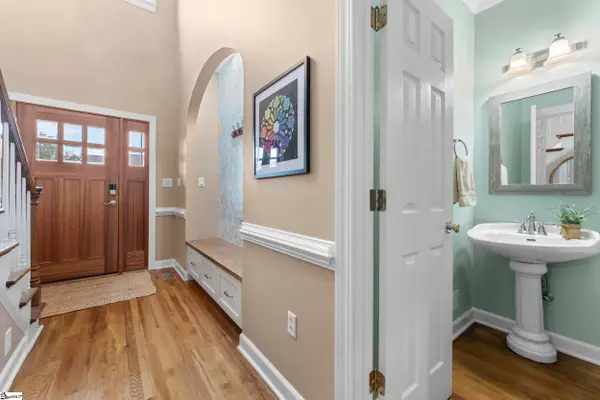 $610,000Active4 beds 4 baths
8 Wheatstone Court, Greenville, SC 29617
MLS# 1609303Listed by: KELLER WILLIAMS GREENVILLE CENTRAL - New
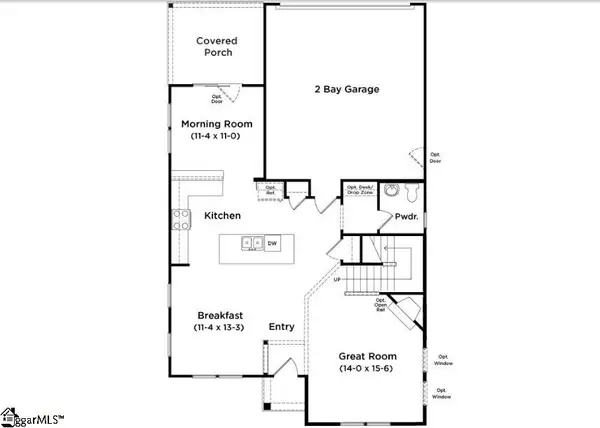 $704,990Active3 beds 3 baths
7 Howard Street, Greenville, SC 29611
MLS# 1609305Listed by: DRB GROUP SOUTH CAROLINA, LLC - New
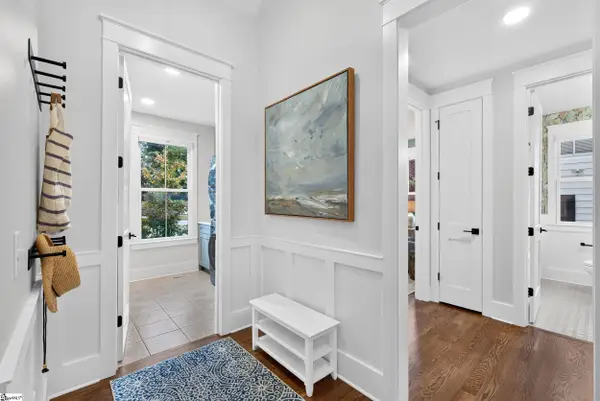 $1,680,000Active5 beds 4 baths
1813 N Main Street, Greenville, SC 29609
MLS# 1609307Listed by: BHHS C DAN JOYNER - CBD - New
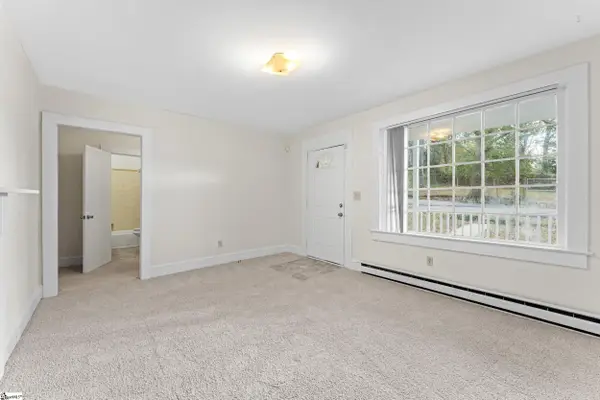 $184,500Active2 beds 1 baths
107 Eastlan Drive, Greenville, SC 29607
MLS# 1609308Listed by: MARCHANT REAL ESTATE INC. - Open Sat, 2 to 4pmNew
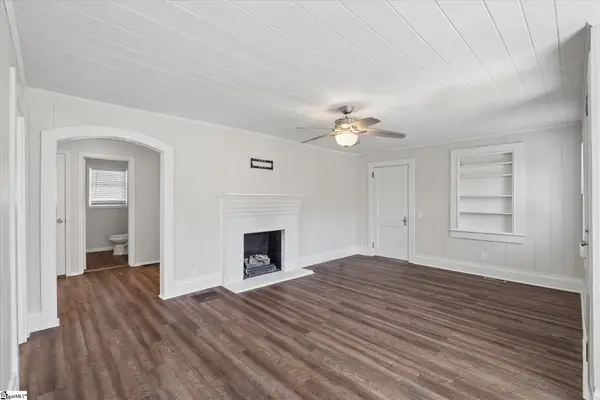 $359,000Active3 beds 2 baths
315 Crestwood Drive, Greenville, SC 29609
MLS# 1609294Listed by: BHHS C DAN JOYNER - MIDTOWN 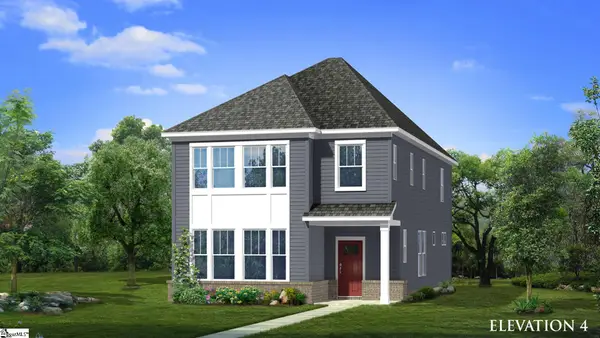 $729,990Pending4 beds 4 baths
9 Howard Street, Greenville, SC 29611
MLS# 1609277Listed by: DRB GROUP SOUTH CAROLINA, LLC- Open Sun, 1 to 3pmNew
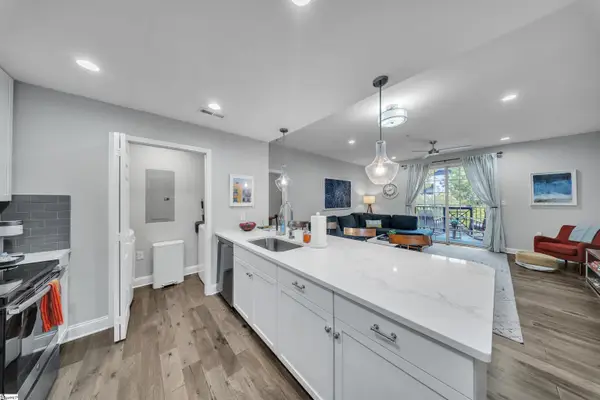 $795,000Active2 beds 2 baths
10 E Washington Street #Unit 2G, Greenville, SC 29601
MLS# 1608661Listed by: WESTBROOK HOSPITALITY


Protect your home and budget from life's surprises with an Assurant Home Warranty, backed by a partner that supports you through every step of homeownership. Explore Plans.
© 2023 - 2026 ERA Franchise Systems LLC. All rights reserved. ERA Franchise Systems LLC fully supports the principles of the Fair Housing Act and the Equal Opportunity Act. ERA, ERA Real Estate powered, and their respective logos are registered service marks of ERA Franchise Systems LLC. Each office is independently owned and operated.