
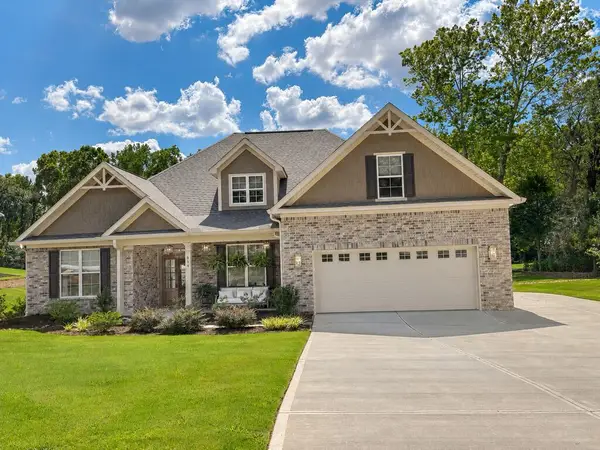
104 Hemlock Ct, Greenwood, SC 29649
Local realty services provided by:ERA Wilder Realty
Listed by: renee simchon
Office: greenwood realty inc.
MLS#:140317
Source:SC_GAR
Price summary
- Price:$399,900
- Monthly HOA dues:$41.67
About this home
Welcome home to this spacious 4-bedroom, 3.5-bath residence tucked in the sought-after Milford Manor community. Built in 2003 and offering 2,901 square feet of living space, this home impresses from the moment you walk in with soaring ceilings that create an open, airy feel throughout. The generous floor plan offers plenty of room to spread out, entertain, and grow into. Step outside to a fully fenced backyard — perfect for pets, play, or peaceful evenings on your own private retreat. A 2-car garage adds everyday convenience and extra storage. Ideally located with easy access to multiple schools serving all grade levels, this home is a great fit for anyone looking for both space and convenience in a well-established Greenwood neighborhood. Don't miss your chance to own in Milford Manor — schedule your private tour today!
Contact an agent
Home facts
- Year built:2003
- Subdivision & Development:MILFORD MANOR
- Listing ID #:140317
- Added:31 day(s) ago
- Updated:September 04, 2026 at 02:37 PM
Rooms and interior
- Bedrooms:4
- Total bathrooms:3
- Full bathrooms:2
- Half bathrooms:1
- Flooring:Carpet, Ceramic Tile, Hardwood
- Bathrooms Description:Double Vanity, Full Bath, Garden Tub, Shower Separate, Tub-Jetted, Tub-Separate
- Kitchen Description:Disposal, Electric Oven, Electric Range, Microwave, Refrigerator
- Bedroom Description:Dressing Room, Master On Main Level, Walk-In Closet(s)
Heating and cooling
- Cooling:Electric
- Heating:Electric, Natural Gas
Structure and exterior
- Roof:Architectural
- Year built:2003
- Lot area:0.59 Acres
- Lot Features:Cul-De-Sac, Level
- Architectural Style:Traditional
- Construction Materials:Brick, Frame
- Exterior Features:Outbuilding
- Foundation Description:Crawl Space
- Levels:One and One Half Story
Utilities
- Water:Water Connected
Finances and disclosures
- Price:$399,900
Features and amenities
- Appliances:Auto Garage Opener, Electric Range, Microwave
- Laundry features:Laundry Room Sink
- Amenities:Auto Garage Opener, Ceiling Fan(s), Common Areas, Open Floor Plan, Smoke-Heat Detector, Storage, Vaulted Ceiling(s), Walk-In Closet(s)
Parking
- Parking description:Auto Garage Opener
New listings near 104 Hemlock Ct
- New
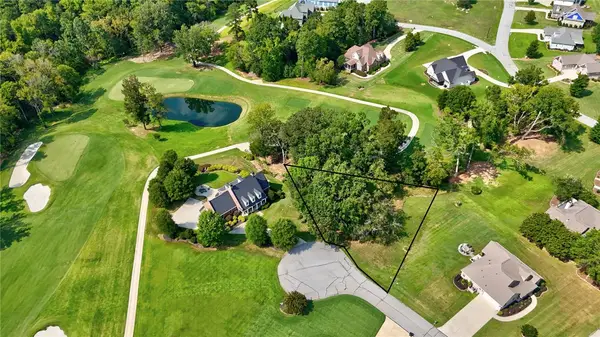 $45,000Active0.45 Acres
104 Port Tact, Greenwood, SC 29649
MLS# 20305741Listed by: NOELLE B COLLECTIVE - New
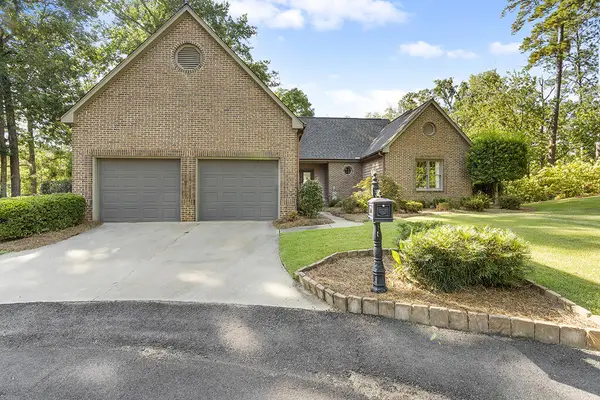 $449,000Active3 beds 3 baths
202 Deer Run Ln, Greenwood, SC 29646
MLS# 140512Listed by: MCCLENDON REALTY LLC - New
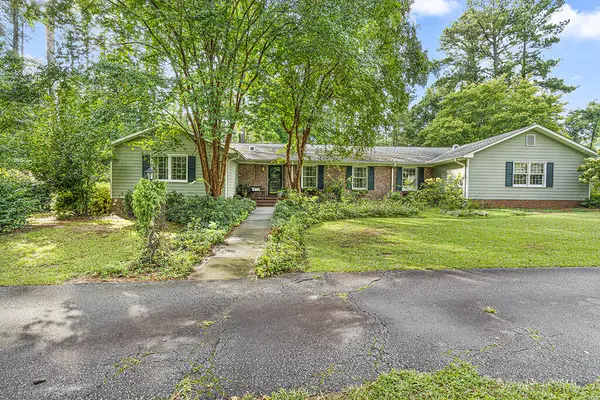 $550,000Active5 beds 4 baths
2110 Mccormick Highway, Greenwood, SC 29649
MLS# 140506Listed by: MCCLENDON REALTY LLC - New
 $265,000Active3 beds 2 baths
112 Panacea Road, Greenwood, SC 29646
MLS# 1602861Listed by: EXP REALTY LLC - New
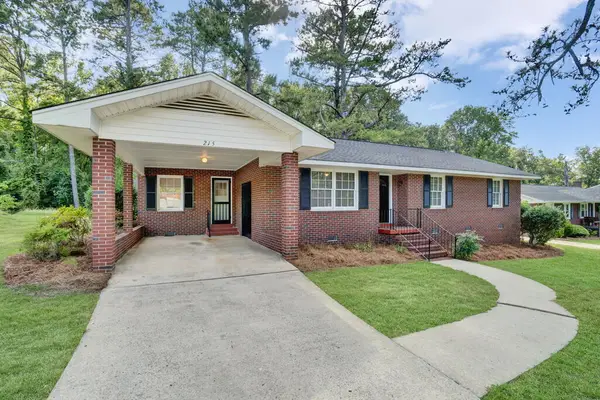 $244,900Active3 beds 2 baths
215 Sagewood Rd., Greenwood, SC 29646
MLS# 140501Listed by: CAMBRIDGE REALTY, INC - New
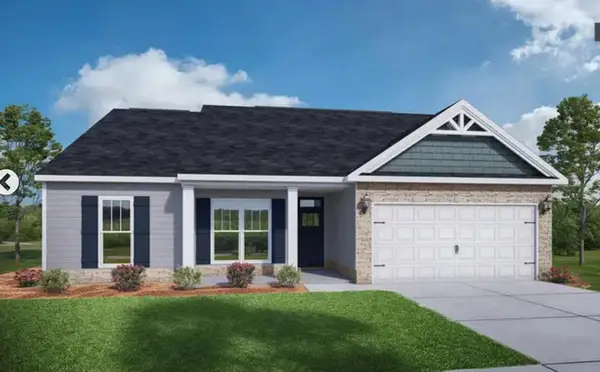 $288,400Active3 beds 2 baths
116 Burberry Cir, Greenwood, SC 29646
MLS# 140500Listed by: RE/MAX ACTION REALTY - New
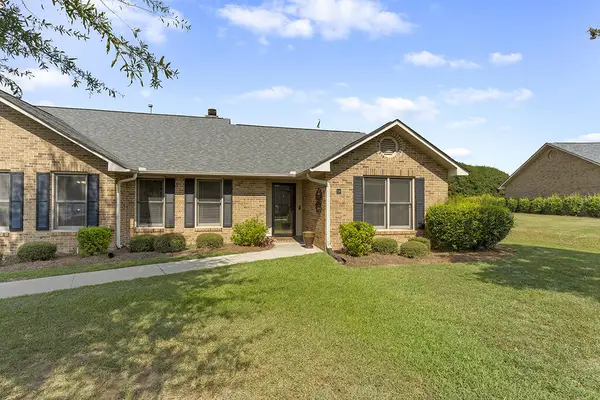 $240,000Active3 beds 2 baths
318 Heritage West, Greenwood, SC 29649
MLS# 140498Listed by: EXP REALTY LLC (GREENVILLE) - New
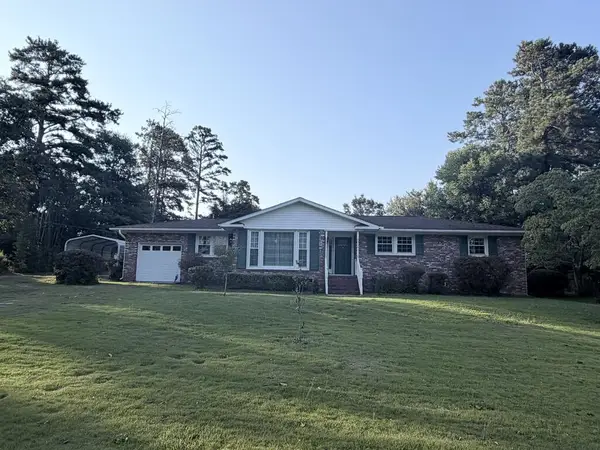 $269,900Active3 beds 2 baths
176 Highland Drive, Greenwood, SC 29649
MLS# 140497Listed by: TLC REAL ESTATE LLC - New
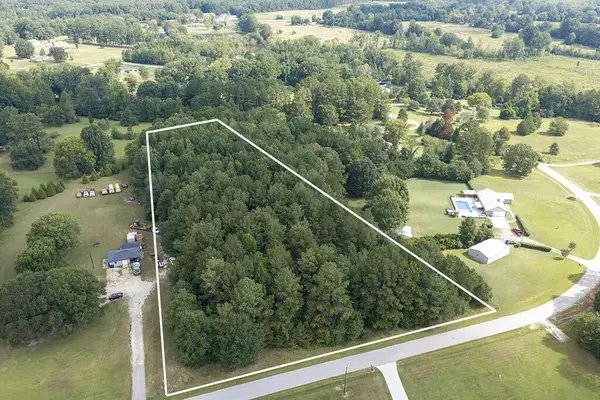 $58,500Active3.33 Acres
148 Meadowview Lane, Greenwood, SC 29649
MLS# 140495Listed by: MCCLENDON REALTY LLC - New
 $595,000Active4 beds 3 baths
814 Swing About, Greenwood, SC 29649
MLS# 140492Listed by: ISAVE REALTY


Protect your home and budget from life's surprises with an Assurant Home Warranty, backed by a partner that supports you through every step of homeownership. Explore Plans.
© 2023 - 2026 ERA Franchise Systems LLC. All rights reserved. ERA Franchise Systems LLC fully supports the principles of the Fair Housing Act and the Equal Opportunity Act. ERA, ERA Real Estate powered, and their respective logos are registered service marks of ERA Franchise Systems LLC. Each office is independently owned and operated.