
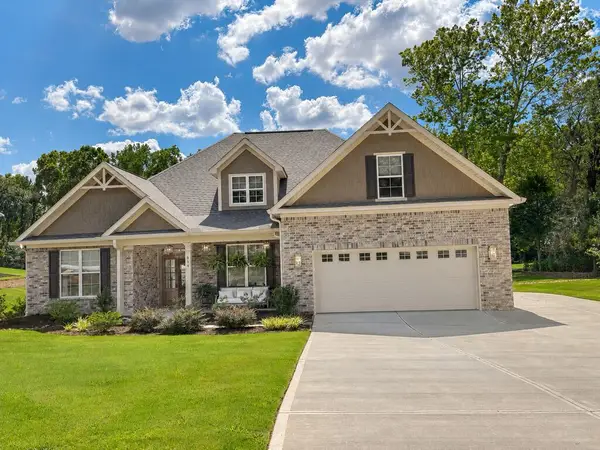
109 Glenridge Circle, Greenwood, SC 29649
Local realty services provided by:ERA Wilder Realty
Listed by: angela blackwell
Office: re/max action realty
MLS#:140198
Source:SC_GAR
Price summary
- Price:$398,500
- Monthly HOA dues:$262
About this home
GENEROUS PRICE IMPROVEMENT! Welcome to Your Dream Home in Gatewood! Nestled in the highly sought after Gatewood community in Greenwood, SC. This beautiful 3,248 square foot four-sides brick home offers the perfect blend of comfort, space, and valuable upgrades. Featuring 5 spacious bedrooms with one being oversized that could easily serve as a Bonus Room/Home Office/Playroom. It has 2 1/2 spacious bathrooms and an exceptional amount of storage throughout the home. It is well designed for everyday living and entertaining. The expansive Primary Suite provides a private retreat with plenty of room to relax. Includes a large walk-in closet and a Soaking Tub for relaxing. While the large, versatile Bonus Room is ideal as a guest suite, playroom, home office, or media room. Storage is abundant with an oversized walk-in pantry, additional walk-in storage closet, and generous bedroom closets. Enjoy peace of mind with major recent improvements, including a NEW ROOF installed in 2023, NEW HEATING and COOLING units within the LAST TWO YEARS, and beautiful NEW QUARTZ COUNTERTOPS that bring a fresh, modern touch to the kitchen. Step outside and enjoy the privacy of living on a quiet cul-de-sac while taking advantage of the outstanding amenities Gatewood has to offer. Residents enjoy access to a community swimming pool, tennis courts, pickleball courts, and scenic fishing ponds. This makes it easy to enjoy an active lifestyle close to home. All of this is just a short drive to everything that Greenwood has to offer. Don't let this beautiful property get away from you! Schedule your private showing today!...
Contact an agent
Home facts
- Year built:1988
- Subdivision & Development:GATEWOOD
- Listing ID #:140198
- Added:54 day(s) ago
- Updated:September 04, 2026 at 02:37 PM
Rooms and interior
- Bedrooms:5
- Total bathrooms:3
- Full bathrooms:2
- Half bathrooms:1
- Flooring:Carpet, Vinyl
- Bathrooms Description:Double Vanity, Full Bath, Shower Separate, Tub-Separate
- Kitchen Description:Disposal, Electric Oven, Electric Range, Refrigerator
- Bedroom Description:Master Bedroom 2nd Level, Walk-In Closet(s)
Heating and cooling
- Heating:Natural Gas
Structure and exterior
- Roof:Architectural
- Year built:1988
- Lot area:0.8 Acres
- Lot Features:Cleared, Cul-De-Sac, Level
- Architectural Style:Traditional
- Construction Materials:Brick
- Foundation Description:Crawl Space
- Levels:2 Story
Utilities
- Water:Water Connected
- Sewer:Sewer Connected
Finances and disclosures
- Price:$398,500
- Tax amount:$1,619
Features and amenities
- Appliances:Auto Garage Opener, Electric Range, Washer
- Amenities:Auto Garage Opener, Ceiling Fan(s), Common Areas, Disappearing Attic Stairs, Lights, Playground, Private Roads, Smoke-Heat Detector, Storage, Walk-In Closet(s)
- Pool features:Pool
Parking
- Parking description:Auto Garage Opener
New listings near 109 Glenridge Circle
- New
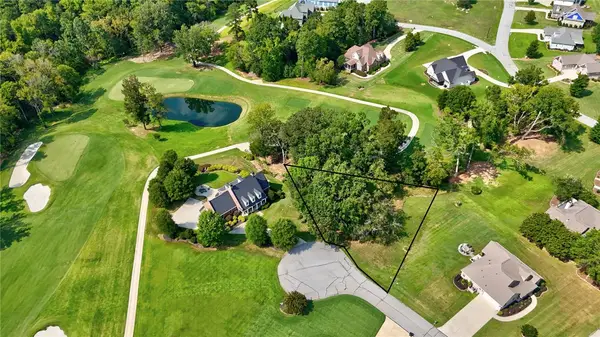 $45,000Active0.45 Acres
104 Port Tact, Greenwood, SC 29649
MLS# 20305741Listed by: NOELLE B COLLECTIVE - New
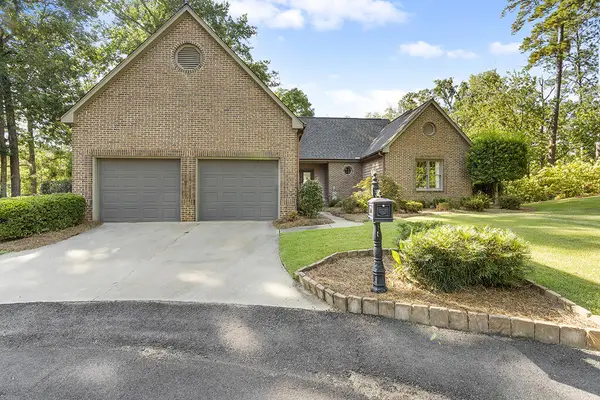 $449,000Active3 beds 3 baths
202 Deer Run Ln, Greenwood, SC 29646
MLS# 140512Listed by: MCCLENDON REALTY LLC - New
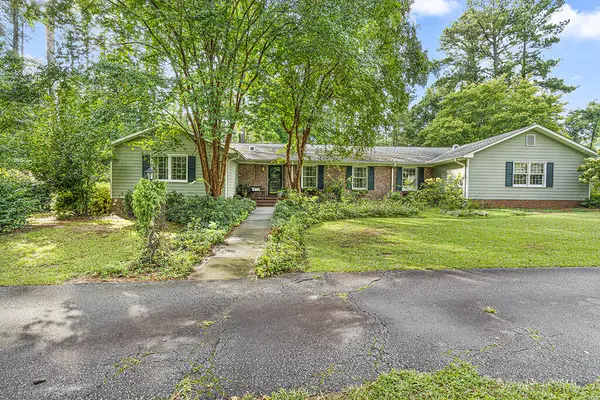 $550,000Active5 beds 4 baths
2110 Mccormick Highway, Greenwood, SC 29649
MLS# 140506Listed by: MCCLENDON REALTY LLC - New
 $265,000Active3 beds 2 baths
112 Panacea Road, Greenwood, SC 29646
MLS# 1602861Listed by: EXP REALTY LLC - New
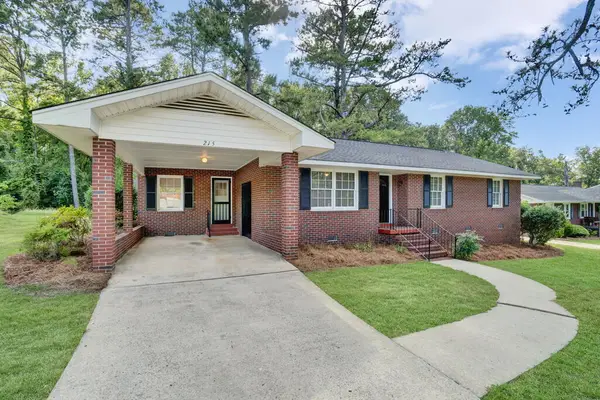 $244,900Active3 beds 2 baths
215 Sagewood Rd., Greenwood, SC 29646
MLS# 140501Listed by: CAMBRIDGE REALTY, INC - New
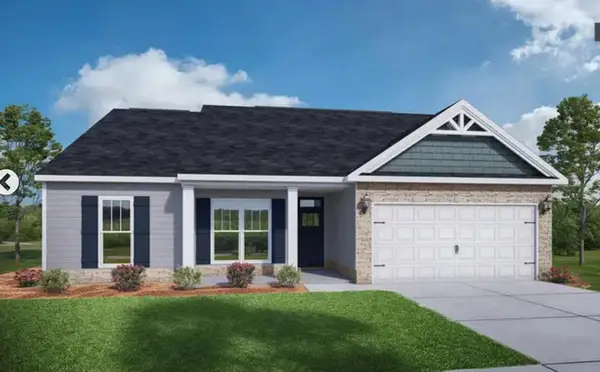 $288,400Active3 beds 2 baths
116 Burberry Cir, Greenwood, SC 29646
MLS# 140500Listed by: RE/MAX ACTION REALTY - New
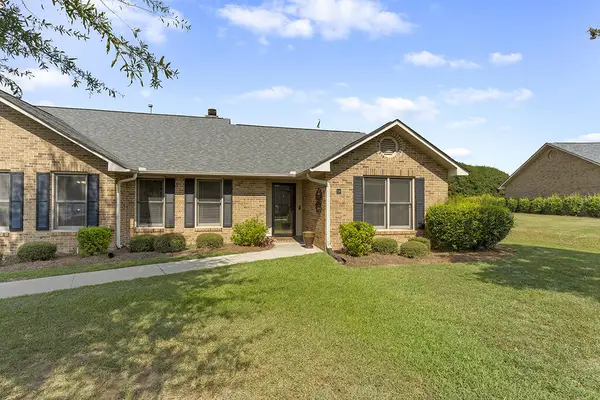 $240,000Active3 beds 2 baths
318 Heritage West, Greenwood, SC 29649
MLS# 140498Listed by: EXP REALTY LLC (GREENVILLE) - New
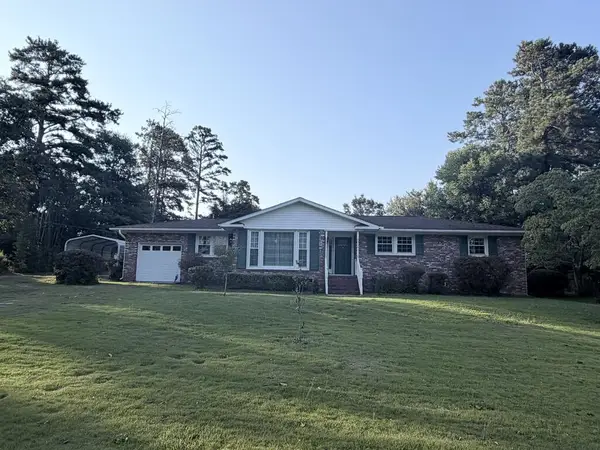 $269,900Active3 beds 2 baths
176 Highland Drive, Greenwood, SC 29649
MLS# 140497Listed by: TLC REAL ESTATE LLC - New
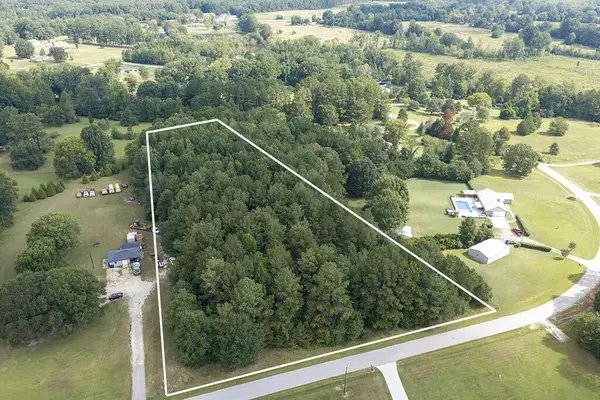 $58,500Active3.33 Acres
148 Meadowview Lane, Greenwood, SC 29649
MLS# 140495Listed by: MCCLENDON REALTY LLC - New
 $595,000Active4 beds 3 baths
814 Swing About, Greenwood, SC 29649
MLS# 140492Listed by: ISAVE REALTY


Protect your home and budget from life's surprises with an Assurant Home Warranty, backed by a partner that supports you through every step of homeownership. Explore Plans.
© 2023 - 2026 ERA Franchise Systems LLC. All rights reserved. ERA Franchise Systems LLC fully supports the principles of the Fair Housing Act and the Equal Opportunity Act. ERA, ERA Real Estate powered, and their respective logos are registered service marks of ERA Franchise Systems LLC. Each office is independently owned and operated.