
110 Tartan Lane, Greenwood, SC 29646
Local realty services provided by:ERA Wilder Realty
Listed by: sharon mulkey
Office: re/max action realty
MLS#:140926
Source:SC_GAR
Price summary
- Price:$280,400
- Monthly HOA dues:$37.5
About this home
NEW CONSTRUCTION and NEW NEIGHBORHOOD in GREENWOOD SC! Hurry to see the popular "Ficus" plan from Keystone Homes. The three-bed, two-bath Ficus is a new home plan designed by Keystone and located in multiple communities throughout Georgia. With about 1,554 square feet of interior space and a two-car garage, there is more than enough room for family fun. Outside you will enjoy the sodded yard with irrigation system and the covered patio - perfect for relaxing and entertaining! The luxurious and modern interior of the Ficus also provides every comfort families need to truly feel cozy and at home. CALL us for a list of PREFERRED LENDERS and more DETAILS!
Contact an agent
Home facts
- Year built:2027
- Subdivision & Development:Sagewood Grove
- Listing ID #:140926
- Added:1 day(s) ago
- Updated:November 19, 2026 at 12:05 AM
Rooms and interior
- Bedrooms:3
- Total bathrooms:2
- Full bathrooms:2
- Flooring:Carpet, Vinyl
- Bathrooms Description:Double Vanity, Full Bath, Garden Tub, Shower Separate, Tub-Garden, Tub-Separate
- Kitchen Description:Disposal, Electric Oven, Electric Range, Microwave
- Bedroom Description:Master On Main Level, Walk-In Closet(s)
Structure and exterior
- Roof:Composition
- Year built:2027
- Lot area:0.24 Acres
- Lot Features:Cleared, Level
- Architectural Style:Ranch, Traditional
- Construction Materials:Frame, Vinyl Siding
- Exterior Features:In Ground Sprinkler-Full Yard, Insulated Windows
- Foundation Description:Slab
Utilities
- Water:Water Connected
- Sewer:Sewer Connected
Finances and disclosures
- Price:$280,400
Features and amenities
- Appliances:Auto Garage Opener, Electric Range, Microwave
- Amenities:Auto Garage Opener, Ceiling Fan(s), Electric Water Heater, Open Floor Plan, Smoke-Heat Detector, Walk-In Closet(s)
Parking
- Parking description:Auto Garage Opener
New listings near 110 Tartan Lane
- New
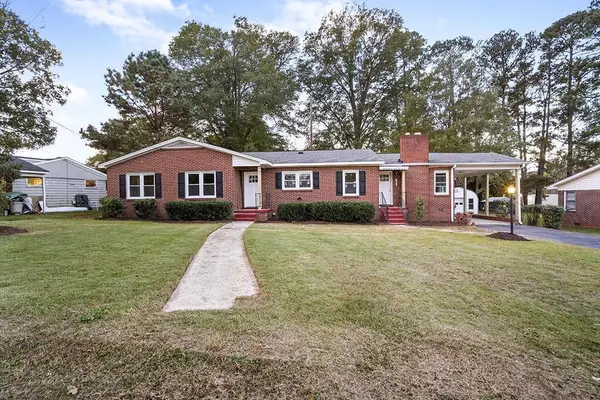 $255,000Active3 beds 3 baths
103 Anita Way, Greenwood, SC 29646
MLS# 140930Listed by: MCCLENDON REALTY LLC - New
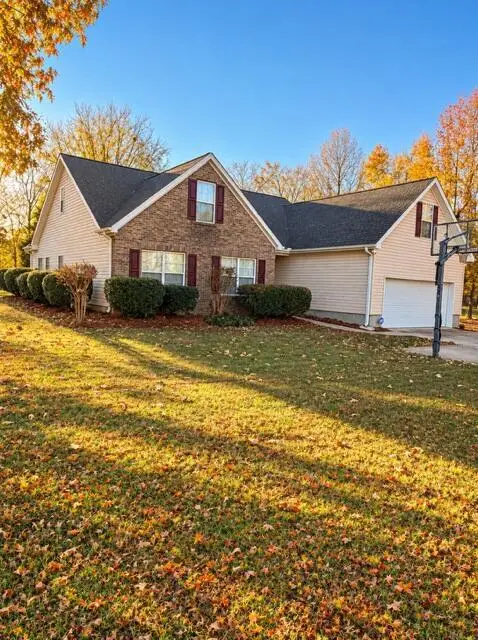 $379,500Active4 beds 3 baths
107 Twin Ponds Ct, Greenwood, SC 29649
MLS# 140921Listed by: CAMBRIDGE REALTY, INC - New
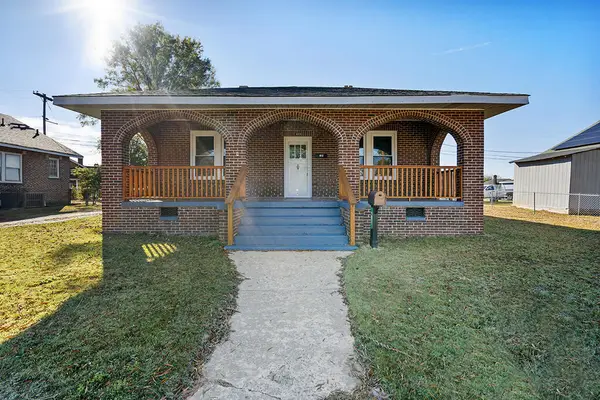 $179,999Active3 beds 2 baths
412 Kirksey Drive W, Greenwood, SC 29646
MLS# 140920Listed by: MCCLENDON REALTY LLC - New
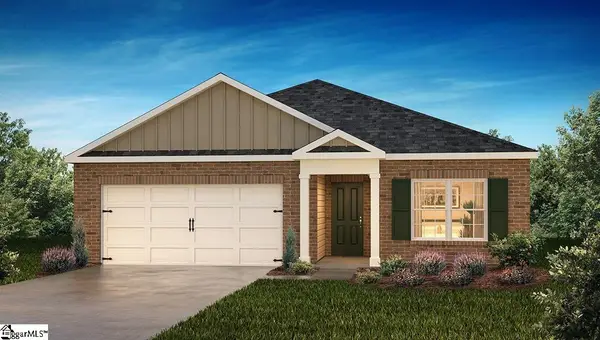 $269,080Active3 beds 2 baths
124 Antler Creek Lane, Greenwood, SC 29646
MLS# 1609549Listed by: D.R. HORTON - New
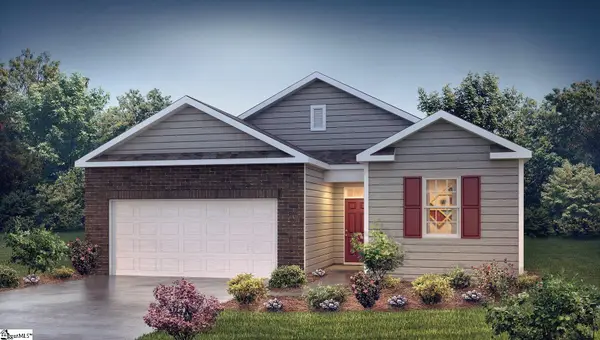 $256,080Active3 beds 2 baths
128 Antler Creek Lane, Greenwood, SC 29646
MLS# 1609550Listed by: D.R. HORTON - New
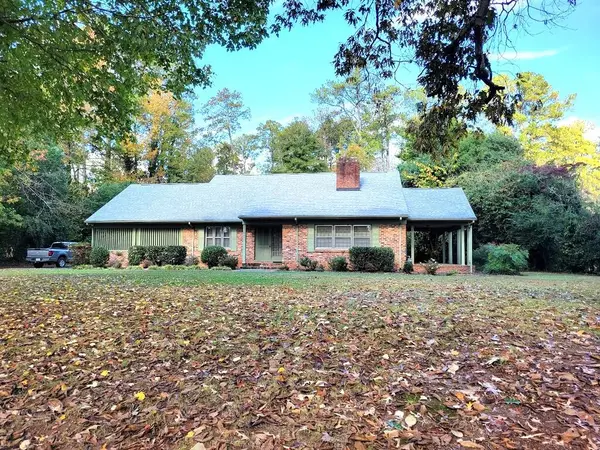 $239,900Active4 beds 2 baths
134 E Creek Road, Greenwood, SC 29646
MLS# 140909Listed by: HILTON DODGEN REALTY - New
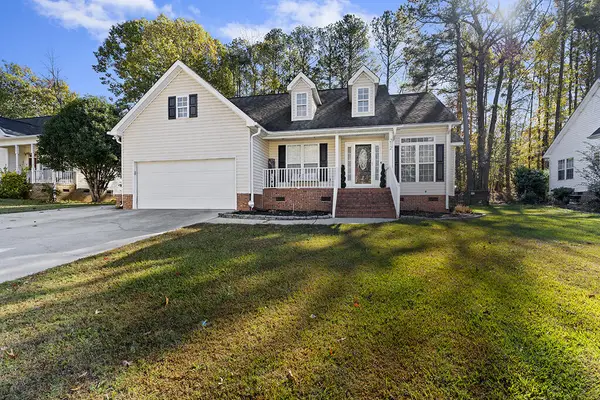 $258,000Active3 beds 2 baths
212 Oak Ridge Drive, Greenwood, SC 29649
MLS# 140911Listed by: MOMENTUM REAL ESTATE - New
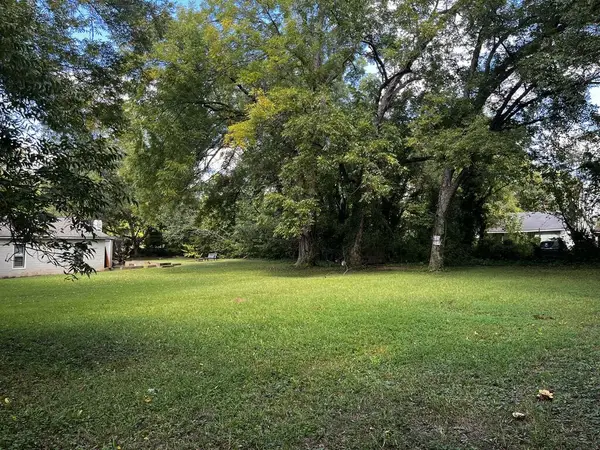 $17,000Active0.17 Acres
345 Joe Louis Blvd, Greenwood, SC 29649
MLS# 140912Listed by: CAMBRIDGE REALTY, INC - New
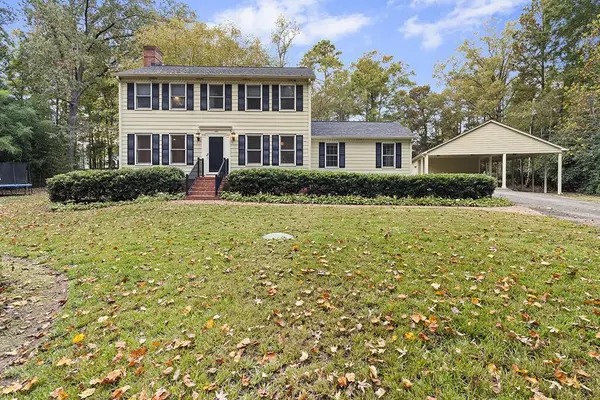 $349,900Active3 beds 3 baths
140 Crescent Road, Greenwood, SC 29649
MLS# 140905Listed by: YOUR HOME SOLD GUARANTEED REALTY - KELLAR LAWRENCE


Protect your home and budget from life's surprises with an Assurant Home Warranty, backed by a partner that supports you through every step of homeownership. Explore Plans.
© 2023 - 2026 ERA Franchise Systems LLC. All rights reserved. ERA Franchise Systems LLC fully supports the principles of the Fair Housing Act and the Equal Opportunity Act. ERA, ERA Real Estate powered, and their respective logos are registered service marks of ERA Franchise Systems LLC. Each office is independently owned and operated.