
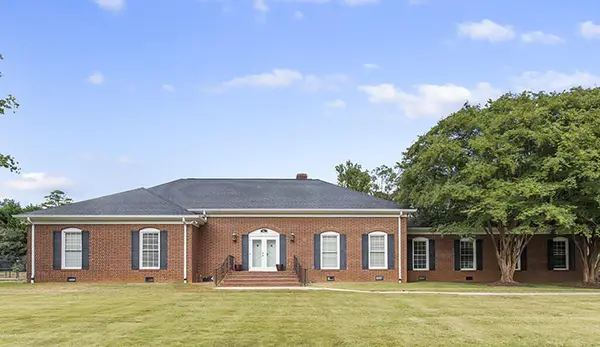
111 Oakdale Drive, Greenwood, SC 29649
Local realty services provided by:ERA Live Moore
Listed by: shane dotson
Office: keller williams drive
MLS#:20306328
Source:SC_AAR
Price summary
- Price:$233,000
- Price per sq. ft.:$155.33
- Monthly HOA dues:$15
About this home
Discover a unique Greenwood opportunity designed for complete flexibility—whether you are looking for a primary home or an income-generating asset! Nestled in a neighborhood with exceptional community amenities—including a sparkling pool, playground, BBQ pavilion, and lake access—residents and guests enjoy an active, vibrant environment right outside their front door. The location offers incredible surrounding appeal, with convenient access to Lake Greenwood’s boating and fishing, Lander University events, and Uptown’s lively dining, boutique shopping, and seasonal festivals.
While ideal as a relaxed, low-maintenance primary residence, this home also features a proven history as a successful short-term rental with documented performance and pro forma records available upon request. To make this a seamless acquisition for buyers interested in a turnkey property, the seller is offering a separate Bill of Sale option to acquire all existing furniture, home décor, linens, kitchenware, and rental supplies. Move right in, continue the established rental momentum, or enjoy the best of both worlds!...
Contact an agent
Home facts
- Year built:1983
- Subdivision & Development:Other
- Listing ID #:20306328
- Added:1 day(s) ago
- Updated:September 18, 2026 at 12:09 AM
Rooms and interior
- Bedrooms:3
- Total bathrooms:2
- Full bathrooms:2
- Rooms Total:10
- Flooring:Carpet, Laminate, Wood
- Bathrooms Description:Bath in Primary Bedroom, Tub/Shower
- Kitchen Description:Dishwasher, Disposal, Electric Oven, Electric Range, Microwave, Plumbed for Ice Maker, Smooth Cooktop
- Bedroom Description:Bath in Primary Bedroom, Main Level Primary
- Basement:Yes
- Basement Description:Crawl Space
- Living area:1,500 sq. ft.
Heating and cooling
- Cooling:Central Air, Electric
- Heating:Central, Electric, Heat Pump
- Central air:Yes
Structure and exterior
- Roof:Composition, Shingle
- Year built:1983
- Building area:1,500 sq. ft.
- Lot area:0.27 Acres
- Lot Features:City Lot, Cul-de-Sac, Hardwood Trees, Level, Subdivision
- Architectural Style:Ranch
- Construction Materials:Wood Siding
- Exterior Features:Balcony, Deck, Fence, Front Porch, Patio, Paved Driveway, Porch
- Foundation Description:Crawl Space
- Levels:1 Story
Schools
- High school:Greenwood High
- Middle school:Northside Middle
- Elementary school:Other
Utilities
- Water:Public
- Sewer:Public Sewer
Finances and disclosures
- Price:$233,000
- Price per sq. ft.:$155.33
- Tax amount:$5,496 (2025)
Features and amenities
- Appliances:Dishwasher, Disposal, Electric Oven, Electric Range, Electric Water Heater, Microwave, Plumbed For Ice Maker, Smooth Cooktop
- Laundry features:Electric Dryer Hookup, Washer Hookup
- Amenities:Blinds, Cable TV, Cathedral Ceilings, Ceiling Fans, Granite Counters, High Ceilings, Insulated Windows, Pull-Down Attic Stairs, Skylights, Smoke Detectors, Smooth Ceilings, Walk-in Closets
- Pool features:Community
Parking
- Parking description:Circular Driveway, Driveway, Paved Driveway
New listings near 111 Oakdale Drive
- New
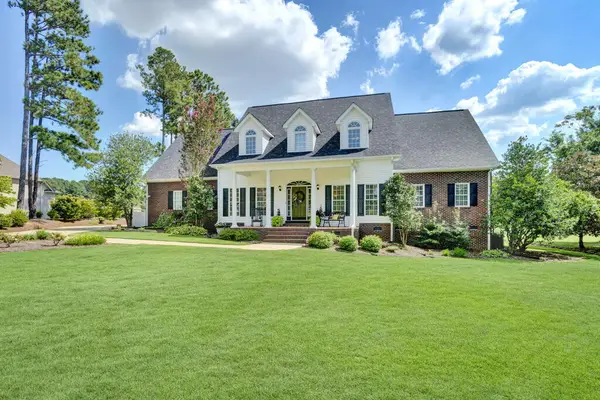 $625,000Active5 beds 4 baths
716 Fairway Lakes Rd, Greenwood, SC 29649
MLS# 140581Listed by: CAMBRIDGE REALTY, INC - Open Fri, 12 to 2pmNew
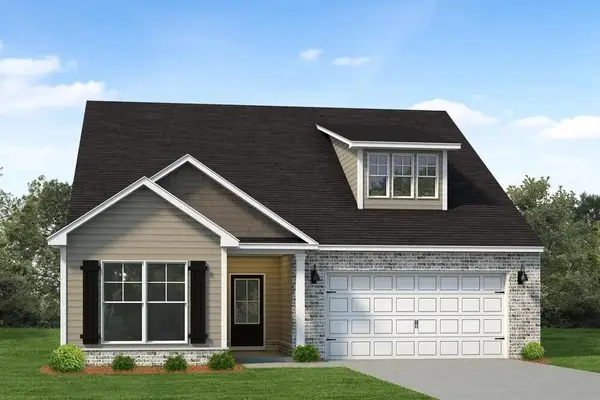 $334,400Active4 beds 3 baths
114 Tartan Lane, Greenwood, SC 29646
MLS# 140582Listed by: RE/MAX ACTION REALTY - New
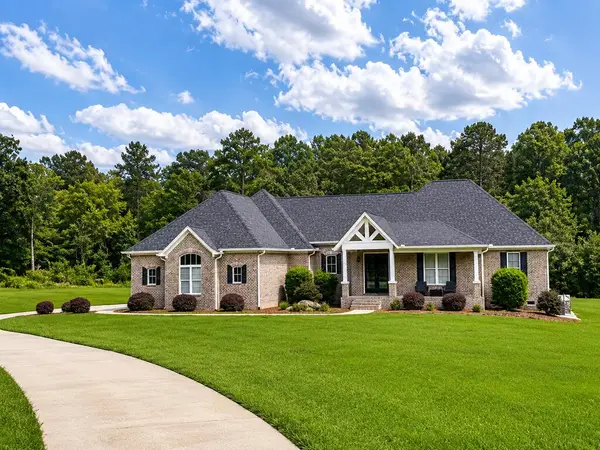 $899,000Active3 beds 3 baths
1600 Bucklevel Road, Greenwood, SC 29649
MLS# 140580Listed by: ISAVE REALTY - New
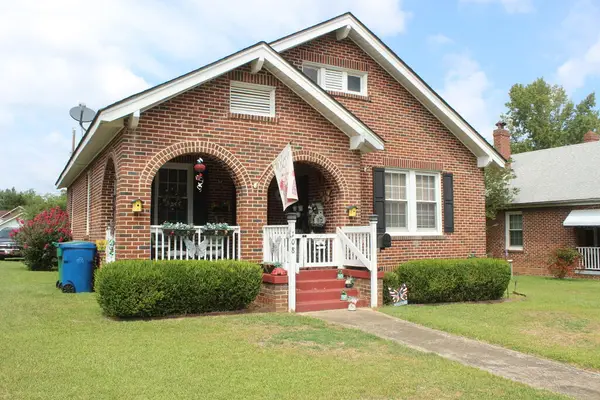 $135,000Active2 beds 1 baths
108 Columbia Av, Greenwood, SC 29646
MLS# 140578Listed by: MORTON'S REALTY - New
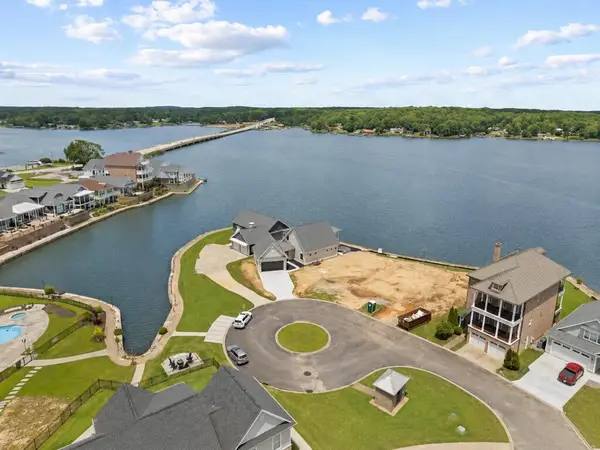 $229,500Active0.11 Acres
130 Indigo Way, Greenwood, SC 29649
MLS# 140575Listed by: WILEY REAL ESTATE LLC - New
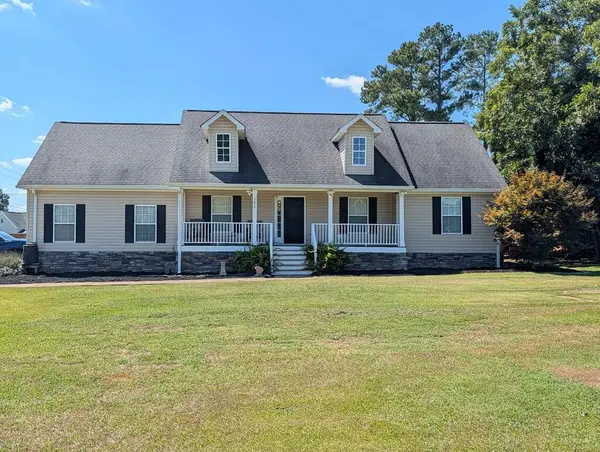 $304,900Active3 beds 2 baths
101 Clifton St., Greenwood, SC 29649
MLS# 140573Listed by: MCCLENDON REALTY LLC - New
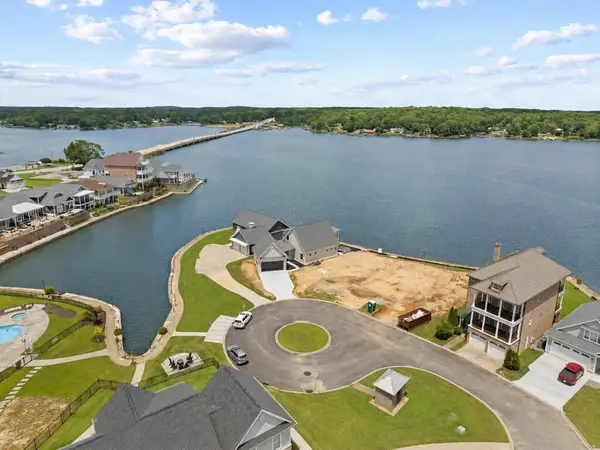 $229,500Active0.12 Acres
128 Indigo Way, Greenwood, SC 29649
MLS# 140574Listed by: WILEY REAL ESTATE LLC - New
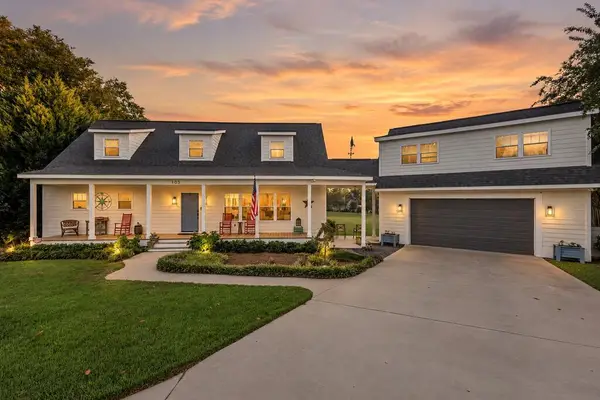 $699,000Active4 beds 5 baths
103 Dinghy, Greenwood, SC 29649
MLS# 140570Listed by: KELLER WILLIAMS GREENWOOD - New
 $690,000Active4 beds 3 baths
120 Meadowbrook Drive, Greenwood, SC 29649
MLS# 140572Listed by: YOUR HOME SOLD GUARANTEED REALTY - KELLAR LAWRENCE


Protect your home and budget from life's surprises with an Assurant Home Warranty, backed by a partner that supports you through every step of homeownership. Explore Plans.
© 2023 - 2026 ERA Franchise Systems LLC. All rights reserved. ERA Franchise Systems LLC fully supports the principles of the Fair Housing Act and the Equal Opportunity Act. ERA, ERA Real Estate powered, and their respective logos are registered service marks of ERA Franchise Systems LLC. Each office is independently owned and operated.