
113 Farnum Drive, Greenwood, SC 29646
Local realty services provided by:ERA Wilder Realty
113 Farnum Drive,Greenwood, SC 29646
$229,990
- 3 Beds
- 2 Baths
- - sq. ft.
- Single family
- Active
Listed by: mallory edge
Office: ryan homes
MLS#:140792
Source:SC_GAR
Price summary
- Price:$229,990
- Monthly HOA dues:$50
About this home
Welcome to The Tupelo, a stylish ranch home with a 2-car garage and plenty of space to make your own. From the moment you step into the foyer, your eye is drawn to the bright, open great room — the perfect place to relax or entertain. Just off the entry, two bedrooms and a full hall bath offer flexibility for guests, family, or a home office. The open-concept layout continues into the kitchen and dining area, centered around a spacious island that's ideal for gathering. Need even more versatility? The third bedroom can easily become a flex space to suit your lifestyle. Tucked away for privacy, the owner's suite features a dual-vanity bath and an oversized walk-in closet, with the laundry room conveniently nearby.
Contact an agent
Home facts
- Year built:2026
- Subdivision & Development:Bronson Ridge
- Listing ID #:140792
- Added:1 day(s) ago
- Updated:October 27, 2026 at 04:54 PM
Rooms and interior
- Bedrooms:3
- Total bathrooms:2
- Full bathrooms:2
- Flooring:Carpet
- Bathrooms Description:Double Vanity, Full Bath, Shower Only
- Kitchen Description:Disposal, Gas Range, Microwave
- Bedroom Description:Master On Main Level, Walk-In Closet(s)
Heating and cooling
- Heating:Natural Gas
Structure and exterior
- Roof:Architectural
- Year built:2026
- Lot area:0.2 Acres
- Construction Materials:Vinyl Siding
- Exterior Features:Insulated Windows
- Foundation Description:Slab
Utilities
- Water:Water Connected
Finances and disclosures
- Price:$229,990
Features and amenities
- Appliances:Auto Garage Opener, Gas Range, Microwave
- Amenities:Auto Garage Opener, Ceiling Fan(s), Common Areas, Fire Alarm, Lights, Open Floor Plan, Some Sidewalks, Walk-In Closet(s)
Parking
- Parking description:Auto Garage Opener
New listings near 113 Farnum Drive
- New
 $210,000Active3 beds 2 baths
807 Chace Avenue, Greenwood, SC 29648
MLS# 1607017Listed by: 864 REALTY LLC - New
 $99,500Active1 Acres
378 Abercrombie Pointe, Greenwood, SC 29649
MLS# 140793Listed by: EXP REALTY LLC (GREENVILLE) - New
 $219,990Active2 beds 2 baths
119 Yukon Drive, Greenwood, SC 29646
MLS# 140794Listed by: RYAN HOMES - New
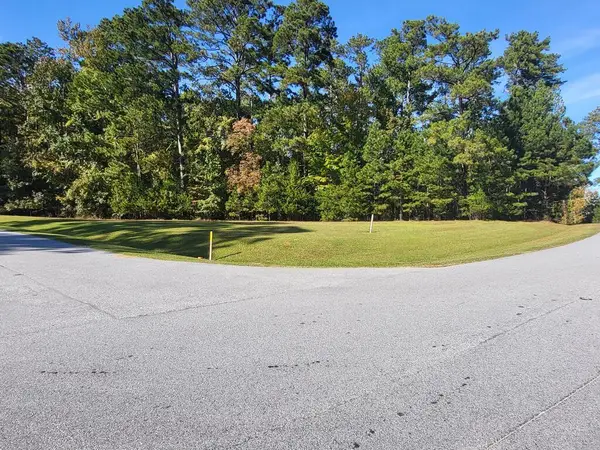 $39,000Active0.67 Acres
201 Lakeport, Greenwood, SC 29649
MLS# 140787Listed by: MCCLENDON REALTY LLC - New
 $204,990Active3 beds 2 baths
302 Farnum Road, Greenwood, SC 29646
MLS# 140788Listed by: RYAN HOMES - New
 $189,990Active3 beds 2 baths
105 Farnum Road, Greenwood, SC 29646
MLS# 140789Listed by: RYAN HOMES - New
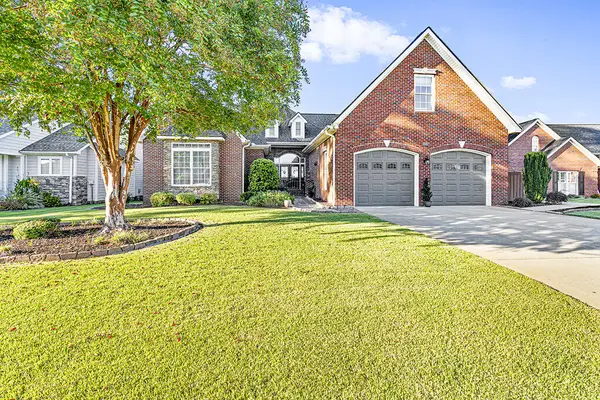 $965,000Active3 beds 3 baths
509 Nautical Way, Greenwood, SC 29649
MLS# 140790Listed by: MCCLENDON REALTY LLC - New
 $214,990Active3 beds 3 baths
109 Farnum Drive, Greenwood, SC 29646
MLS# 140791Listed by: RYAN HOMES - New
 $122,640Active0 Acres
00 Highway 178 South, Greenwood, SC 29649
MLS# 1607799Listed by: EXP REALTY LLC


Protect your home and budget from life's surprises with an Assurant Home Warranty, backed by a partner that supports you through every step of homeownership. Explore Plans.
© 2023 - 2026 ERA Franchise Systems LLC. All rights reserved. ERA Franchise Systems LLC fully supports the principles of the Fair Housing Act and the Equal Opportunity Act. ERA, ERA Real Estate powered, and their respective logos are registered service marks of ERA Franchise Systems LLC. Each office is independently owned and operated.