
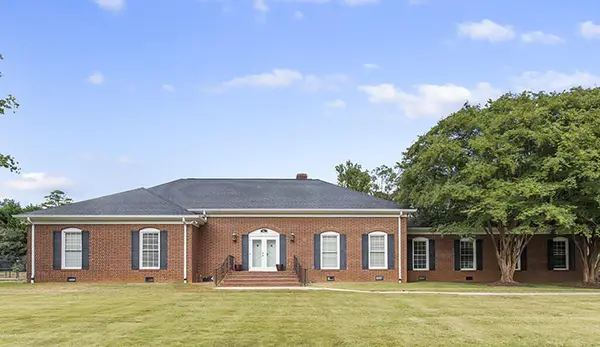
114 Tartan Lane, Greenwood, SC 29646
Local realty services provided by:ERA Wilder Realty
Upcoming open houses
- Fri, Sep 1812:00 pm - 02:00 pm
- Sat, Sep 1912:00 pm - 02:00 pm
- Sun, Sep 2012:00 pm - 02:00 pm
Listed by: sharon mulkey
Office: re/max action realty
MLS#:140582
Source:SC_GAR
Price summary
- Price:$334,400
- Monthly HOA dues:$29.17
About this home
NEW HOME FOR SALE & UNDER CONSTRUCTION and scheduled to be AVAILALE in January 2027. Buy this home and you qualify for $9,000 in Builder Incentive that can be used for UPGRADES, CLOSING COSTS or to BUY DOWN YOUR RATE! Call us for a list of APPROVED LENDERS who can help you get prequalified! The Waycross boasts an open floor plan, providing the perfect space for all your gatherings. With 2,141 square feet of thoughtfully designed living space, this home features 4 bedrooms, 2 & bathrooms, and a convenient 2-car garage. The owner's suite and two spare bedrooms are located on the main floor, making it ideal for easy living. The owner's suite includes a spacious walk-in closet and a separate water closet, complemented by a luxurious bathtub and shower. An upstairs bonus room adds flexibility as a 4th Guest bedroom, office, workout room or kids' hangout - making this home plan both practical and versatile. There is a two car garage for plenty of storage. Outside you will find a 10x12 covered patio, low maintenance vinyl siding and 25 year asphalt roof shingles. The yard has heat hardy sod with an irrigation system installed. Call to schedule your private showing and discuss the options and upgrades! THERE ARE A LARGE VARIETY OF HOMEPLANS AND LOTS TO CHOOSE FROM IF THIS ONE ISN'T PERFECT FOR YOU....
Contact an agent
Home facts
- Year built:2026
- Subdivision & Development:Sagewood Grove
- Listing ID #:140582
- Added:1 day(s) ago
- Updated:September 17, 2026 at 10:04 PM
Rooms and interior
- Bedrooms:4
- Total bathrooms:3
- Full bathrooms:2
- Half bathrooms:1
- Flooring:Carpet
- Bathrooms Description:Double Vanity, Full Bath, Garden Tub, Shower Separate
- Kitchen Description:Electric Oven, Electric Range, Microwave
- Bedroom Description:Master On Main Level, Walk-In Closet(s)
Heating and cooling
- Cooling:Electric
- Heating:Electric
Structure and exterior
- Roof:Composition
- Year built:2026
- Lot area:0.24 Acres
- Lot Features:Cleared, Level
- Architectural Style:Contemporary, Ranch
- Construction Materials:Frame, Vinyl Siding
- Exterior Features:In Ground Sprinkler-Full Yard, Insulated Windows
- Foundation Description:Slab
Utilities
- Water:Water Connected
- Sewer:Sewer Connected
Finances and disclosures
- Price:$334,400
Features and amenities
- Appliances:Auto Garage Opener, Electric Range, Microwave
- Amenities:Auto Garage Opener, Ceiling Fan(s), Electric Water Heater, Lights, Open Floor Plan, Smoke-Heat Detector, Vaulted Ceiling(s), Walk-In Closet(s)
Parking
- Parking description:Auto Garage Opener
New listings near 114 Tartan Lane
- New
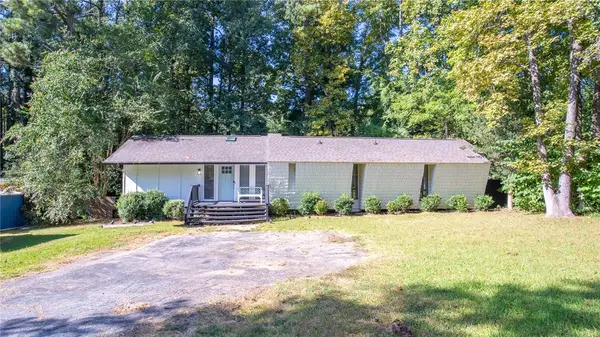 $233,000Active3 beds 2 baths1,500 sq. ft.
111 Oakdale Drive, Greenwood, SC 29649
MLS# 20306328Listed by: KELLER WILLIAMS DRIVE - New
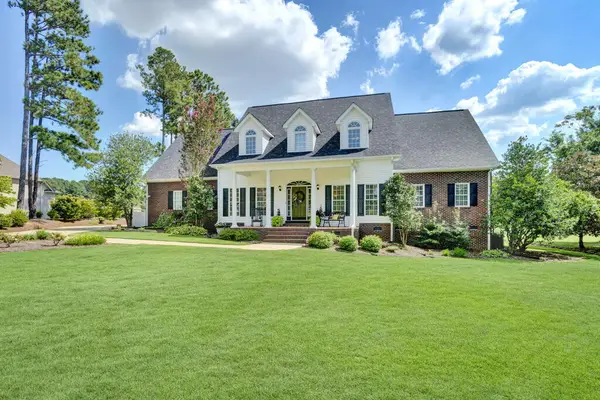 $625,000Active5 beds 4 baths
716 Fairway Lakes Rd, Greenwood, SC 29649
MLS# 140581Listed by: CAMBRIDGE REALTY, INC - New
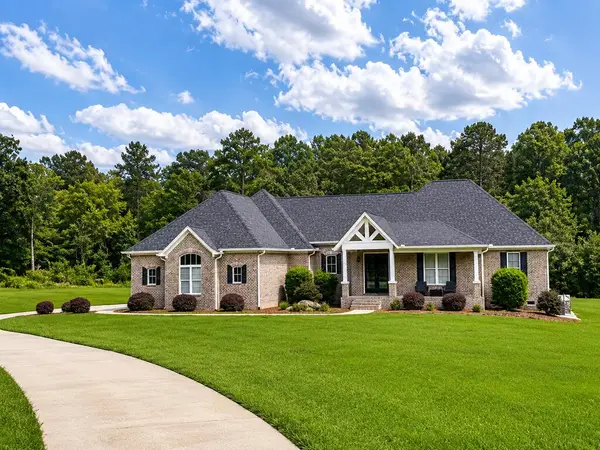 $899,000Active3 beds 3 baths
1600 Bucklevel Road, Greenwood, SC 29649
MLS# 140580Listed by: ISAVE REALTY - New
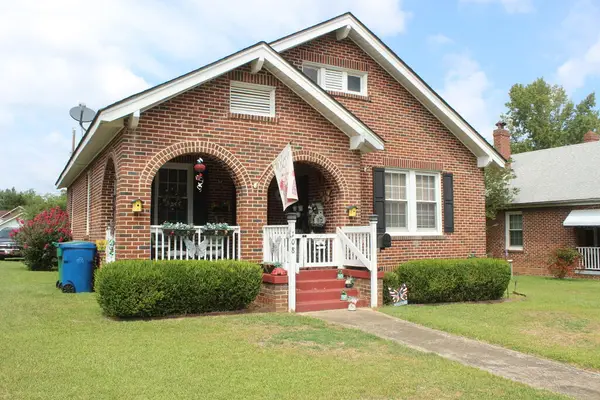 $135,000Active2 beds 1 baths
108 Columbia Av, Greenwood, SC 29646
MLS# 140578Listed by: MORTON'S REALTY - New
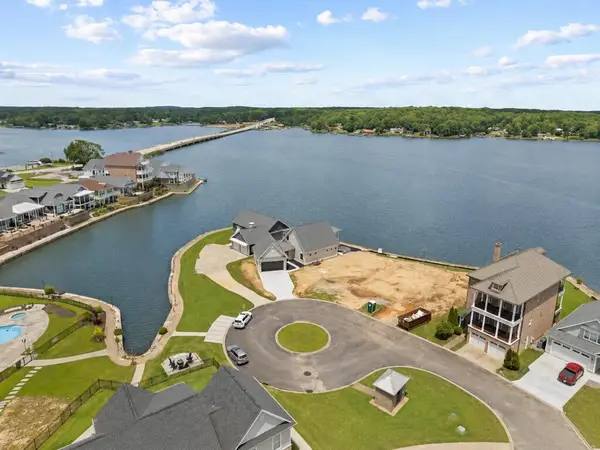 $229,500Active0.11 Acres
130 Indigo Way, Greenwood, SC 29649
MLS# 140575Listed by: WILEY REAL ESTATE LLC - New
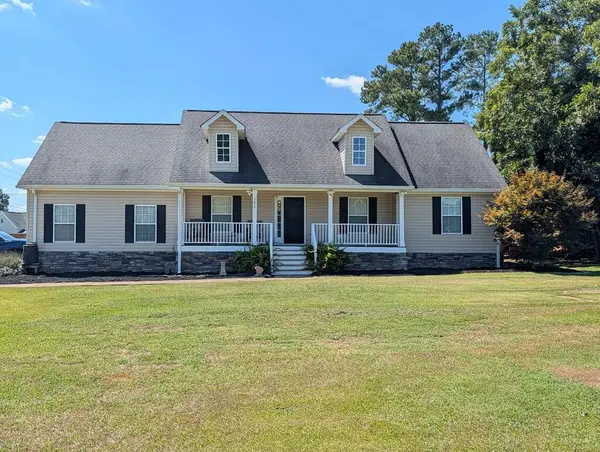 $304,900Active3 beds 2 baths
101 Clifton St., Greenwood, SC 29649
MLS# 140573Listed by: MCCLENDON REALTY LLC - New
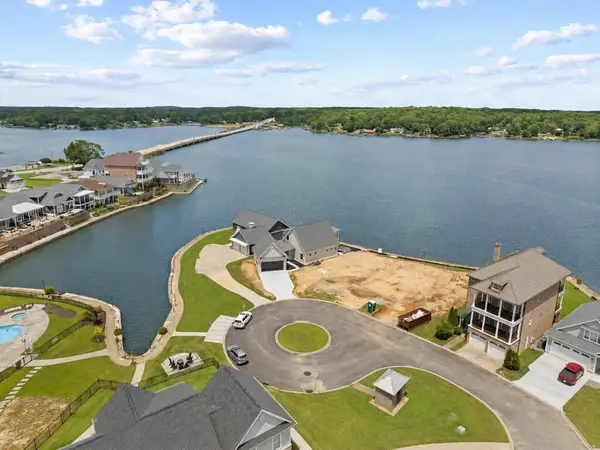 $229,500Active0.12 Acres
128 Indigo Way, Greenwood, SC 29649
MLS# 140574Listed by: WILEY REAL ESTATE LLC - New
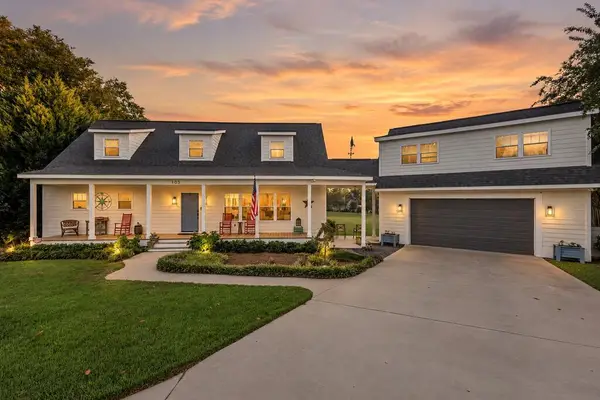 $699,000Active4 beds 5 baths
103 Dinghy, Greenwood, SC 29649
MLS# 140570Listed by: KELLER WILLIAMS GREENWOOD - New
 $690,000Active4 beds 3 baths
120 Meadowbrook Drive, Greenwood, SC 29649
MLS# 140572Listed by: YOUR HOME SOLD GUARANTEED REALTY - KELLAR LAWRENCE


Protect your home and budget from life's surprises with an Assurant Home Warranty, backed by a partner that supports you through every step of homeownership. Explore Plans.
© 2023 - 2026 ERA Franchise Systems LLC. All rights reserved. ERA Franchise Systems LLC fully supports the principles of the Fair Housing Act and the Equal Opportunity Act. ERA, ERA Real Estate powered, and their respective logos are registered service marks of ERA Franchise Systems LLC. Each office is independently owned and operated.