
115 Yukon Drive, Greenwood, SC 29646
Local realty services provided by:ERA Wilder Realty
115 Yukon Drive,Greenwood, SC 29646
$239,990
- 3 Beds
- 2 Baths
- - sq. ft.
- Single family
- Active
Listed by: mallory edge
Office: ryan homes
MLS#:140736
Source:SC_GAR
Price summary
- Price:$239,990
- Monthly HOA dues:$158.75
About this home
You like to entertain and you enjoy your independence. We all need "me" time. The Grand Bahama offers the right amount of space to do both. The kitchen island and dining open to the great room to give you plenty of options for hosting your guests. Gather in the great room for movie night or to watch your favorite sports team. Feel free to host guests overnight too. You don't have to sacrifice a family room to have a third bedroom it's included. Or, turn it into a private space for yourself. In the morning, make a big breakfast in the open, eat-in kitchen. The Grand Bahama is for those who enjoy their independence and their friends and family.
Contact an agent
Home facts
- Year built:2026
- Subdivision & Development:Brightman's Farm
- Listing ID #:140736
- Added:6 day(s) ago
- Updated:October 23, 2026 at 02:34 PM
Rooms and interior
- Bedrooms:3
- Total bathrooms:2
- Full bathrooms:2
- Flooring:Carpet
- Bathrooms Description:Double Vanity, Full Bath, Shower Only
- Kitchen Description:Disposal, Gas Range, Microwave
- Bedroom Description:Master On Main Level, Walk-In Closet(s)
Heating and cooling
- Heating:Natural Gas
Structure and exterior
- Roof:Architectural
- Year built:2026
- Lot area:0.15 Acres
- Construction Materials:Vinyl Siding
- Exterior Features:Insulated Windows
- Foundation Description:Slab
Utilities
- Water:Water Connected
Finances and disclosures
- Price:$239,990
Features and amenities
- Appliances:Auto Garage Opener, Gas Range, Microwave
- Amenities:Auto Garage Opener, Common Areas, Fire Alarm, Lights, Open Floor Plan, Playground, Some Sidewalks, Walk-In Closet(s)
- Pool features:Pool
Parking
- Parking description:Auto Garage Opener
New listings near 115 Yukon Drive
- New
 $159,900Active3 beds 2 baths
219 Frances St., Greenwood, SC 29646
MLS# 140766Listed by: TOWN & COUNTRY PROPERTY MGMNT - New
 $35,000Active0 Acres
Tract 2 Marshall Circle, Greenwood, SC 29646
MLS# 1607339Listed by: KELLER WILLIAMS REALTY - New
 $35,000Active0 Acres
Tract 3 Marshall Circle, Greenwood, SC 29646
MLS# 1607344Listed by: KELLER WILLIAMS REALTY - New
 $261,990Active3 beds 2 baths
126 Depot Circle, Greenwood, SC 29646
MLS# 140764Listed by: D.R. HORTON - New
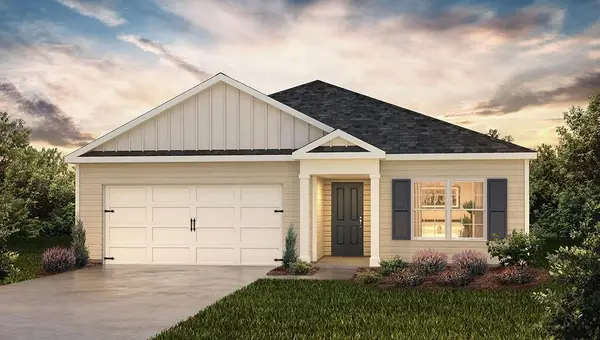 $279,990Active4 beds 3 baths
125 Depot Circle, Greenwood, SC 29646
MLS# 140761Listed by: D.R. HORTON - New
 $282,990Active4 beds 3 baths
127 Depot Circle, Greenwood, SC 29646
MLS# 140762Listed by: D.R. HORTON - New
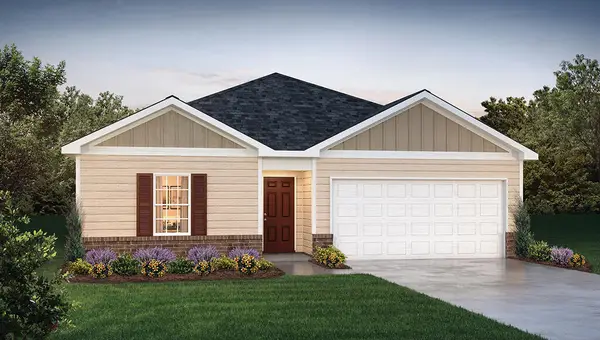 $273,990Active3 beds 2 baths
124 Depot Circle, Greenwood, SC 29646
MLS# 140763Listed by: D.R. HORTON - New
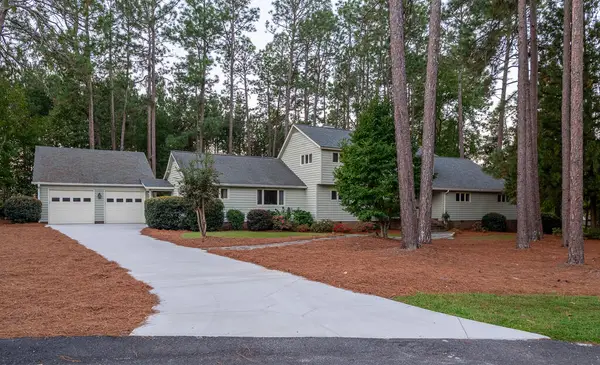 $489,900Active5 beds 4 baths
102 Carnoustie Ct., Greenwood, SC 29646
MLS# 140757Listed by: RE/MAX ACTION REALTY - New
 $30,000Active1.16 Acres
202 Coker Road, Greenwood, SC 29649
MLS# 140755Listed by: LAURA SIMMONS & ASSOCIATES REAL ESTATE, LLC - New
 $35,000Active1.01 Acres
204 Coker Road, Greenwood, SC 29649
MLS# 140756Listed by: LAURA SIMMONS & ASSOCIATES REAL ESTATE, LLC


Protect your home and budget from life's surprises with an Assurant Home Warranty, backed by a partner that supports you through every step of homeownership. Explore Plans.
© 2023 - 2026 ERA Franchise Systems LLC. All rights reserved. ERA Franchise Systems LLC fully supports the principles of the Fair Housing Act and the Equal Opportunity Act. ERA, ERA Real Estate powered, and their respective logos are registered service marks of ERA Franchise Systems LLC. Each office is independently owned and operated.