
201 Oristo Dr, Greenwood, SC 29646
Local realty services provided by:ERA Wilder Realty
201 Oristo Dr,Greenwood, SC 29646
$209,990
- 3 Beds
- 3 Baths
- - sq. ft.
- Single family
- Active
Listed by: mallory edge
Office: ryan homes
MLS#:140292
Source:SC_GAR
Price summary
- Price:$209,990
- Monthly HOA dues:$50
About this home
The Evergreen offers a smart, streamlined design that makes everyday living feel effortless. With approximately 1,485 square feet, this two-story home delivers the space you need with the simplicity you want. The main level features an open-concept layout where the kitchen, dining area, and great room flow together, creating a comfortable space for both daily life and casual gatherings. A covered front entry adds to the home's welcoming feel, while the attached two-car garage provides added convenience. Upstairs, two secondary bedrooms and a flexible living area give you room to adapt—whether you need a home office, play space, or quiet retreat. With thoughtful storage, a conveniently located laundry area, and available options for outdoor living, the Evergreen is designed to fit your lifestyle with ease.
Contact an agent
Home facts
- Year built:2026
- Subdivision & Development:Bronson Ridge
- Listing ID #:140292
- Added:4 day(s) ago
- Updated:July 29, 2026 at 02:41 PM
Rooms and interior
- Bedrooms:3
- Total bathrooms:3
- Full bathrooms:2
- Half bathrooms:1
- Flooring:Carpet
- Bathrooms Description:Double Vanity, Full Bath, Shower Only
- Kitchen Description:Disposal, Gas Range, Microwave
- Bedroom Description:Master Bedroom 2nd Level, Walk-In Closet(s)
Heating and cooling
- Heating:Natural Gas
Structure and exterior
- Roof:Architectural
- Year built:2026
- Lot area:0.2 Acres
- Construction Materials:Vinyl Siding
- Exterior Features:Insulated Windows
- Foundation Description:Slab
Utilities
- Water:Water Connected
Finances and disclosures
- Price:$209,990
Features and amenities
- Appliances:Auto Garage Opener, Gas Range, Microwave
- Amenities:Auto Garage Opener, Ceiling Fan(s), Common Areas, Fire Alarm, Lights, Open Floor Plan, Some Sidewalks, Walk-In Closet(s)
Parking
- Parking description:Auto Garage Opener
New listings near 201 Oristo Dr
- New
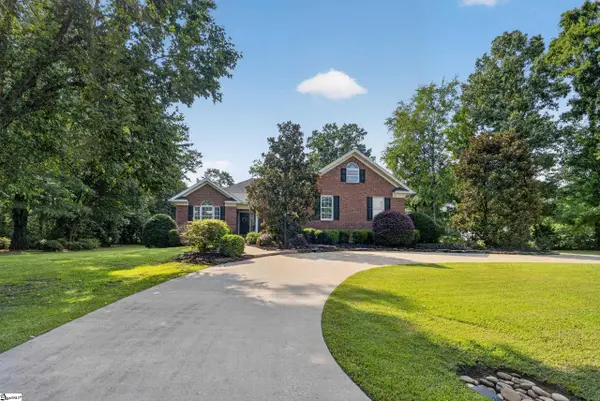 $599,000Active3 beds 3 baths
223 Swing About, Greenwood, SC 29649
MLS# 1599446Listed by: EPIQUE REALTY INC - New
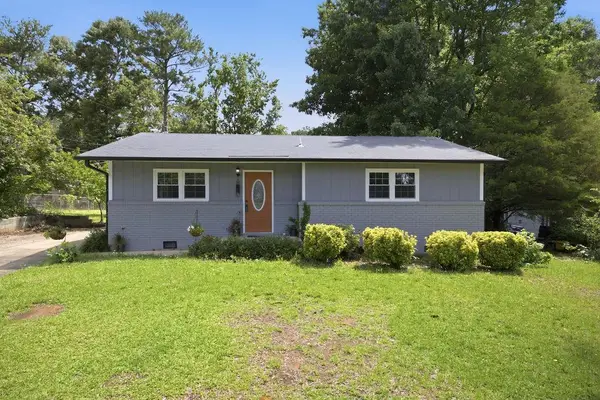 $169,000Active3 beds 2 baths
Address Withheld By Seller, Greenwood, SC 29646
MLS# 140308Listed by: EXP REALTY LLC (GREENVILLE) - New
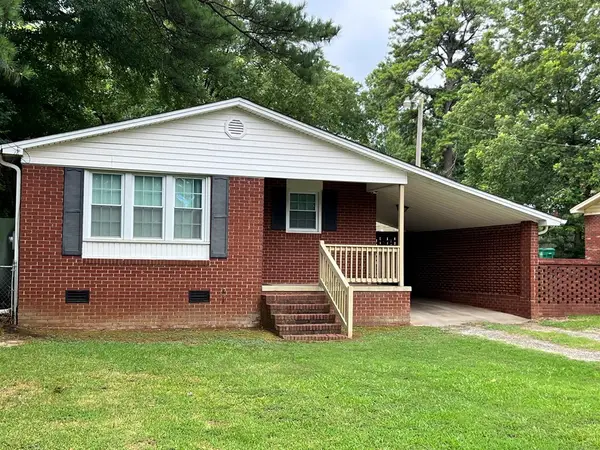 $189,000Active3 beds 1 baths1,098 sq. ft.
1314 Drew Avenue, Greenwood, SC 29646
MLS# 20304497Listed by: KELLER WILLIAMS GREENWOOD - New
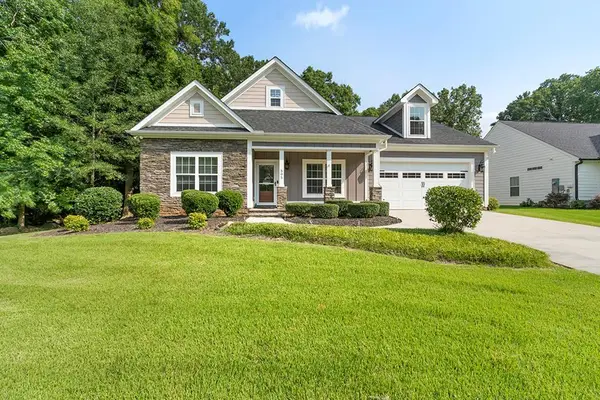 $474,900Active3 beds 4 baths
505 Swing About, Greenwood, SC 29649
MLS# 140305Listed by: RE/MAX ACTION REALTY - New
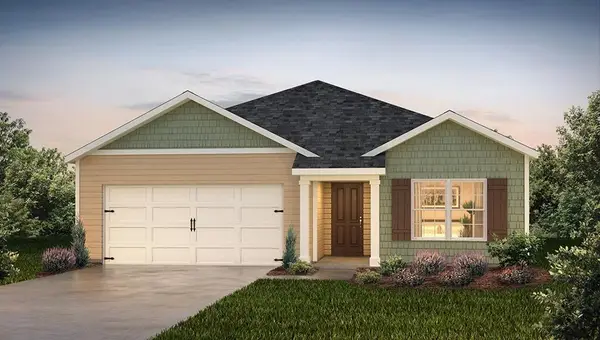 $257,990Active3 beds 2 baths
110 Cades Cove Drive, Greenwood, SC 29646
MLS# 140304Listed by: D.R. HORTON  $199,900Active8.08 Acres
3211 E Hwy 72/221, Greenwood, SC 29649
MLS# 133087Listed by: SUSAN LONG REALTY, LLC- New
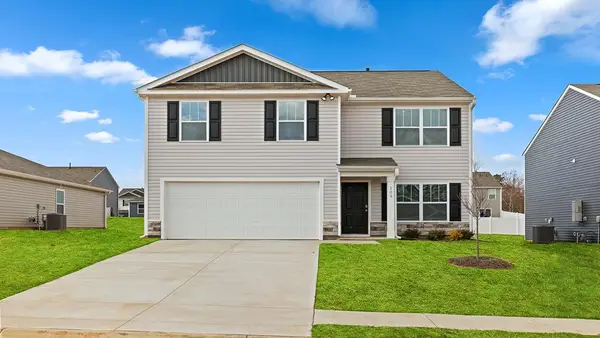 $277,490Active4 beds 3 baths
107 Cades Cove Drive, Greenwood, SC 29646
MLS# 140303Listed by: D.R. HORTON - New
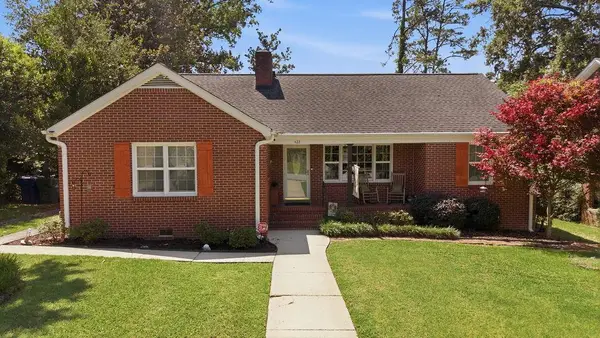 $255,000Active3 beds 2 baths
422 Cothran, Greenwood, SC 29649
MLS# 140302Listed by: EXP REALTY LLC (GREENVILLE) - New
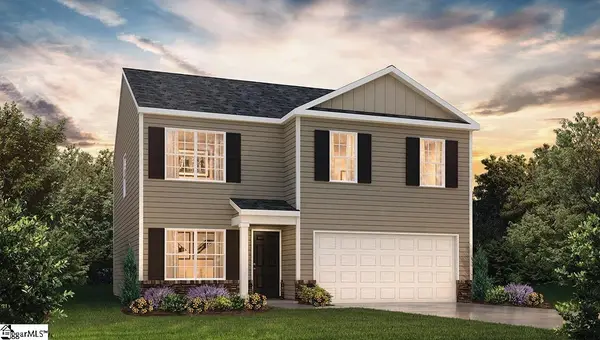 $277,490Active4 beds 3 baths
107 Cades Cove Way, Greenwood, SC 29646
MLS# 1599228Listed by: D.R. HORTON - New
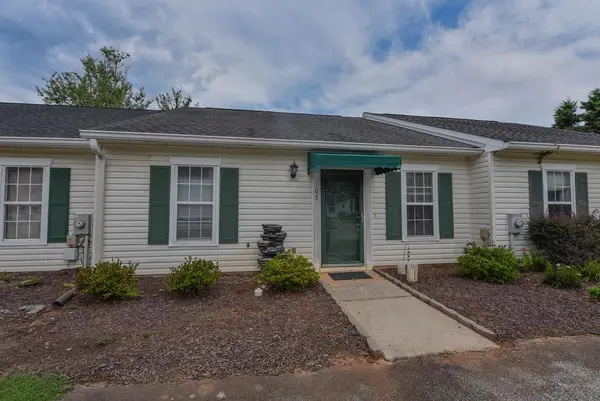 $172,900Active2 beds 2 baths1,092 sq. ft.
103 Wisteria Court, Greenwood, SC 29649
MLS# 20304429Listed by: KELLER WILLIAMS GREENWOOD


Protect your home and budget from life's surprises with an Assurant Home Warranty, backed by a partner that supports you through every step of homeownership. Explore Plans.
© 2023 - 2026 ERA Franchise Systems LLC. All rights reserved. ERA Franchise Systems LLC fully supports the principles of the Fair Housing Act and the Equal Opportunity Act. ERA, ERA Real Estate powered, and their respective logos are registered service marks of ERA Franchise Systems LLC. Each office is independently owned and operated.