
204 Bent Creek Rd, Greenwood, SC 29649
Local realty services provided by:ERA Wilder Realty
Listed by: pearce taylor
Office: mcclendon realty llc.
MLS#:140281
Source:SC_GAR
Price summary
- Price:$345,000
- Monthly HOA dues:$6.25
About this home
Move-in ready with 2,422 heated square feet and private Lake Greenwood access! Welcome to 204 Bent Creek Road in the highly desirable Ashton Park community. This beautifully updated home offers 4 bedrooms, 2 full baths, an attached two-car garage, and a finished heated and cooled walkout basement designed for today's lifestyle. Recent improvements include brand-new carpet, approximately 70% of the interior freshly painted, and a new water heater, allowing you to move in with confidence. Hardwood floors grace the foyer and formal dining room, while the spacious living room features a fireplace with gas access, creating a warm and inviting gathering space. The main level offers 1,918 square feet with all four bedrooms and two full baths, providing convenient one-level living. The finished walkout basement adds an additional 504 heated and cooled square feet of flexible living space, perfect for a media room, game room, playroom, home gym, or second family room. A separate room in the basement provides the ideal space for a home office, hobby room, or additional storage. Step outside onto the large wood deck overlooking the peaceful, wooded backyard—perfect for entertaining, grilling, or simply relaxing in a private setting. As a homeowner in Ashton Park, you'll enjoy private Lake Greenwood access with a community boat ramp, making boating, fishing, kayaking, and lake days just minutes from your front door. Property Highlights: 2,422 heated square feet 4 Bedrooms | 2 Full Baths 1,918 SF on the main level 504 SF finished heated and cooled walkout basement Brand-new carpet Approximately 70% of the interior freshly painted New water heater Hardwood floors in the foyer and dining room Fireplace with gas access Large wood deck overlooking a wooded backyard Attached two-car garage Private Lake Greenwood access and community boat ramp Whether you're looking for space to entertain, work from home, or enjoy the lake lifestyle, this move-in-ready home offers the perfect combination of modern updates, flexible living space, and sought-after neighborhood amenities...
Contact an agent
Home facts
- Year built:2004
- Subdivision & Development:ASHTON PARK
- Listing ID #:140281
- Added:22 day(s) ago
- Updated:August 16, 2026 at 02:16 PM
Rooms and interior
- Bedrooms:4
- Total bathrooms:2
- Full bathrooms:2
- Flooring:Carpet, Hardwood, Vinyl
- Bathrooms Description:Double Vanity, Jetted Tub, Shower Separate, Tub-Jetted
- Kitchen Description:Electric Oven, Electric Range, Microwave, Refrigerator
- Bedroom Description:Master On Main Level, Walk-In Closet(s)
- Basement Description:Finished, Partial
Heating and cooling
- Cooling:Heat Pump
- Heating:Heat Pump
Structure and exterior
- Roof:Architectural
- Year built:2004
- Lot area:0.98 Acres
- Lot Features:Wooded
- Architectural Style:Contemporary
- Construction Materials:Frame, Vinyl Siding
- Exterior Features:Insulated Windows
- Foundation Description:Basement, Crawl Space
Utilities
- Water:Water Connected
- Sewer:Septic
Finances and disclosures
- Price:$345,000
- Tax amount:$3,633
Features and amenities
- Appliances:Auto Garage Opener, Electric Range, Microwave
- Amenities:Auto Garage Opener, Ceiling Fan(s), Common Areas, Electric Water Heater, Walk-In Closet(s)
Parking
- Parking description:Auto Garage Opener
New listings near 204 Bent Creek Rd
- New
 $240,000Active3 beds 2 baths
103 Hickory Ln, Greenwood, SC 29666
MLS# 140389Listed by: MCCLENDON REALTY LLC - New
 $320,000Active3 beds 3 baths
822 Mount Moriah Road, Greenwood, SC 29646
MLS# 1601008Listed by: NORTH GROUP REAL ESTATE LLC - New
 $175,000Active3 beds 2 baths
130 Abbey Ct, Greenwood, SC 29649
MLS# 140386Listed by: EXP REALTY LLC (GREENVILLE) - New
 $37,500Active1.06 Acres
203 Ferncliff Drive, Greenwood, SC 29649
MLS# 140384Listed by: KELLER WILLIAMS GREENVILLE CENTRAL - New
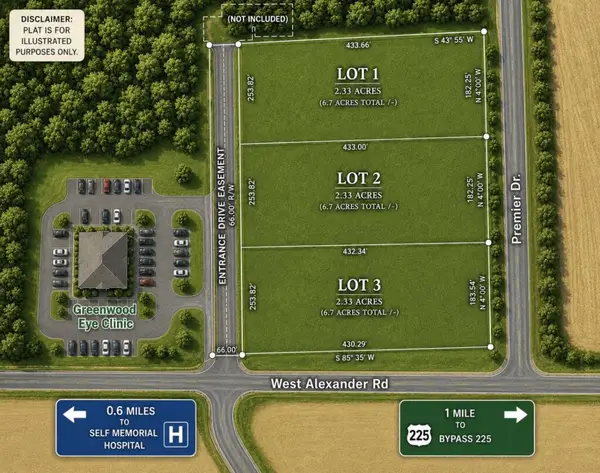 $100,000Active2.33 Acres
0 Premier Dr., Greenwood, SC 29646
MLS# 140385Listed by: MCCLENDON REALTY LLC - New
 $205,900Active3 beds 2 baths
130 Thompson Dr, Greenwood, SC 29646
MLS# 140377Listed by: CAMBRIDGE REALTY, INC - New
 $275,000Active4 beds 2 baths
251 Oak Ridge Dr, Greenwood, SC 29649
MLS# 140375Listed by: GREENWOOD REALTY INC. - New
 Listed by ERA$269,900Active4 beds 2 baths
101 Jasper Ct., Greenwood, SC 29646
MLS# 140374Listed by: ERA WILDER REALTY INC - New
 $245,900Active3 beds 2 baths
210 Orchard Dr., Greenwood, SC 29649
MLS# 140352Listed by: RE/MAX ACTION REALTY - New
 $296,900Active4 beds 2 baths
218 Ammonwood Drive, Greenwood, SC 29649
MLS# 140353Listed by: MORTON'S REALTY


Protect your home and budget from life's surprises with an Assurant Home Warranty, backed by a partner that supports you through every step of homeownership. Explore Plans.
© 2023 - 2026 ERA Franchise Systems LLC. All rights reserved. ERA Franchise Systems LLC fully supports the principles of the Fair Housing Act and the Equal Opportunity Act. ERA, ERA Real Estate powered, and their respective logos are registered service marks of ERA Franchise Systems LLC. Each office is independently owned and operated.