
320 Nautical Way, Greenwood, SC 29649
Local realty services provided by:ERA Live Moore
320 Nautical Way,Greenwood, SC 29649
$1,000,000
- 3 Beds
- 4 Baths
- - sq. ft.
- Single family
- Sold
Listed by: david w fowler
Office: region south realty, llc.
MLS#:1578634
Source:SC_GGAR
Sorry, we are unable to map this address
Price summary
- Price:$1,000,000
- Monthly HOA dues:$32.08
About this home
Waterfront living at its finest!!! This traditional style home is situated on a beautiful level lot, on the peninsula in the desirable and sought after Harborside subdivision. The interior is well laid out with split bedroom plan with over 3,000 sq feet on main level with gorgeous hardwood floors and additional 700 sq feet on 2nd level. Coming in through the front doors into the foyer, on right is a formal dining area, to the left is an office space (or a 4th bedroom if needed). Directly in front of you is one of two large living spaces with built in bookcases and a gas log fireplace. You'll notice right away the large windows on the back side of the home with fantastic views of the lake from every room and the double French doors leading out to the 10x42 screened in porch. Moving on to the right is another large open area that includes the kitchen featuring granite counter tops, bar seating, unbelievable cabinetry, stainless steel appliance, the breakfast area and another 2nd living area also with built in bookcases and a gas log fireplace. The master's suite includes a large bedroom with sitting area, walk in closets and door opening to the screen porch. Master bathroom has a large, walk in, tiled shower, clawfoot tub, double vanity with custom cabinets. Bedrooms two and three share a jack and jill bath and there is an additional full bath for guest. On the 2nd level is additional, approximately 700 sq ft with another half bath. The exterior is well maintained, has a very nice level, lot with walkway going to the covered dock with boat lift and seawall. The neighborhood has a low HOA fee with amenities that include boat ramp, a locked storage lot as well as lighted streets for evening walks. Make an appointment to come see this beauty today and start living the lake life !!...
Contact an agent
Home facts
- Listing ID #:1578634
- Added:645 day(s) ago
- Updated:May 12, 2026 at 07:40 PM
Rooms and interior
- Bedrooms:3
- Total bathrooms:4
- Full bathrooms:3
- Half bathrooms:1
- Flooring:Carpet, Ceramic Tile, Wood
- Kitchen Description:Double Oven, Microwave
Heating and cooling
- Cooling:Electric
- Heating:Heat Pump, Natural Gas
Structure and exterior
- Roof:Architectural
- Lot Features:1/2 Acre or Less, Interior Lot
- Architectural Style:Traditional
- Construction Materials:Concrete, Hardboard Siding, Stone
- Exterior Features:Front Porch, Screened
- Foundation Description:Crawl Space
- Levels:1 Story, 1 Story + Bonus
Schools
- High school:Other
- Middle school:Other
- Elementary school:Other
Utilities
- Water:Public
- Sewer:Public Sewer
Finances and disclosures
- Price:$1,000,000
- Tax amount:$9,427
Features and amenities
- Appliances:Double Oven, Electric Oven, Microwave, Tankless Water Heater
- Laundry features:1st Floor, Electric Dryer Hookup, Laundry Room, Washer Hookup
- Amenities:int_feat_Bookcases, int_feat_Ceiling Fan(s), int_feat_Ceiling Smooth, int_feat_Granite Counters, int_feat_High Ceilings, int_feat_Open Floorplan, int_feat_Tray Ceiling(s), int_feat_Walk-In Closet(s)
Parking
- Total parking spaces:2
- Parking description:Attached, Concrete, Side/Rear Entry
- Garage:Yes
- Garage spaces:2
New listings near 320 Nautical Way
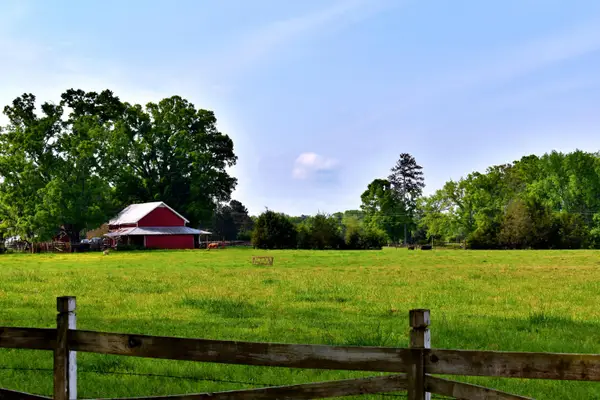 $695,000Pending2 beds 2 baths1,900 sq. ft.
450 Clem Road, Greenwood, SC 29649
MLS# 26014802Listed by: BLUE WING PROPERTIES INC- New
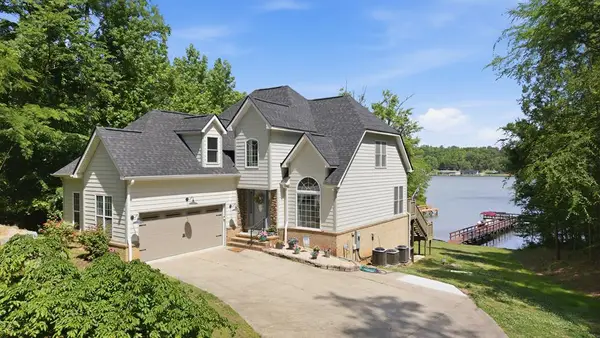 $929,000Active4 beds 5 baths
218 Pump House Rd, Greenwood, SC 29649
MLS# 139870Listed by: RE/MAX ACTION REALTY - New
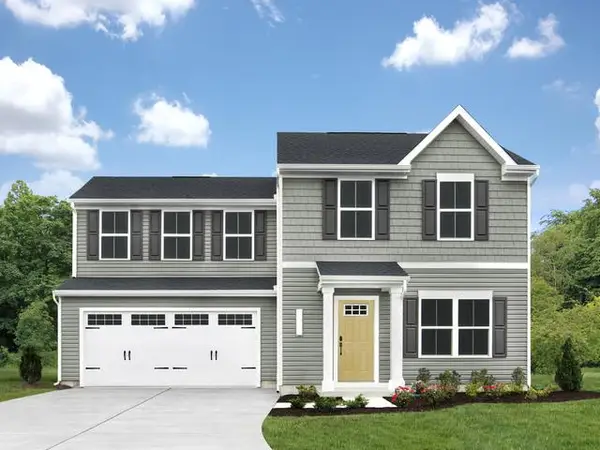 $219,990Active3 beds 3 baths
212 Oristo Drive, Greenwood, SC 29646
MLS# 139865Listed by: RYAN HOMES - New
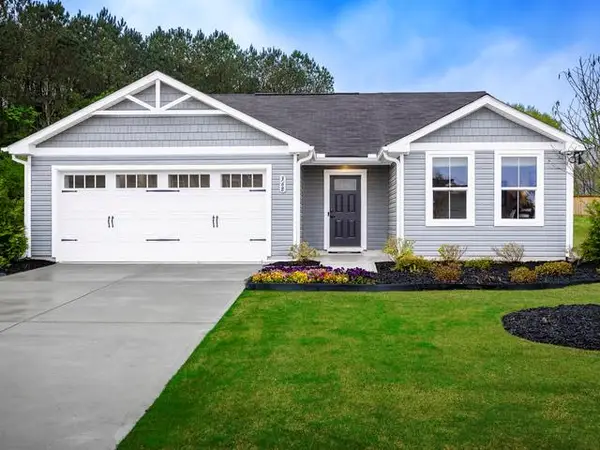 $209,990Active3 beds 2 baths
210 Oristo Drive, Greenwood, SC 29646
MLS# 139866Listed by: RYAN HOMES - New
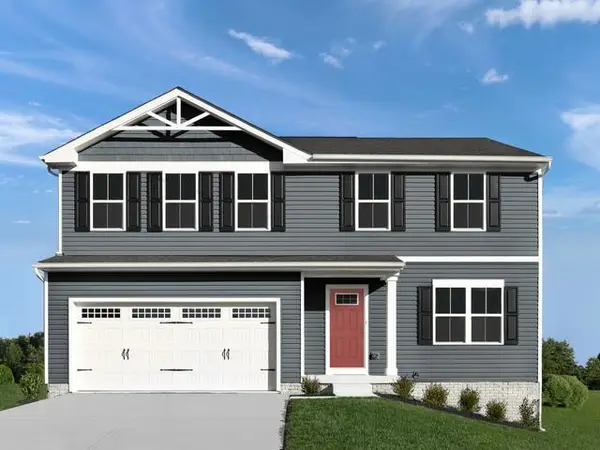 $249,990Active4 beds 3 baths
208 Oristo Drive, Greenwood, SC 29646
MLS# 139867Listed by: RYAN HOMES - New
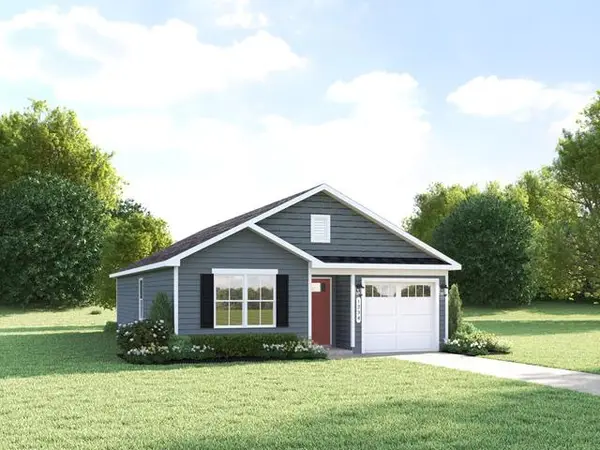 $199,990Active3 beds 2 baths
204 Oristo Drive, Greenwood, SC 29646
MLS# 139868Listed by: RYAN HOMES - New
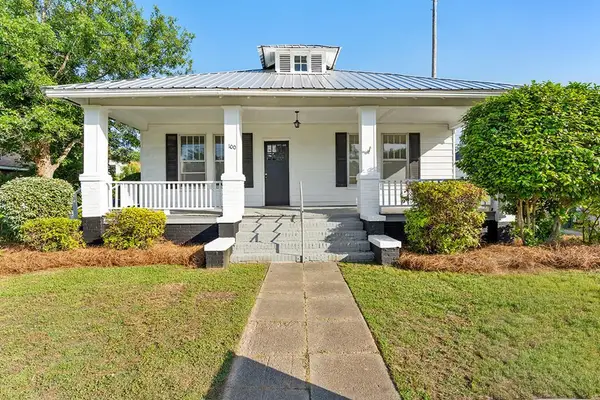 $189,900Active3 beds 2 baths
100 Grace Terrace, Greenwood, SC 29649
MLS# 139862Listed by: YOUR HOME SOLD GUARANTEED REALTY - KELLAR LAWRENCE - New
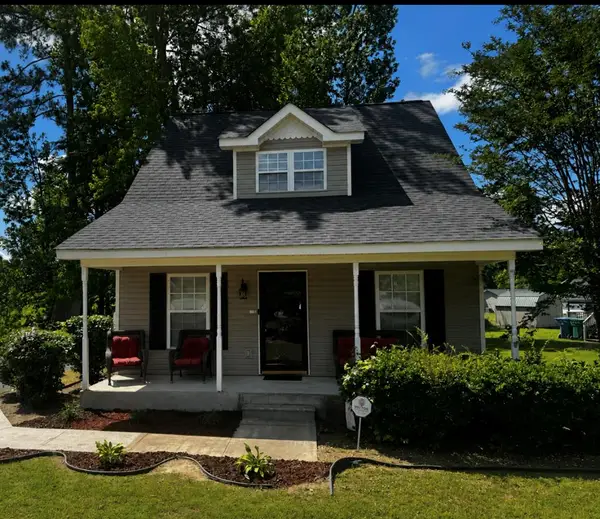 $205,000Active3 beds 2 baths
242 Hardwood Loop, Greenwood, SC 29646
MLS# 139863Listed by: FIRST FAMILY REALTY CORP - New
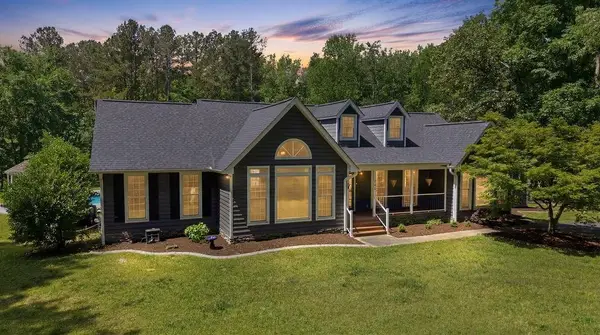 $785,000Active4 beds 3 baths
101 Lanier Wood Dr, Greenwood, SC 29649
MLS# 139860Listed by: RE/MAX ACTION REALTY - New
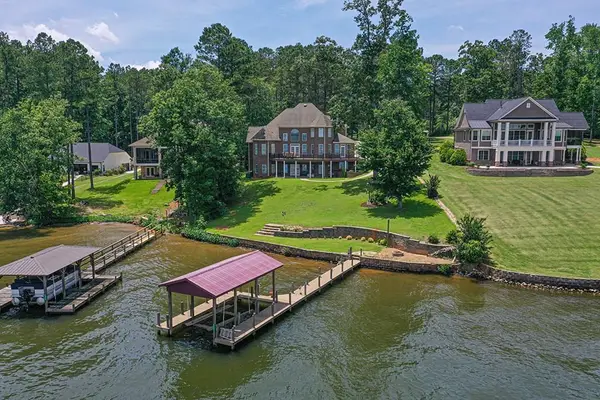 $1,500,000Active5 beds 5 baths
219 Nautical Way, Greenwood, SC 29649
MLS# 139859Listed by: KELLER WILLIAMS GREENWOOD


Protect your home and budget from life's surprises with an Assurant Home Warranty, backed by a partner that supports you through every step of homeownership. Explore Plans.
© 2023 - 2026 ERA Franchise Systems LLC. All rights reserved. ERA Franchise Systems LLC fully supports the principles of the Fair Housing Act and the Equal Opportunity Act. ERA, ERA Real Estate powered, and their respective logos are registered service marks of ERA Franchise Systems LLC. Each office is independently owned and operated.