
4203 Callison Highway, Greenwood, SC 29646
Local realty services provided by:ERA Kennedy Group Realtors
4203 Callison Highway,Greenwood, SC 29646
$399,900
- 2 Beds
- 3 Baths
- 2,020 sq. ft.
- Single family
- Active
Listed by: linda cook
Office: coldwell banker caine - anderson
MLS#:20307130
Source:SC_AAR
Price summary
- Price:$399,900
- Price per sq. ft.:$197.97
About this home
Escape to the perfect blend of country living and endless possibilities on 7.29 picturesque acres in Greenwood. This unique property is ideal for horse enthusiasts, hobby farmers, gardeners, car collectors, or anyone seeking space and privacy. Featuring two ponds, a barn, shop, garage, and carport, the opportunities are truly unlimited.
The home offers 2 bedrooms, 3 full bathrooms, and a versatile loft that can serve as an additional bedroom, office, or flex space. Inside, you'll find beautiful hardwood floors, a large kitchen with plenty of room for gathering, and an exceptionally spacious living area highlighted by a cozy fireplace.
Enjoy peaceful mornings on the expansive front porch, perfectly suited for rocking chairs, or unwind on the screened porch off the primary bedroom overlooking the serene surroundings. Additional features include a metal roof and a newer well, providing added value and peace of mind.
Whether you're looking for a private homestead, hobby farm, workshop space, or a property with room to grow, this exceptional Greenwood retreat offers the land, buildings, and lifestyle you've been searching for.
Schedule your showing today and discover all the possibilities this one-of-a-kind property has to offer!...
Contact an agent
Home facts
- Year built:2003
- Listing ID #:20307130
- Added:12 day(s) ago
- Updated:October 23, 2026 at 03:18 PM
Rooms and interior
- Bedrooms:2
- Total bathrooms:3
- Full bathrooms:3
- Rooms Total:9
- Flooring:Hardwood, Tile
- Dining Description:Breakfast Area
- Bathrooms Description:Bath in Primary Bedroom, Shower Only
- Kitchen Description:Cooktop, Dishwasher, Down Draft, Electric Oven, Electric Range, Microwave, Refrigerator, Smooth Cooktop
- Bedroom Description:Bath in Primary Bedroom, Main Level Primary
- Basement:Yes
- Basement Description:Crawl Space
- Living area:2,020 sq. ft.
Heating and cooling
- Cooling:Central Air, Forced Air, Heat Pump
- Heating:Central, Electric, Heat Pump, Wood
- Central air:Yes
Structure and exterior
- Roof:Metal
- Year built:2003
- Building area:2,020 sq. ft.
- Lot area:7.29 Acres
- Lot Features:Level, Not In Subdivision, Outside City Limits, Pond on Lot, Sloped, Trees
- Architectural Style:Farmhouse
- Construction Materials:Cement Siding
- Exterior Features:Deck, Front Porch, Paved Driveway, Porch, Screened, Storm Windows Doors
- Foundation Description:Crawl Space
- Levels:One and One Half
Schools
- High school:Emerald High
- Middle school:Westview Middle
- Elementary school:Woodfields Elementary
Utilities
- Water:Private, Well
- Sewer:Septic Tank
Finances and disclosures
- Price:$399,900
- Price per sq. ft.:$197.97
- Tax amount:$1,655 (2025)
Features and amenities
- Appliances:Cooktop, Dishwasher, Down Draft, Dryer, Electric Oven, Electric Range, Electric Water Heater, Microwave, Multiple Water Heaters, Refrigerator, Smooth Cooktop, Washer
- Laundry features:Dryer, Washer
- Amenities:Bay Windows, Cable TV, Cathedral Ceilings, Ceiling Fans, Dressing Area, High Ceilings, Insulated Windows, Loft, Smoke Detectors, Wood Frame Windows, Workshop
Parking
- Parking description:Attached, Attached Carport, Circular Driveway, Driveway, Garage, Paved Driveway
- Garage:Yes
- Garage spaces:3
New listings near 4203 Callison Highway
- New
 $209,800Active3 beds 2 baths
101 Haltiwanger Rd, Greenwood, SC 29649
MLS# 140776Listed by: RE/MAX ACTION REALTY - New
 $159,900Active3 beds 2 baths
219 Frances St., Greenwood, SC 29646
MLS# 140766Listed by: TOWN & COUNTRY PROPERTY MGMNT - New
 $35,000Active0 Acres
Tract 2 Marshall Circle, Greenwood, SC 29646
MLS# 1607339Listed by: KELLER WILLIAMS REALTY - New
 $35,000Active0 Acres
Tract 3 Marshall Circle, Greenwood, SC 29646
MLS# 1607344Listed by: KELLER WILLIAMS REALTY - New
 $261,990Active3 beds 2 baths
126 Depot Circle, Greenwood, SC 29646
MLS# 140764Listed by: D.R. HORTON - New
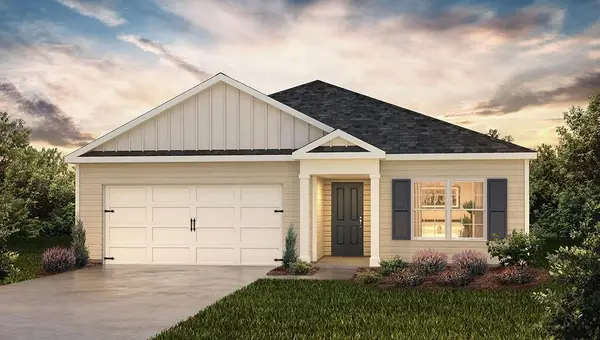 $279,990Active4 beds 3 baths
125 Depot Circle, Greenwood, SC 29646
MLS# 140761Listed by: D.R. HORTON - New
 $282,990Active4 beds 3 baths
127 Depot Circle, Greenwood, SC 29646
MLS# 140762Listed by: D.R. HORTON - New
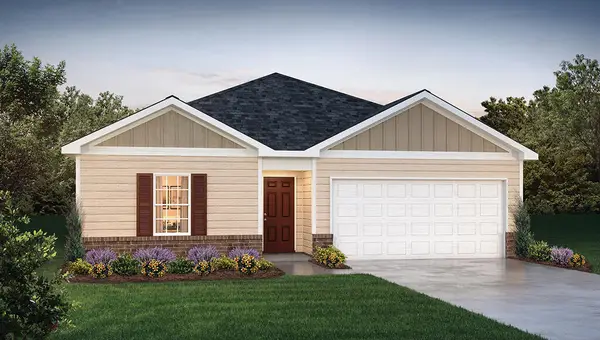 $273,990Active3 beds 2 baths
124 Depot Circle, Greenwood, SC 29646
MLS# 140763Listed by: D.R. HORTON - New
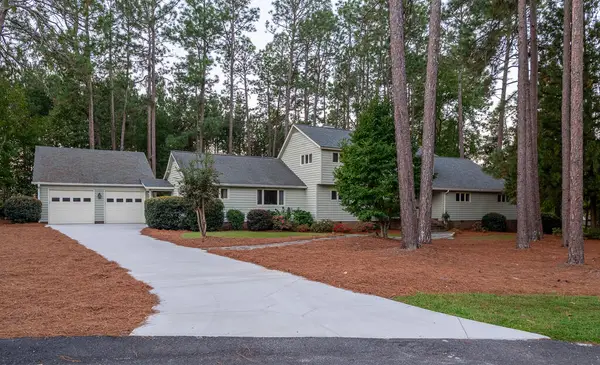 $489,900Active5 beds 4 baths
102 Carnoustie Ct., Greenwood, SC 29646
MLS# 140757Listed by: RE/MAX ACTION REALTY - New
 $30,000Active0 Acres
202 Coker Road, Greenwood, SC 29649
MLS# 1607155Listed by: LAURA SIMMONS & ASSOCIATES RE


Protect your home and budget from life's surprises with an Assurant Home Warranty, backed by a partner that supports you through every step of homeownership. Explore Plans.
© 2023 - 2026 ERA Franchise Systems LLC. All rights reserved. ERA Franchise Systems LLC fully supports the principles of the Fair Housing Act and the Equal Opportunity Act. ERA, ERA Real Estate powered, and their respective logos are registered service marks of ERA Franchise Systems LLC. Each office is independently owned and operated.