
502 Fairway Lakes Road, Greenwood, SC 29649
Local realty services provided by:ERA Wilder Realty
Listed by: hilton dodgen, jr
Office: hilton dodgen realty
MLS#:140813
Source:SC_GAR
Price summary
- Price:$875,000
- Monthly HOA dues:$29.17
About this home
Beautiful 5 bedroom brick home in Hunters Creek subdivision with lots of custom details. Highlights include double mahogany arched entryway, multiple fireplaces, lavish master bath, and lots of space for entertaining. ***The main floor features a 2-story grand foyer, eat-in kitchen, family room, formal dining room, office/study, master bedroom, master bath, 2 half baths, and laundry room. The kitchen has granite countertops, large island, skylight over the eat-in area, and pot filler faucet over the stove. The master bedroom has a double-sided fireplace with gas logs shared with the adjoining office/den. The master bath has marble heated floors, coffee bar area, elegant garden tup, separate shower, and grand walk-in closet. ***Upstairs features 4 bedrooms and 2 full baths. There is also a walk-in attic area for tons of storage or could be finished for additional living space. ***The walk-out basement features kitchen with breakfast bar, family room with fireplace, office, full bath, and spacious exercise area. The downstairs would be perfect as a separate mother-in-law suite. ***Enjoy the outdoors on the patio at the walk-out basement or on the screened porch. There is also a separate golf cart garage, large double garage, and drive-thru portico. There's tons of parking in the back with 3 concrete driveways for access....
Contact an agent
Home facts
- Year built:1997
- Subdivision & Development:HUNTERS CREEK
- Listing ID #:140813
- Added:4 day(s) ago
- Updated:November 03, 2026 at 09:12 PM
Rooms and interior
- Bedrooms:5
- Total bathrooms:6
- Full bathrooms:4
- Half bathrooms:2
- Flooring:Ceramic Tile, Hardwood, Laminate, Vinyl
- Bathrooms Description:Double Vanity, Full Bath, Garden Tub, Shower Separate, Tub-Garden, Tub-Separate
- Kitchen Description:Electric Range
- Bedroom Description:Master On Main Level, Walk-In Closet(s)
- Basement Description:Finished, Full, Walk-Out Access, Yes
Heating and cooling
- Cooling:Heat Pump
- Heating:Heat Pump
Structure and exterior
- Roof:Architectural
- Year built:1997
- Lot area:1.06 Acres
- Lot Features:Cleared
- Architectural Style:Traditional
- Construction Materials:Brick
- Exterior Features:Insulated Windows
- Foundation Description:Basement
- Levels:2 Story
Utilities
- Water:Water Connected
- Sewer:Sewer Connected
Finances and disclosures
- Price:$875,000
- Tax amount:$3,431
Features and amenities
- Appliances:Auto Garage Opener, Electric Range
- Laundry features:Laundry Room Sink
- Amenities:2-Story Foyer, 2nd Staircase, Auto Garage Opener, Ceiling Fan(s), Storage, Walk-In Closet(s)
Parking
- Parking description:Auto Garage Opener
New listings near 502 Fairway Lakes Road
- New
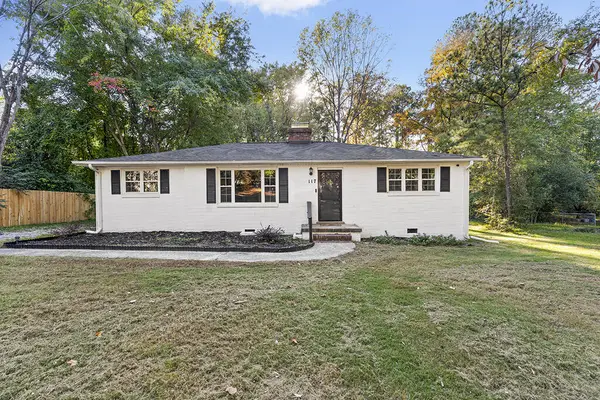 $229,000Active3 beds 2 baths
117 Lawton St, Greenwood, SC 29649
MLS# 140826Listed by: MCCLENDON REALTY LLC - New
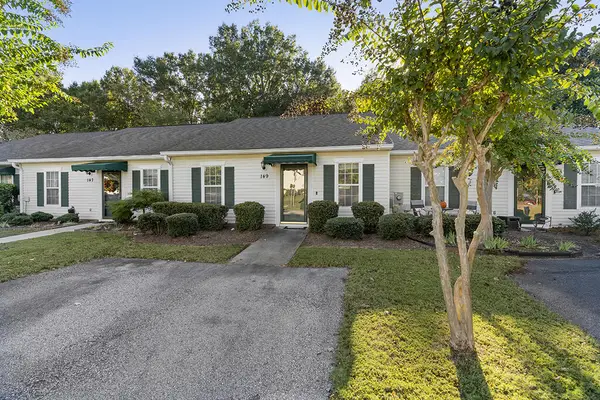 $169,900Active2 beds 2 baths
149 Pin Oak Dr, Greenwood, SC 29649
MLS# 140812Listed by: RE/MAX ACTION REALTY - New
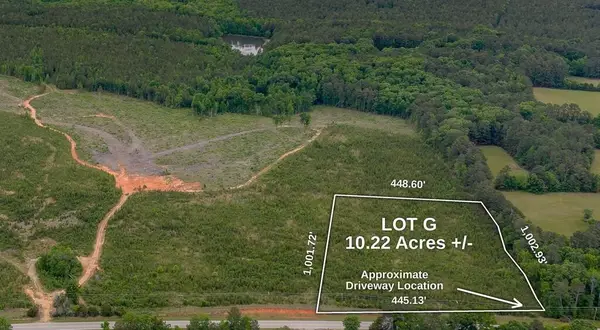 $122,640Active10.22 Acres
00 Highway 178, Greenwood, SC 29649
MLS# 140807Listed by: EXP REALTY LLC (GREENVILLE) - New
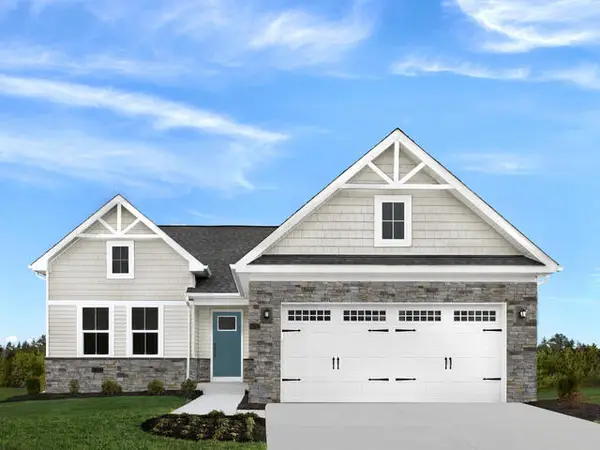 $289,990Active3 beds 2 baths
106 Riverbanks Drive, Greenwood, SC 29646
MLS# 140802Listed by: RYAN HOMES  $210,000Active3 beds 2 baths
807 Chace Avenue, Greenwood, SC 29648
MLS# 1607017Listed by: 864 REALTY LLC- New
 $99,500Active1 Acres
378 Abercrombie Pointe, Greenwood, SC 29649
MLS# 140793Listed by: EXP REALTY LLC (GREENVILLE) - New
 $219,990Active2 beds 2 baths
119 Yukon Drive, Greenwood, SC 29646
MLS# 140794Listed by: RYAN HOMES - New
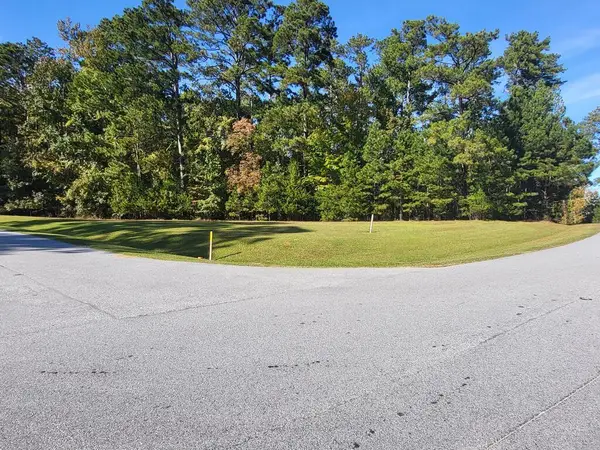 $39,000Active0.67 Acres
201 Lakeport, Greenwood, SC 29649
MLS# 140787Listed by: MCCLENDON REALTY LLC - New
 $204,990Active3 beds 2 baths
302 Farnum Road, Greenwood, SC 29646
MLS# 140788Listed by: RYAN HOMES


Protect your home and budget from life's surprises with an Assurant Home Warranty, backed by a partner that supports you through every step of homeownership. Explore Plans.
© 2023 - 2026 ERA Franchise Systems LLC. All rights reserved. ERA Franchise Systems LLC fully supports the principles of the Fair Housing Act and the Equal Opportunity Act. ERA, ERA Real Estate powered, and their respective logos are registered service marks of ERA Franchise Systems LLC. Each office is independently owned and operated.