
511 E Cambridge Avenue, Greenwood, SC 29646
Local realty services provided by:ERA Wilder Realty
511 E Cambridge Avenue,Greenwood, SC 29646
$443,000
- 6 Beds
- 4 Baths
- - sq. ft.
- Single family
- Active
Listed by: joseph corley
Office: exp realty llc.
MLS#:1600624
Source:SC_GGAR
Price summary
- Price:$443,000
About this home
511 E Cambridge Avenue is a classic 1928 Tudor-style home set on 1.37 acres inside the Greenwood city limits. With 3,400+ sq ft, this brick residence offers historic character, solid construction, and practical updates throughout. Inside, you’ll find 9+ ft ceilings, original hardwood floors, plaster walls, and spacious rooms. The living room features a fireplace and connects easily to the formal dining room. The updated kitchen includes granite countertops, gas range, pantry, and ample cabinetry. The main home offers 4 bedrooms and 2 full baths, with generous upstairs bedrooms and great natural light. A major bonus is the detached garage/workshop with half bath and a full apartment above—complete with kitchen, living room, 2 bedrooms, full bath, and a covered porch. Ideal for guests, extended family, rental income, or a private office. Outside, the property offers a park-like setting with mature landscaping, raised garden beds, a partially fenced backyard, screened porch, and patio. A rare chance to own a well-maintained historic home with flexible living space and room to spread out. *Most recent actual annual property tax bill for 2025 was $5233.60. If property is primary residence, estimated property tax bill at $443,000 is $5085....
Contact an agent
Home facts
- Year built:1928
- Subdivision & Development:None
- Listing ID #:1600624
- Added:33 day(s) ago
- Updated:September 15, 2026 at 08:44 PM
Rooms and interior
- Bedrooms:6
- Total bathrooms:4
- Full bathrooms:3
- Half bathrooms:1
- Flooring:Carpet, Laminate, Wood
- Kitchen Description:Dishwasher, Microwave, Refrigerator
- Basement Description:Interior Entry, Partial, Unfinished
Heating and cooling
- Cooling:Electric
- Heating:Electric
Structure and exterior
- Roof:Architectural
- Year built:1928
- Lot Features:1 - 2 Acres, Few Trees
- Architectural Style:Tudor
- Construction Materials:Brick Veneer, Hardboard Siding, Stucco
- Exterior Features:Patio, Screened
- Foundation Description:Basement, Crawl Space/Slab
- Levels:2 Story
Schools
- High school:Greenwood
- Middle school:Northside
- Elementary school:Pinecrest
Utilities
- Water:Public
- Sewer:Public Sewer
Finances and disclosures
- Price:$443,000
- Tax amount:$5,233
Features and amenities
- Appliances:Dishwasher, Electric Water Heater, Gas Oven, Microwave, Refrigerator
- Laundry features:1st Floor, Electric Dryer Hookup, Laundry Room, Sink, Walk-in, Washer Hookup
- Amenities:int_feat_Bookcases, int_feat_Ceiling Fan(s), int_feat_Countertops-Solid Surface, int_feat_High Ceilings, int_feat_Pantry, int_feat_Walk-In Closet(s)
- Pool features:Above Ground
Parking
- Total parking spaces:2
- Parking description:Concrete, Detached, Unpaved
- Garage:Yes
- Garage spaces:2
New listings near 511 E Cambridge Avenue
- New
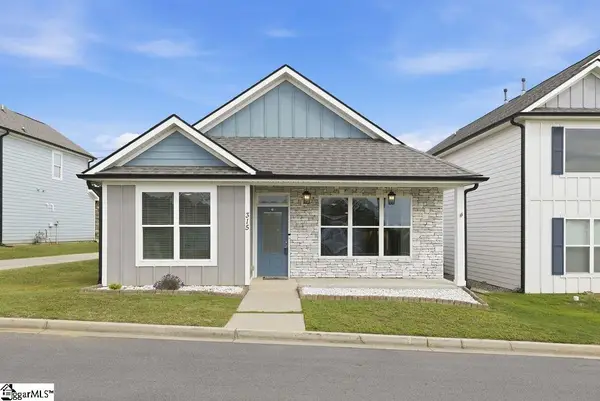 $360,000Active3 beds 2 baths
315 Indigo Way, Greenwood, SC 29649
MLS# 1603821Listed by: EXP REALTY LLC - New
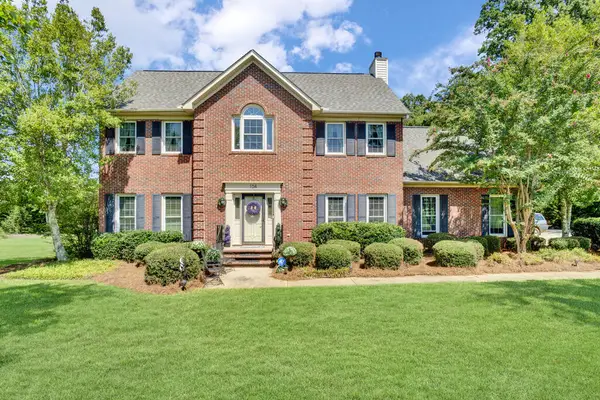 $392,500Active4 beds 3 baths
104 Erin Way, Greenwood, SC 29649
MLS# 140562Listed by: CAMBRIDGE REALTY, INC - Open Sun, 12 to 4pmNew
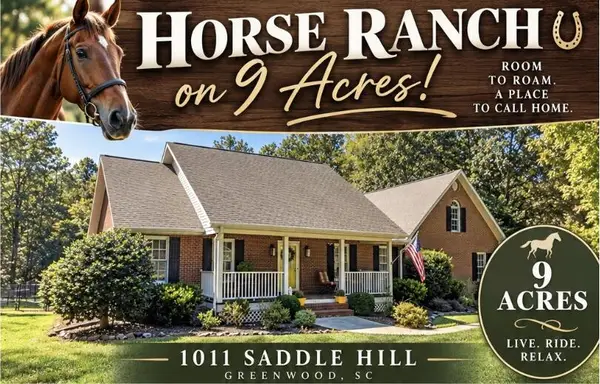 $599,000Active5 beds 3 baths
1011 Saddle Hill Rd, Greenwood, SC 29649
MLS# 140561Listed by: GREENWOOD REALTY INC. - New
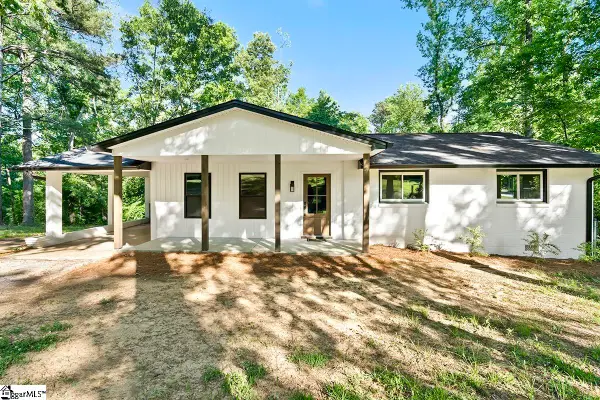 $220,000Active3 beds 2 baths
407 Beechwood Circle, Greenwood, SC 29646
MLS# 1603717Listed by: RE/MAX ACTION - New
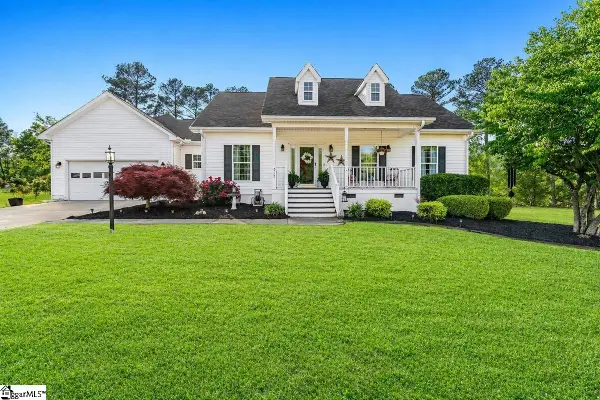 $339,000Active3 beds 3 baths
317 Green Oaks Rd, Greenwood, SC 29649
MLS# 1603709Listed by: RE/MAX ACTION 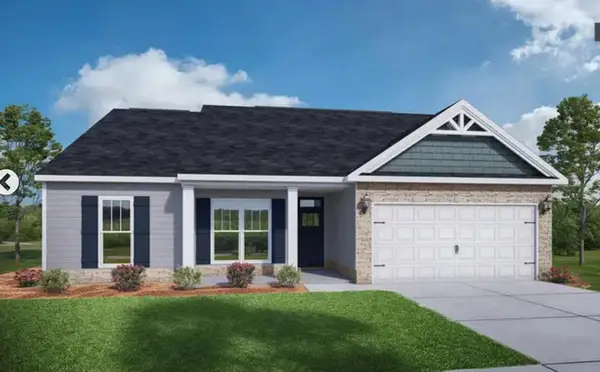 $288,400Active3 beds 2 baths
116 Tartan Lane, Greenwood, SC 29646
MLS# 140500Listed by: RE/MAX ACTION REALTY- New
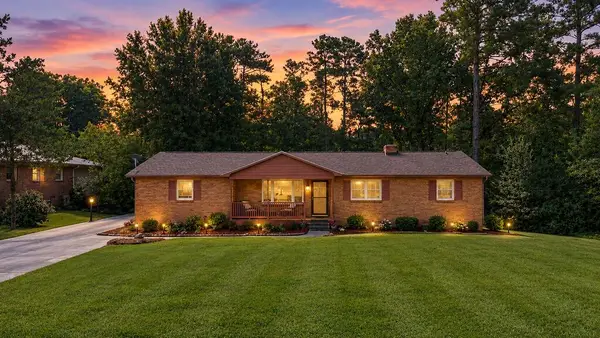 $174,500Active3 beds 2 baths
404 Lake Forest, Greenwood, SC 29649
MLS# 140553Listed by: EXP REALTY LLC (GREENVILLE) - New
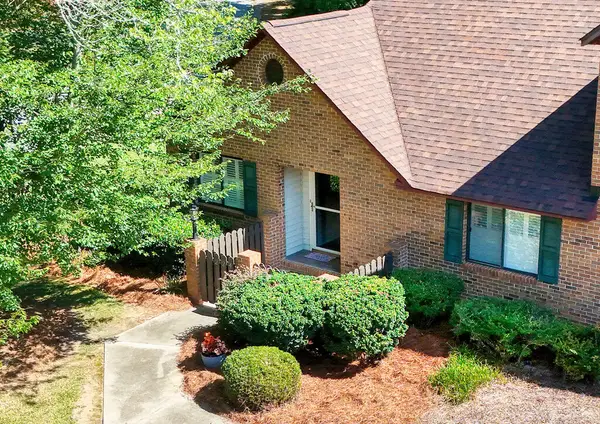 $178,500Active2 beds 1 baths
224 Abbey Lane, Greenwood, SC 29649
MLS# 140554Listed by: TLC REAL ESTATE LLC - New
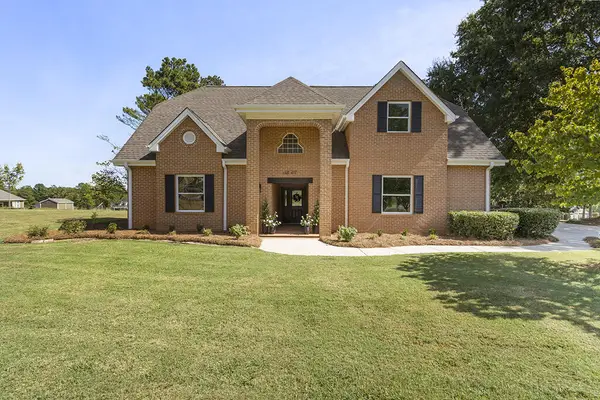 $635,000Active3 beds 3 baths
107 Par Place, Greenwood, SC 29649
MLS# 140550Listed by: MCCLENDON REALTY LLC - New
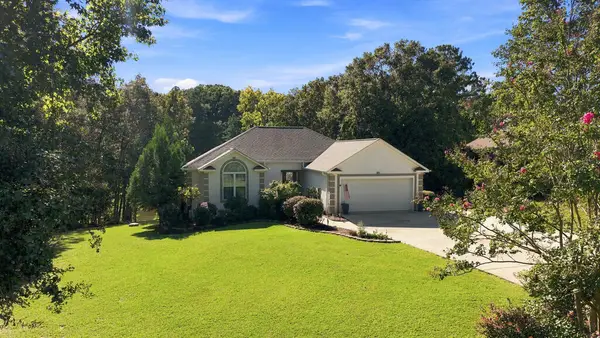 $350,000Active3 beds 2 baths
109 Ridge Pointe, Greenwood, SC 29649
MLS# 140548Listed by: LAKELANDS REALTY, LLC


Protect your home and budget from life's surprises with an Assurant Home Warranty, backed by a partner that supports you through every step of homeownership. Explore Plans.
© 2023 - 2026 ERA Franchise Systems LLC. All rights reserved. ERA Franchise Systems LLC fully supports the principles of the Fair Housing Act and the Equal Opportunity Act. ERA, ERA Real Estate powered, and their respective logos are registered service marks of ERA Franchise Systems LLC. Each office is independently owned and operated.