
100 Bennetts Crossing Court, Greer, SC 29651
Local realty services provided by:ERA Wilder Realty
100 Bennetts Crossing Court,Greer, SC 29651
$710,000
- 4 Beds
- 3 Baths
- - sq. ft.
- Single family
- Active
Listed by: felicia m griggs
Office: coldwell banker caine/williams
MLS#:1596120
Source:SC_GGAR
Price summary
- Price:$710,000
- Monthly HOA dues:$8.33
About this home
A beautiful property waiting for the perfect family! This renovated 4-bedroom, 2 1/2-bath home sits at the end of the cul de sac on 1.6 acres of level yard. Lots of flowering shrubs and trees include mature grand magnolias, white Kousa dogwoods, Camelias, hydrangeas, tea olives, gardenia, and more. Fresh paint throughout, new carpeting, and Pella windows are some of the recent renovations. The remodeled kitchen features granite countertops, farmhouse sink, gas range, and pantry. A 20x20 living room addition in 2019 has a gas fireplace and 8 x 15 ft wide Pella sliding glass patio doors. Also on the main level, you will find the primary suite with full bath and walk-in closet. On the second level, there are three more bedrooms and a hall bath. The newly built three-car detached garage has an area which could be used as an office or workout space and has second story storage. This is a great location, convenient to shopping, airport, and interstates, and not far from the Cesa soccer complex! Excellent schools....
Contact an agent
Home facts
- Year built:1992
- Subdivision & Development:Bennetts Crossing
- Listing ID #:1596120
- Added:97 day(s) ago
- Updated:October 02, 2026 at 12:19 PM
Rooms and interior
- Bedrooms:4
- Total bathrooms:3
- Full bathrooms:2
- Half bathrooms:1
- Flooring:Carpet, Ceramic Tile
- Kitchen Description:Dishwasher, Double Oven, Microwave, Refrigerator
Heating and cooling
- Cooling:Electric
- Heating:Forced Air, Natural Gas
- Central air:Yes
Structure and exterior
- Roof:Composition
- Year built:1992
- Lot Features:1 - 2 Acres, Cul-De-Sac
- Architectural Style:Traditional
- Construction Materials:Brick Veneer, Vinyl Siding
- Exterior Features:Deck, Patio
- Foundation Description:Crawl Space
- Levels:2 Story
Schools
- High school:J. L. Mann
- Middle school:Riverside
- Elementary school:Oakview
Utilities
- Water:Public
- Sewer:Septic Tank
Finances and disclosures
- Price:$710,000
- Tax amount:$2,506
Features and amenities
- Appliances:Dishwasher, Double Oven, Electric Oven, Microwave, Refrigerator, Tankless Water Heater, Washer
- Laundry features:1st Floor, Dryer, Laundry Room, Walk-in, Washer
- Amenities:int_feat_Ceiling Fan(s), int_feat_Granite Counters, int_feat_Pantry, int_feat_Walk-In Closet(s)
Parking
- Total parking spaces:3
- Parking description:Concrete, Detached, Garage Door Opener, Side/Rear Entry, Yard Door
- Garage:Yes
- Garage spaces:3
New listings near 100 Bennetts Crossing Court
- New
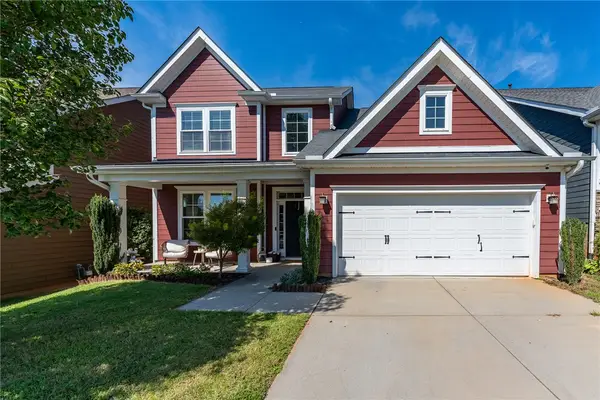 $389,000Active4 beds 3 baths2,204 sq. ft.
18 Kelvyn Street, Greer, SC 29651
MLS# 20306886Listed by: REALTY ONE GROUP FREEDOM - New
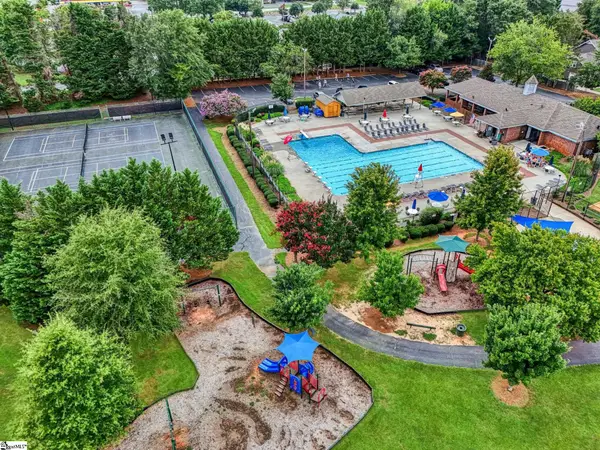 $440,000Active4 beds 3 baths
215 E Shefford Street, Greer, SC 29650
MLS# 1605539Listed by: HOWARD HANNA ALLEN TATE - GREER - New
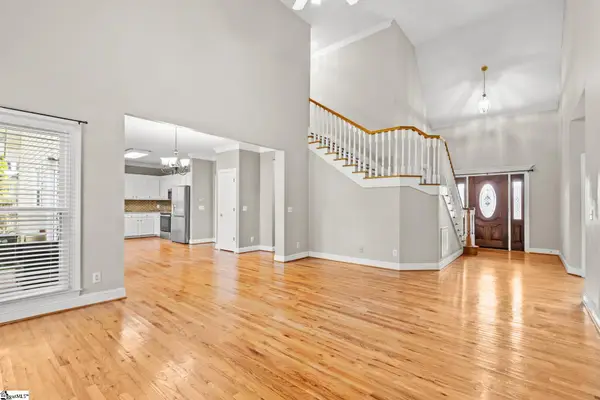 $499,999Active3 beds 3 baths
204 Brushy Meadow Drive, Greer, SC 29650
MLS# 1605538Listed by: KELLER WILLIAMS GRV UPST - New
 $299,900Active5 beds 4 baths
101 Kingscreek Drive, Greer, SC 29650
MLS# 1605479Listed by: CAROLINA MOVES, LLC - New
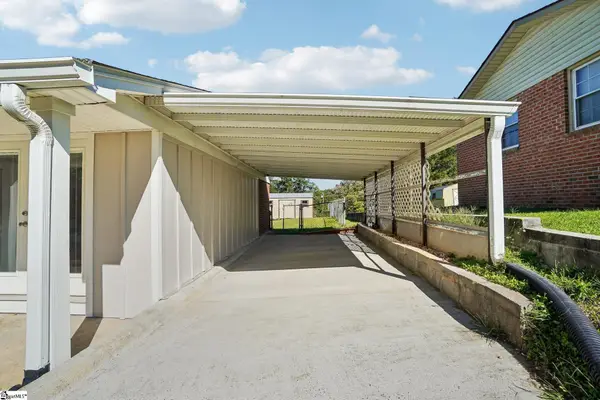 $289,900Active3 beds 2 baths
102 Sherwood Avenue, Greer, SC 29651
MLS# 1605398Listed by: JOANNA K REALTY INC - New
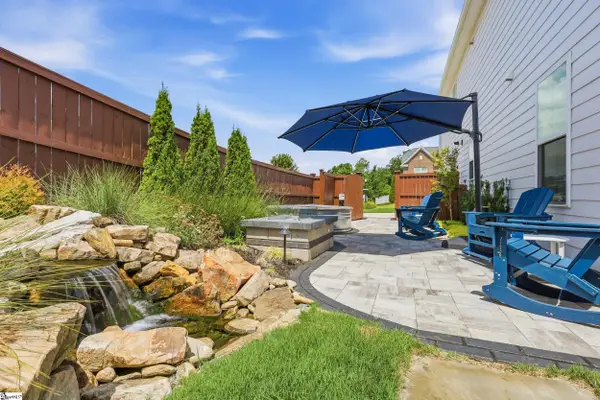 $599,900Active5 beds 3 baths
400 Blue Peak Court, Greer, SC 29650
MLS# 1605401Listed by: BHHS C DAN JOYNER - MIDTOWN - New
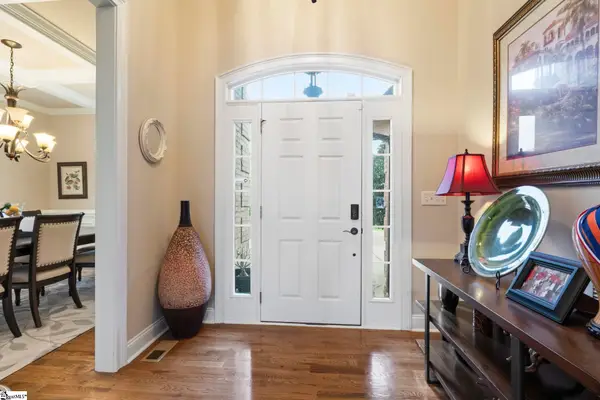 $699,000Active4 beds 3 baths
133 River Oaks Road, Greer, SC 29650
MLS# 1605418Listed by: RE/MAX HALO - Open Sat, 10am to 12pmNew
 $799,000Active5 beds 3 baths
301 Rosebud Lane, Greer, SC 29650
MLS# 1605393Listed by: HOWARD HANNA ALLEN TATE - GREENVILLE DOWNTOWN - New
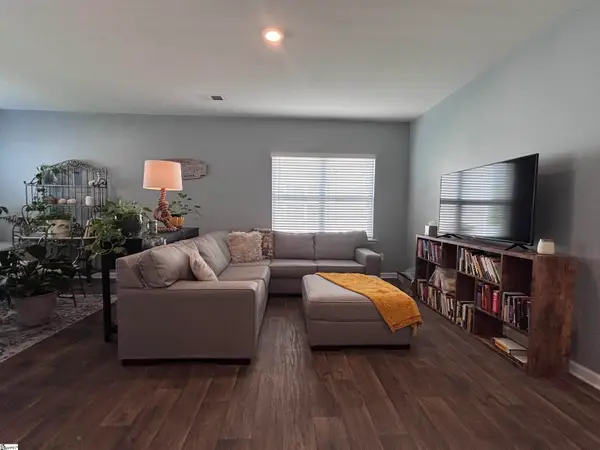 $255,000Active3 beds 3 baths
445 Sea Grit Court, Greer, SC 29650
MLS# 1605381Listed by: FUSION PROPERTIES LLC - New
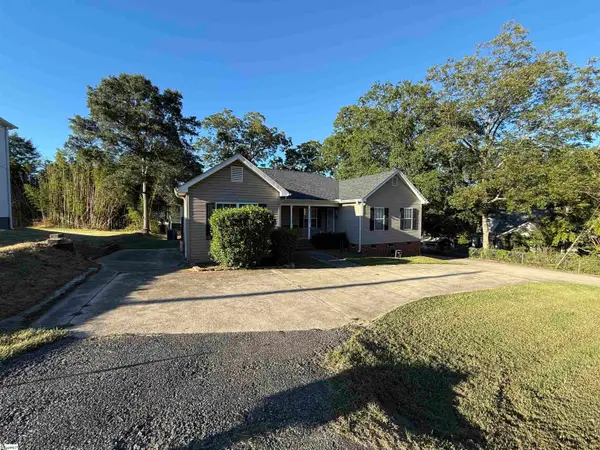 $385,000Active5 beds 4 baths2,200 sq. ft.
211 Wildwood Drive, Greer, SC 29651
MLS# 1605382Listed by: GRACE REAL ESTATE LLC


Protect your home and budget from life's surprises with an Assurant Home Warranty, backed by a partner that supports you through every step of homeownership. Explore Plans.
© 2023 - 2026 ERA Franchise Systems LLC. All rights reserved. ERA Franchise Systems LLC fully supports the principles of the Fair Housing Act and the Equal Opportunity Act. ERA, ERA Real Estate powered, and their respective logos are registered service marks of ERA Franchise Systems LLC. Each office is independently owned and operated.