
107 Peachtree Drive, Greer, SC 29651
Local realty services provided by:ERA Live Moore
107 Peachtree Drive,Greer, SC 29651
$550,000
- 3 Beds
- 2 Baths
- 2,531 sq. ft.
- Single family
- Pending
Listed by: linda wood
Office: coldwell banker caine/williams
MLS#:20306592
Source:SC_AAR
Price summary
- Price:$550,000
- Price per sq. ft.:$217.31
About this home
Timeless Style. Thoughtful Updates. Effortless Living in the Burgiss Hills-Mount Vernon Area. Discover the enduring appeal of this beautifully updated Custom-built home in one of Greer’s sought-after Communities. Blending classic architectural character with a long list of meaningful improvements, this inviting residence is an exceptional opportunity to enjoy a beautifully maintained home where so much has already been thoughtfully completed. From the moment you enter, the traditional floorplan creates an immediate sense of warmth and elegance. Rich Red Oak hardwood floors, installed in 2018, flow throughout the main living areas, while the foyer opens to a gracious living room with a fireplace. There is also large comfortable family room accented by a beautiful brick gas-log fireplace. A dedicated dining room and charming breakfast area provide versatile spaces for both everyday living and entertaining. At the heart of the home, the beautifully refreshed kitchen combines timeless appeal with modern functionality. Updated cabinetry, granite countertops, a farmhouse sink, newer appliances, a gas cooktop and an electric convection oven create a welcoming space designed for both intimate meals and gatherings with family and friends. The home’s three bedrooms are conveniently located on the main level. The primary suite is a private retreat complete with 2 closets, and an exquisitely remodeled en-suite bath completed in 2021, featuring quartz countertops and tile flooring. The hall bath has also been fully renovated in 2026, continuing the home’s cohesive blend of classic style and contemporary finishes. Smooth ceilings, updated lighting and custom trim bring added charm. The lower level expands the possibilities with a generous recreation room and a dedicated workshop, giving flexible space for entertaining, hobbies, creative pursuits, or storage. Outside, the property continues to impress with lovely landscaping, relaxing entertaining areas, a fence at the rear border, storage shed, and two carport areas, with electrical service extending to both the carport and shed. A comprehensive list of updates provides added peace of mind, including vinyl siding (2021), Carrier HVAC (2019), a 2015 roof, replacement windows and many electrical upgrades. Every room has been painted with neutral color, creating a clean and inviting backdrop for the next owner's personal style. For the first time ever, this cherished home is for sale, having remained in the same family for generations. With its established setting, timeless floorplan, extensive updates, flexible lower-level space, and no HOA, this residence is a distinctive combination of character, comfort, and convenience. Beautifully updated and exceptionally well cared for, this is a home designed to be enjoyed for years to come....
Contact an agent
Home facts
- Year built:1972
- Listing ID #:20306592
- Added:7 day(s) ago
- Updated:September 30, 2026 at 01:57 PM
Rooms and interior
- Bedrooms:3
- Total bathrooms:2
- Full bathrooms:2
- Rooms Total:10
- Flooring:Ceramic Tile, Hardwood
- Dining Description:Breakfast Area
- Bathrooms Description:Shower Only
- Kitchen Description:Convection Oven, Dishwasher, Disposal, Gas Cooktop, Refrigerator
- Bedroom Description:Main Level Primary
- Basement:Yes
- Basement Description:Crawl Space, Partially Finished, Walk-Out Access
- Living area:2,531 sq. ft.
Heating and cooling
- Cooling:Central Air, Electric, Heat Pump
- Heating:Central, Electric, Heat Pump
- Central air:Yes
Structure and exterior
- Roof:Architectural, Shingle
- Year built:1972
- Building area:2,531 sq. ft.
- Lot area:0.71 Acres
- Lot Features:City Lot, Level, Not In Subdivision, Sloped, Trees
- Architectural Style:Traditional
- Construction Materials:Vinyl Siding
- Exterior Features:Patio, Storm Windows Doors
- Foundation Description:Basement, Crawl Space
- Levels:One and One Half
Schools
- High school:Greer High
- Middle school:Greer Middle
- Elementary school:Chandler Creek
Utilities
- Water:Public
- Sewer:Public Sewer
Finances and disclosures
- Price:$550,000
- Price per sq. ft.:$217.31
- Tax amount:$2,172 (2025)
Features and amenities
- Appliances:Convection Oven, Dishwasher, Disposal, Gas Cooktop, Gas Water Heater, Refrigerator
- Amenities:Bookcases, Ceiling Fans, Insulated Windows, Pull-Down Attic Stairs, Smoke Detectors, Smooth Ceilings, Tilt-In Windows, Vinyl Windows, Walk-in Closets, Workshop
Parking
- Parking description:Attached Carport
- Garage:Yes
- Garage spaces:2
New listings near 107 Peachtree Drive
- New
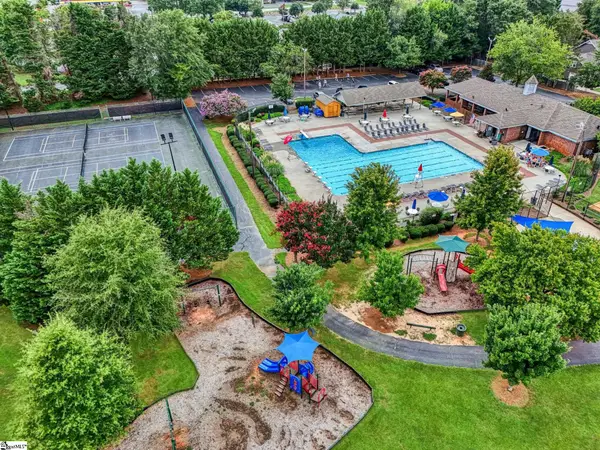 $440,000Active4 beds 3 baths
215 E Shefford Street, Greer, SC 29650
MLS# 1605539Listed by: HOWARD HANNA ALLEN TATE - GREER - New
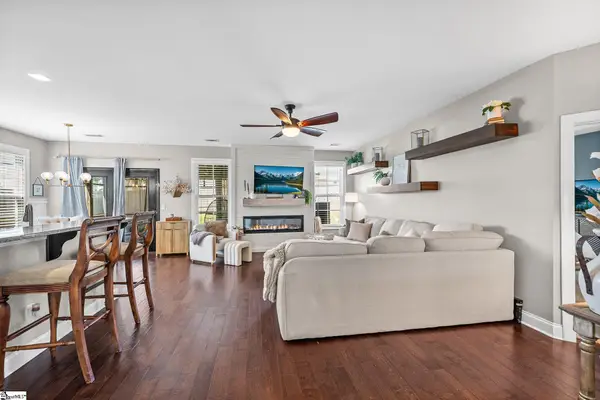 $389,000Active4 beds 3 baths
18 Kelvyn Street, Greer, SC 29651
MLS# 1605537Listed by: REALTY ONE GROUP FREEDOM - New
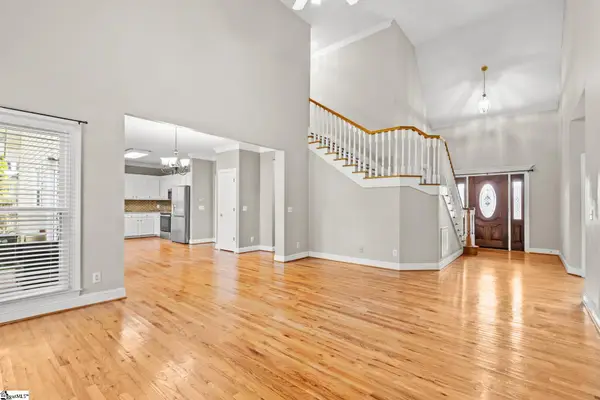 $499,999Active3 beds 3 baths
204 Brushy Meadow Drive, Greer, SC 29650
MLS# 1605538Listed by: KELLER WILLIAMS GRV UPST - New
 $299,900Active5 beds 4 baths
101 Kingscreek Drive, Greer, SC 29650
MLS# 1605479Listed by: CAROLINA MOVES, LLC - New
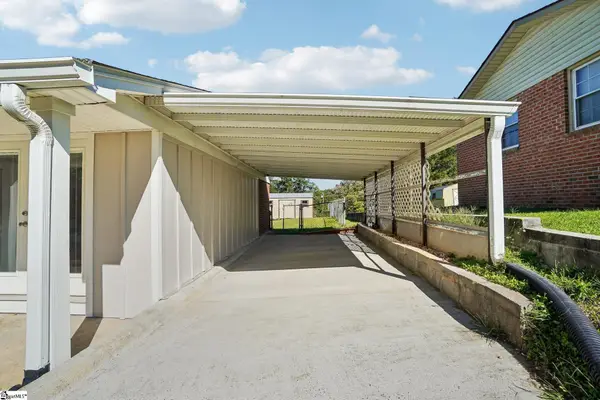 $289,900Active3 beds 2 baths
102 Sherwood Avenue, Greer, SC 29651
MLS# 1605398Listed by: JOANNA K REALTY INC - New
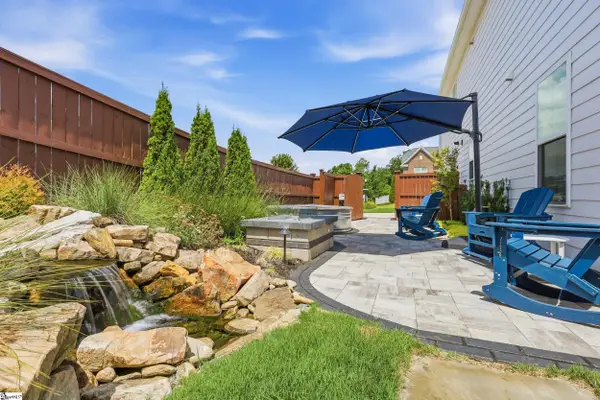 $599,900Active5 beds 3 baths
400 Blue Peak Court, Greer, SC 29650
MLS# 1605401Listed by: BHHS C DAN JOYNER - MIDTOWN - New
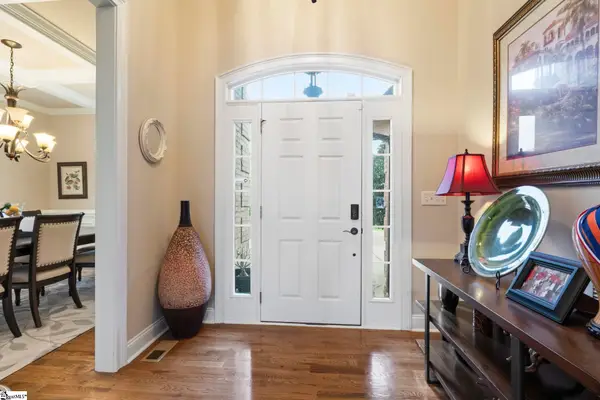 $699,000Active4 beds 3 baths
133 River Oaks Road, Greer, SC 29650
MLS# 1605418Listed by: RE/MAX HALO - Open Sat, 10am to 12pmNew
 $799,000Active5 beds 3 baths
301 Rosebud Lane, Greer, SC 29650
MLS# 1605393Listed by: HOWARD HANNA ALLEN TATE - GREENVILLE DOWNTOWN - New
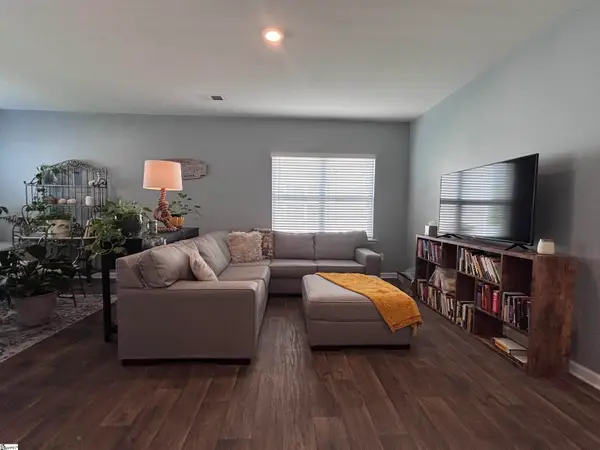 $255,000Active3 beds 3 baths
445 Sea Grit Court, Greer, SC 29650
MLS# 1605381Listed by: FUSION PROPERTIES LLC - New
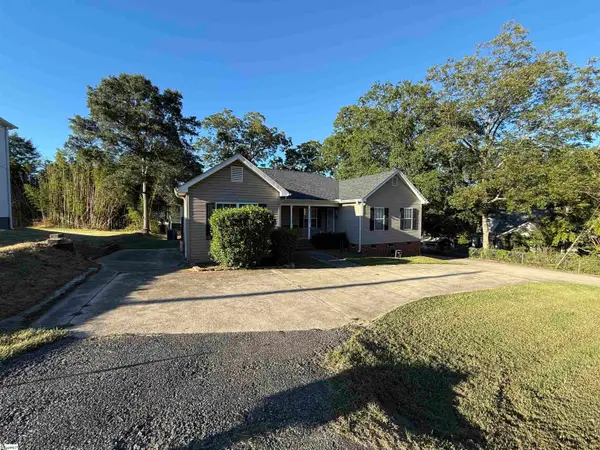 $385,000Active5 beds 4 baths2,200 sq. ft.
211 Wildwood Drive, Greer, SC 29651
MLS# 1605382Listed by: GRACE REAL ESTATE LLC


Protect your home and budget from life's surprises with an Assurant Home Warranty, backed by a partner that supports you through every step of homeownership. Explore Plans.
© 2023 - 2026 ERA Franchise Systems LLC. All rights reserved. ERA Franchise Systems LLC fully supports the principles of the Fair Housing Act and the Equal Opportunity Act. ERA, ERA Real Estate powered, and their respective logos are registered service marks of ERA Franchise Systems LLC. Each office is independently owned and operated.