
111 William Owens Way, Greer, SC 29651
Local realty services provided by:ERA Live Moore
Listed by: leanne carswell
Office: expert real estate team
MLS#:1606698
Source:SC_GGAR
Price summary
- Price:$595,000
- Monthly HOA dues:$15
About this home
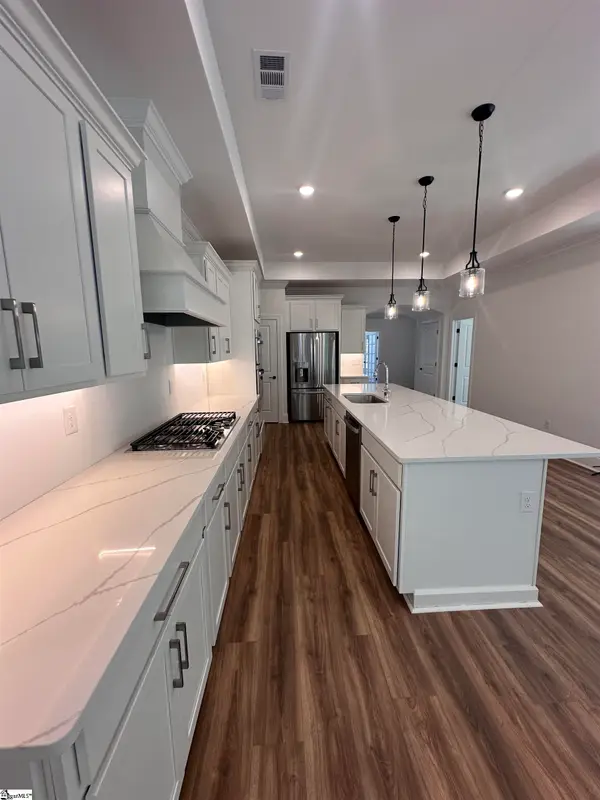
PEACEFUL LIVING NEAR LAKE ROBINSON in Charlotte’s Meadow! This FULL BRICK 4-bedroom, 3-bath home sits on a quiet ONE-STREET CUL-DE-SAC in Greer and was built in 2007 on a popular DONALD GARDNER FLOOR PLAN. The big-ticket items are already done: a BRAND NEW ROOF (September 2026) and NEW HVAC (March 2024). A WIDE FOYER opens to the living room with a soaring VAULTED CEILING, and HARDWOOD FLOORS run through the main traffic areas. The formal DINING ROOM features a TREY CEILING and chair rail, perfect for holiday dinners and Sunday suppers. Just off the living room, the bright SUNROOM is ready for morning coffee, a reading nook, or a cozy spot to watch the seasons change. The SPLIT FLOOR PLAN gives the PRIMARY SUITE privacy, with its own TREY CEILING, DUAL WALK-IN CLOSETS, DUAL VANITIES, a relaxing JETTED TUB, and a SEPARATE SHOWER. Right beside the primary, the 2ND BEDROOM with a VAULTED CEILING makes a perfect HOME OFFICE, nursery, or quiet retreat. Two more bedrooms sit on the opposite side of the home, and the BONUS ROOM ABOVE THE GARAGE makes a great media room, playroom, or guest space. A 2-CAR GARAGE adds storage and convenience. Charlotte’s Meadow is a small, low-traffic community just minutes from the shores of LAKE ROBINSON, while keeping you close to everything Greer, Greenville, and Spartanburg have to offer, including shopping, dining, and quick access to GSP International Airport and BMW. Full brick, new roof, newer HVAC, and a quiet cul-de-sac near the lake: homes like this don’t come along often. Schedule your showing today!...
Contact an agent
Home facts
- Year built:2006
- Subdivision & Development:Charlottes Meadow
- Listing ID #:1606698
- Added:11 day(s) ago
- Updated:October 27, 2026 at 02:35 PM
Rooms and interior
- Bedrooms:4
- Total bathrooms:3
- Full bathrooms:3
- Flooring:Carpet, Ceramic Tile, Wood
- Kitchen Description:Dishwasher, Disposal, Microwave
Heating and cooling
- Cooling:Electric
- Heating:Electric, Forced Air
- Central air:Yes
Structure and exterior
- Roof:Architectural
- Year built:2006
- Lot Features:1/2 - Acre, Few Trees
- Architectural Style:Traditional
- Construction Materials:Brick Veneer
- Exterior Features:Front Porch
- Foundation Description:Crawl Space
- Levels:1 Story, 1 Story + Bonus
Schools
- High school:Blue Ridge
- Middle school:Blue Ridge
- Elementary school:Mountain View
Utilities
- Water:Public
- Sewer:Septic Tank
Finances and disclosures
- Price:$595,000
- Tax amount:$2,009
Features and amenities
- Appliances:Dishwasher, Electric Water Heater, Microwave, Range
- Laundry features:1st Floor, Laundry Room, Sink, Walk-in
- Amenities:int_feat_Ceiling Fan(s), int_feat_Ceiling Smooth, int_feat_Countertops-Solid Surface, int_feat_High Ceilings, int_feat_Open Floorplan, int_feat_Tray Ceiling(s), int_feat_Walk-In Closet(s)
Parking
- Total parking spaces:2
- Parking description:Attached, Concrete, Garage Door Opener, Paved, Side/Rear Entry
- Garage:Yes
- Garage spaces:2
New listings near 111 William Owens Way
- New
 $265,000Active3 beds 2 baths
357 Elwin Lane, Greer, SC 29651
MLS# 1607788Listed by: EXPERT REAL ESTATE TEAM - New
 $544,900Active3 beds 3 baths
710 N Main Street, Greer, SC 29651
MLS# 1607723Listed by: XSELL UPSTATE - New
 $679,900Active5 beds 4 baths
814 Cranwell Court, Greer, SC 29651
MLS# 1607729Listed by: THAT REALTY GROUP - New
 $204,900Active2 beds 1 baths
504 Connecticut Avenue, Greer, SC 29650-2111
MLS# 1607678Listed by: REAL BROKER GVL, LLC - Open Sat, 11am to 1pmNew
 $360,000Active4 beds 3 baths
767 Burghley Circle, Greer, SC 29651
MLS# 1607672Listed by: DISTINGUISHED REALTY OF SC - New
 $499,900Active4 beds 3 baths
22 Overcup Court, Greer, SC 29650
MLS# 1607649Listed by: KELLER WILLIAMS GRV UPST - New
 $326,990Active3 beds 2 baths2,175 sq. ft.
4TBB River Birch Dr., Loris, SC 29569
MLS# 2626022Listed by: SM SOUTH CAROLINA BROKERAGE, LLC  $489,900Pending2 beds 2 baths
505 Lifescape Lane, Greer, SC 29650
MLS# 1607574Listed by: HEARTH & HOME REALTY, LLC- New
 $619,000Active2 beds 2 baths
608 Elexa Court, Greer, SC 29650
MLS# 1607591Listed by: HEARTH & HOME REALTY, LLC - New
 $299,900Active3 beds 3 baths
303 Paneer Lane, Taylors, SC 29687
MLS# 1607593Listed by: RELIABLE HOME ADVISORS


Protect your home and budget from life's surprises with an Assurant Home Warranty, backed by a partner that supports you through every step of homeownership. Explore Plans.
© 2023 - 2026 ERA Franchise Systems LLC. All rights reserved. ERA Franchise Systems LLC fully supports the principles of the Fair Housing Act and the Equal Opportunity Act. ERA, ERA Real Estate powered, and their respective logos are registered service marks of ERA Franchise Systems LLC. Each office is independently owned and operated.