
131 Marthawood Lane, Greer, SC 29650
Local realty services provided by:ERA Live Moore
131 Marthawood Lane,Greer, SC 29650
$257,900
- 3 Beds
- 3 Baths
- - sq. ft.
- Townhouse
- Active
Listed by: brenda poling-chandler
Office: re/max reach
MLS#:1601070
Source:SC_GGAR
Price summary
- Price:$257,900
- Monthly HOA dues:$120
About this home
Maintenance-Free Craftsman-Style Townhome in Greer! Upgraded End Unit! Welcome Home to this beautifully maintained Craftsman-style end-unit townhome offering approx.1568 sqft, Freshly painted, 3 Bedrooms, 2½ Bathrooms. Designed for comfortable, low-maintenance living, this home features numerous Builder and Owner Upgrades, a private fenced backyard, smart-home technology and an ideal location just 3 miles from I-85. The Main level features a bright, open-concept floor plan with LVP flooring throughout. The spacious kitchen offers an abundance of upgraded cabinetry, granite countertops, a large center island with bar seating, pantry, stainless steel appliances, and a convenient dining area. The Great Room provides plenty of space for relaxing and entertaining and is equipped with HDMI wiring and surround-sound connections for an enhanced home entertainment experience. A convenient half bath completes the main level. Upstairs, you'll find all three Bedrooms, providing privacy and separation from the main living areas. Brand new carpet was just installed upstairs. The spacious Primary suite features a large walk-in closet and private bath with dual sinks and a large walk-in shower. The laundry room is also conveniently located upstairs near the bedrooms. This home offers an impressive list of upgrades, including: • End-unit location with additional windows for abundant natural light • Upgraded kitchen cabinetry and granite countertops • LVP flooring on the main level & Brand new carpet on second level • Additional windows in the great room • HDMI wiring and surround-sound connections • Beautiful white vinyl privacy fence enclosing the entire backyard • Concrete rear patio, perfect for grilling and outdoor entertaining • Smart-home features, including a Nest energy-saving thermostat • Nest thermostat can be accessed conveniently from your smartphone • ADT security system remains with the home • Smart lock on interior garage door, allowing smartphone access • Natural gas HVAC • Tankless natural-gas water heater • Full-yard irrigation system • One-car attached garage • Two-car concrete parking area in front of the home The private backyard backs up to green space, creating a peaceful setting with no immediate homes behind you. Enjoy the convenience of maintenance-free living with an HOA fee of only $120 per month, which includes lawn mowing, shrub maintenance, mulching, gutter cleaning, trash pick up & other exterior maintenance services. Conveniently located near shopping, dining, entertainment, schools, and downtown Greer, with easy access to I-85. This exceptional townhome combines style, comfort, smart technology, privacy, and convenience—all in one beautiful package! Don't miss the opportunity to make this upgraded Greer townhome your new home!...
Contact an agent
Home facts
- Year built:2021
- Subdivision & Development:South Main Townes
- Listing ID #:1601070
- Added:46 day(s) ago
- Updated:October 02, 2026 at 01:52 PM
Rooms and interior
- Bedrooms:3
- Total bathrooms:3
- Full bathrooms:2
- Half bathrooms:1
- Flooring:Carpet, Ceramic Tile
- Kitchen Description:Dishwasher, Microwave, Refrigerator
Heating and cooling
- Heating:Forced Air, Natural Gas
- Central air:Yes
Structure and exterior
- Roof:Composition
- Year built:2021
- Lot Features:1/2 Acre or Less
- Architectural Style:Craftsman
- Construction Materials:Stone, Vinyl Siding
- Exterior Features:Patio
- Foundation Description:Slab
- Levels:2 Story
Schools
- High school:Greer
- Middle school:Greer
- Elementary school:Woodland
Utilities
- Water:Public
- Sewer:Public Sewer
Finances and disclosures
- Price:$257,900
- Tax amount:$2,286
Features and amenities
- Appliances:Dishwasher, Gas Water Heater, Microwave, Range, Refrigerator, Tankless Water Heater
- Laundry features:2nd Floor, Electric Dryer Hookup, Laundry Room, Walk-in, Washer Hookup
- Amenities:int_feat_Ceiling Fan(s), int_feat_Ceiling Smooth, int_feat_Granite Counters, int_feat_High Ceilings, int_feat_Open Floorplan, int_feat_Pantry, int_feat_Walk-In Closet(s)
- Smart home:Yes
Parking
- Total parking spaces:1
- Parking description:Attached, Concrete, Driveway, Garage Door Opener
- Garage:Yes
- Garage spaces:1
New listings near 131 Marthawood Lane
- New
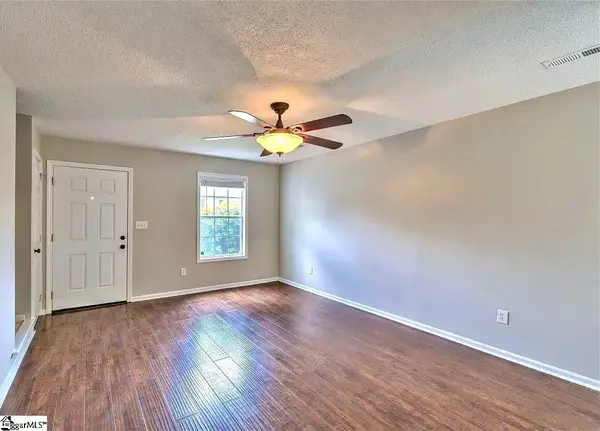 $199,900Active2 beds 3 baths
46 Hayfield Lane, Greer, SC 29650
MLS# 1605579Listed by: RE/MAX MOVES FOUNTAIN INN - New
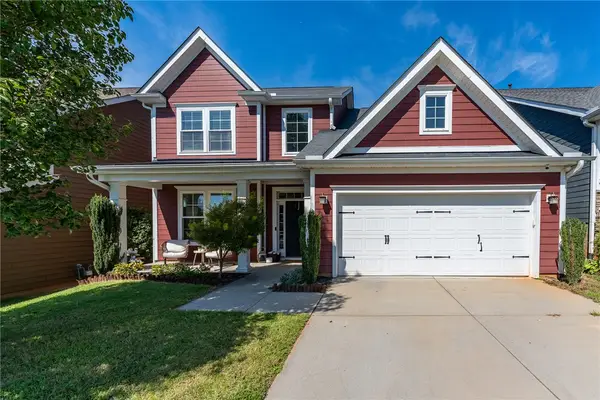 $389,000Active4 beds 3 baths2,204 sq. ft.
18 Kelvyn Street, Greer, SC 29651
MLS# 20306886Listed by: REALTY ONE GROUP FREEDOM - New
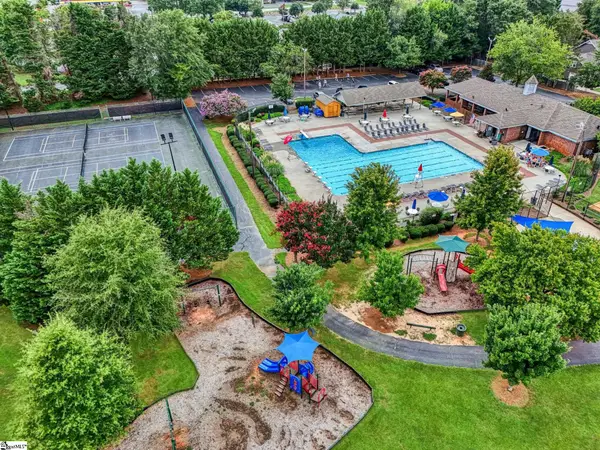 $440,000Active4 beds 3 baths
215 E Shefford Street, Greer, SC 29650
MLS# 1605539Listed by: HOWARD HANNA ALLEN TATE - GREER - New
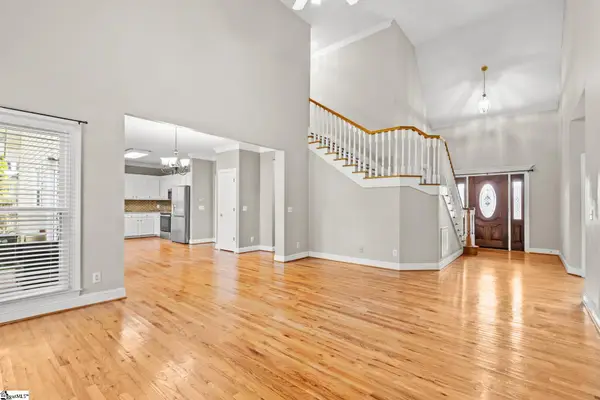 $499,999Active3 beds 3 baths
204 Brushy Meadow Drive, Greer, SC 29650
MLS# 1605538Listed by: KELLER WILLIAMS GRV UPST - New
 $299,900Active5 beds 4 baths
101 Kingscreek Drive, Greer, SC 29650
MLS# 1605479Listed by: CAROLINA MOVES, LLC - New
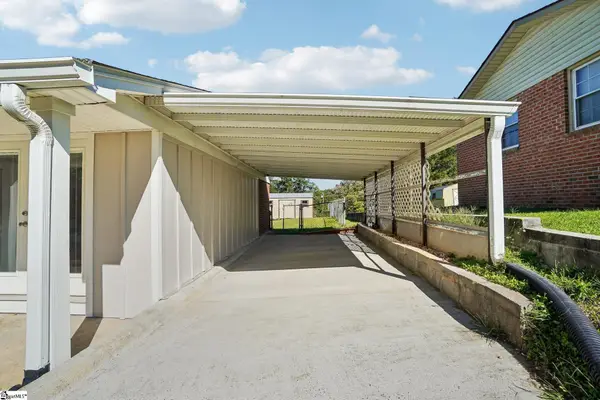 $289,900Active3 beds 2 baths
102 Sherwood Avenue, Greer, SC 29651
MLS# 1605398Listed by: JOANNA K REALTY INC - New
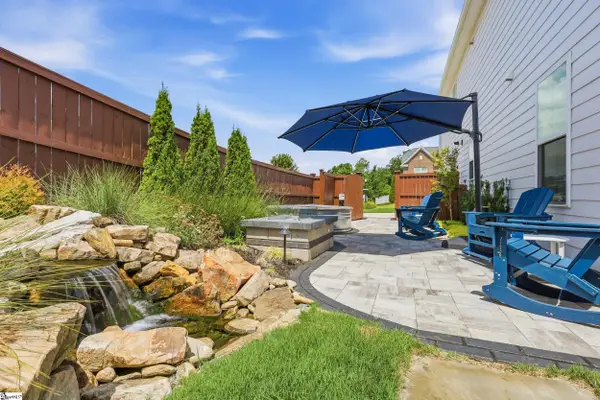 $599,900Active5 beds 3 baths
400 Blue Peak Court, Greer, SC 29650
MLS# 1605401Listed by: BHHS C DAN JOYNER - MIDTOWN - New
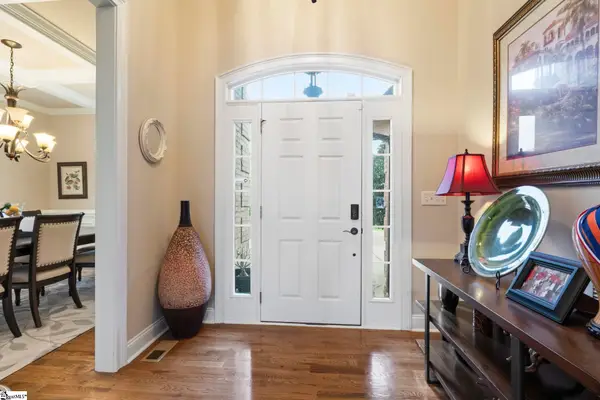 $699,000Active4 beds 3 baths
133 River Oaks Road, Greer, SC 29650
MLS# 1605418Listed by: RE/MAX HALO - Open Sat, 10am to 12pmNew
 $799,000Active5 beds 3 baths
301 Rosebud Lane, Greer, SC 29650
MLS# 1605393Listed by: HOWARD HANNA ALLEN TATE - GREENVILLE DOWNTOWN - New
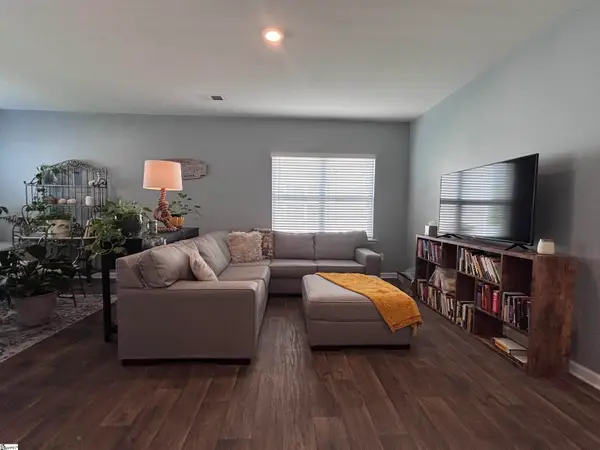 $255,000Active3 beds 3 baths
445 Sea Grit Court, Greer, SC 29650
MLS# 1605381Listed by: FUSION PROPERTIES LLC


Protect your home and budget from life's surprises with an Assurant Home Warranty, backed by a partner that supports you through every step of homeownership. Explore Plans.
© 2023 - 2026 ERA Franchise Systems LLC. All rights reserved. ERA Franchise Systems LLC fully supports the principles of the Fair Housing Act and the Equal Opportunity Act. ERA, ERA Real Estate powered, and their respective logos are registered service marks of ERA Franchise Systems LLC. Each office is independently owned and operated.