
319 Eagle Mill Lane, Greer, SC 29651
Local realty services provided by:ERA Live Moore
319 Eagle Mill Lane,Greer, SC 29651
$636,500
- 3 Beds
- 3 Baths
- - sq. ft.
- Single family
- Active
Upcoming open houses
- Sat, Aug 1510:00 am - 02:00 pm
Listed by: tracy tchirkow
Office: re/max executive
MLS#:1571394
Source:SC_GGAR
Price summary
- Price:$636,500
- Monthly HOA dues:$179
About this home
When you step into this beautifully designed Baltic floor plan with 10' ceilings, large windows and open floor plan, you will immediately feel at home! This three bedroom, two and a half bath home has been designed for entertaining and exceptional functionality. The expansive kitchen features a 13' quartz island with Poolhouse Blue custom cabinets and Mystic White custom cabinetry around the perimeter. The large, walk-in pantry is ideal for entertaining and everyday living. The floor to ceiling natural stone gas fireplace in the living room creates a stunning focal point! Exit either the living or dining area through a triple slider to the expanded covered patio, complete with a stone surround gas fireplace for more living space suitable for any season. The dedicated study on the main floor is a perfect work at home solution or den. Hardwood flooring extends through the living areas into the office AND primary bedroom. The main level primary suite provides a spa-like, private retreat with a gorgeous, separate tiled shower, garden tub and large double vanity with custom cabinetry in Mystic. Upstairs are two spacious bedrooms, a full bath with a tile surround tub, tile flooring and a large loft area with skylights with remote controlled blinds that add even more natural light to this open home. Don't miss the easy access, ample storage! All homes in Manegate Cottages have lawn and landscape maintenance included in the monthly HOA fee. Conveniently located between Greenville and Spartanburg and only a short drive to shopping and restaurants in the Five Forks area of Simpsonville or the Greenville - Spartanburg International Airport!...
Contact an agent
Home facts
- Year built:2025
- Subdivision & Development:Manegate Cottages
- Listing ID #:1571394
- Added:313 day(s) ago
- Updated:August 15, 2026 at 06:48 PM
Rooms and interior
- Bedrooms:3
- Total bathrooms:3
- Full bathrooms:2
- Half bathrooms:1
- Flooring:Carpet, Ceramic Tile, Hardwood/Pine Floor Under Carpet
- Kitchen Description:Dishwasher, Disposal, Microwave
Heating and cooling
- Cooling:Electric
- Heating:Natural Gas
- Central air:Yes
Structure and exterior
- Roof:Architectural
- Year built:2025
- Lot Features:1/2 Acre or Less
- Architectural Style:Craftsman
- Construction Materials:Hardboard Siding
- Exterior Features:Front Porch, Rear Porch
- Foundation Description:Slab
- Levels:2 Story
Schools
- High school:James F. Byrnes
- Middle school:Abner Creek
- Elementary school:Abner Creek
Utilities
- Water:Public
- Sewer:Public Sewer
Finances and disclosures
- Price:$636,500
- Tax amount:$4,170
Features and amenities
- Appliances:Dishwasher, Gas Water Heater, Microwave
- Laundry features:Electric Dryer Hookup, Walk-in, Washer Hookup
- Amenities:int_feat_Ceiling Fan(s), int_feat_Ceiling Smooth, int_feat_High Ceilings, int_feat_Open Floorplan, int_feat_Pantry, int_feat_Walk-In Closet(s)
Parking
- Total parking spaces:2
- Parking description:Attached, Concrete
- Garage:Yes
- Garage spaces:2
New listings near 319 Eagle Mill Lane
- New
 $800,000Active4 beds 4 baths
501 Hammett Road, Greer, SC 29650
MLS# 1601022Listed by: BHHS C DAN JOYNER - MIDTOWN - New
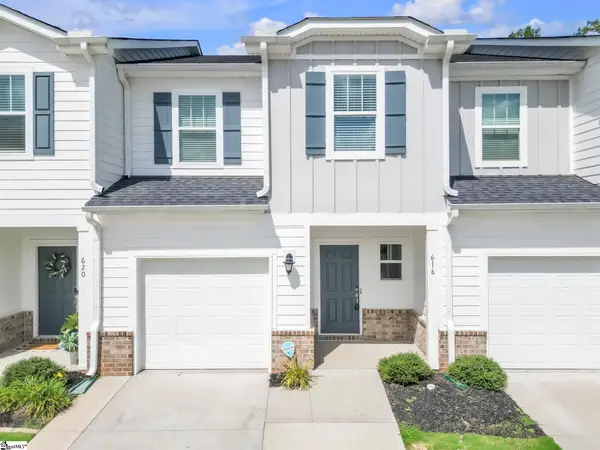 $228,900Active3 beds 3 baths
616 Millwright Way, Greer, SC 29651
MLS# 1600562Listed by: FATHOM REALTY - WOODRUFF RD. - Open Sun, 2 to 4pmNew
 $389,000Active4 beds 3 baths
113 Lismore Park Drive, Greer, SC 28650
MLS# 1601005Listed by: GRACE REAL ESTATE LLC - Open Sun, 2 to 4pmNew
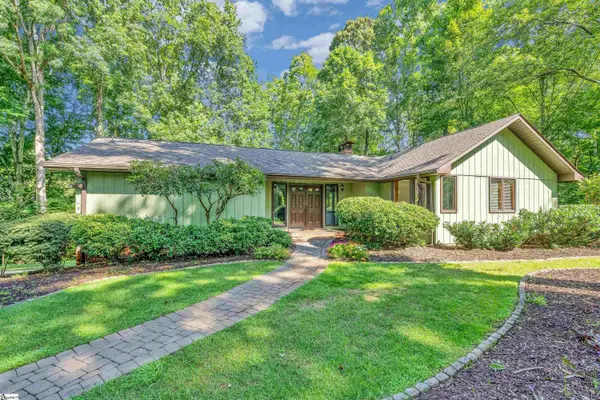 $675,000Active4 beds 3 baths
131 Browning Drive, Greer, SC 29650
MLS# 1600978Listed by: BHHS C DAN JOYNER - MIDTOWN - New
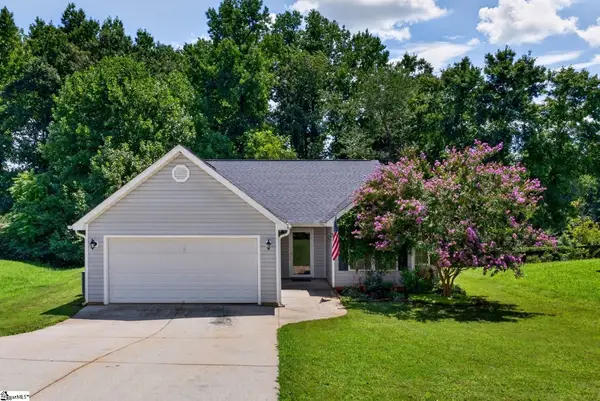 $319,000Active3 beds 2 baths
112 Slate Lane, Greer, SC 29650
MLS# 1600953Listed by: REALTY ONE GROUP FREEDOM - New
 $744,000Active4 beds 4 baths
9 March Winds Court, Greer, SC 29650
MLS# 1600960Listed by: CAROLINA MOVES, LLC - Open Sun, 2 to 4pmNew
 $995,000Active4 beds 4 baths
101 Breton Drive, Greer, SC 29650
MLS# 1600925Listed by: BHHS C DAN JOYNER - MIDTOWN - New
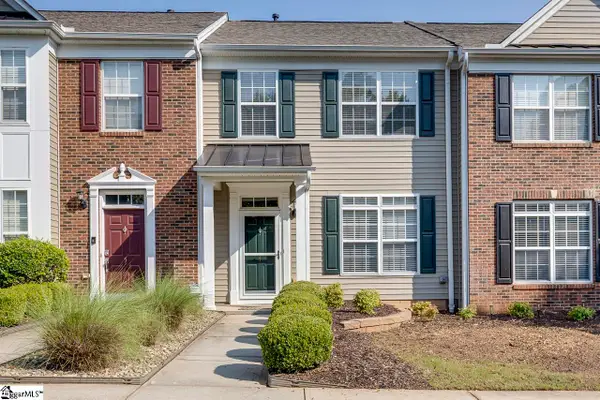 $232,650Active2 beds 3 baths
7 Swade Way, Greer, SC 29650
MLS# 1600861Listed by: ROSENFELD REALTY GROUP - New
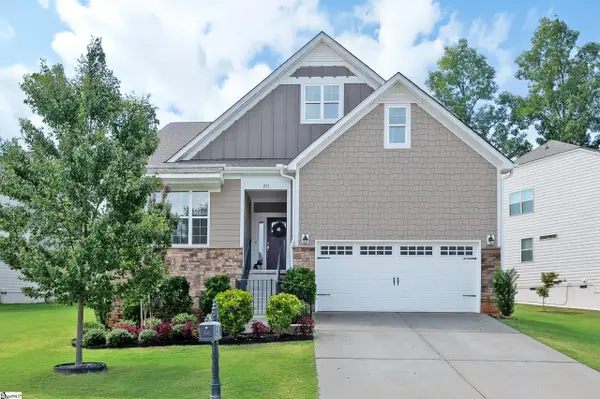 $499,900Active4 beds 3 baths
231 Double Crest Drive, Taylors, SC 29687
MLS# 1600885Listed by: BHHS C DAN JOYNER - MIDTOWN - New
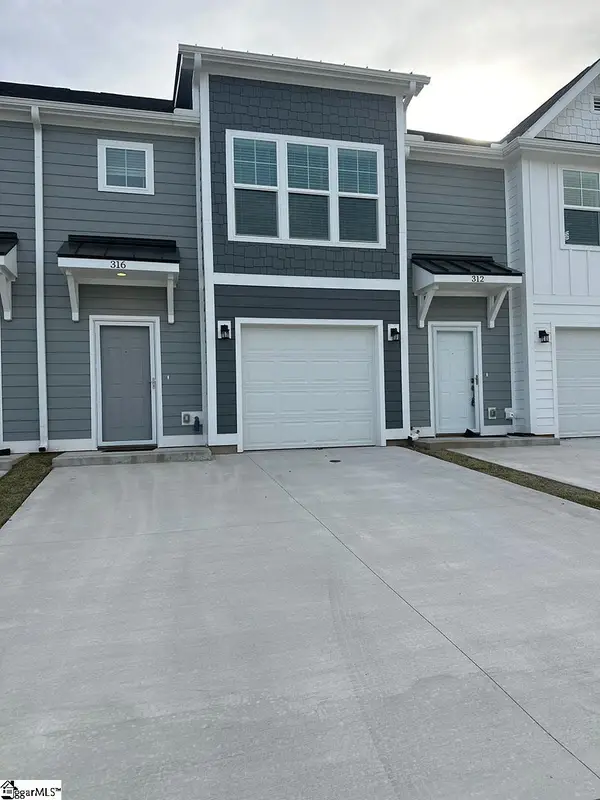 $199,900Active3 beds 3 baths
320 Lion Heart Lane, Greer, SC 29651
MLS# 1600831Listed by: BLACKSTREAM INTERNATIONAL RE


Protect your home and budget from life's surprises with an Assurant Home Warranty, backed by a partner that supports you through every step of homeownership. Explore Plans.
© 2023 - 2026 ERA Franchise Systems LLC. All rights reserved. ERA Franchise Systems LLC fully supports the principles of the Fair Housing Act and the Equal Opportunity Act. ERA, ERA Real Estate powered, and their respective logos are registered service marks of ERA Franchise Systems LLC. Each office is independently owned and operated.