
400 Blue Peak Court, Greer, SC 29650
Local realty services provided by:ERA Wilder Realty
Listed by: stephanie jackson
Office: bhhs c dan joyner - midtown
MLS#:1603937
Source:SC_GGAR
Price summary
- Price:$625,000
- Monthly HOA dues:$41.67
About this home
Spacious Greer Home with Thoughtful Upgrades, Flexible Living Spaces, and Exceptional Outdoor Living Discover the space, comfort, and convenience of 400 Blue Peak Court, a beautifully maintained one-owner home in Greer, SC. Built in 2020, this semi-custom residence offers over 4,000 square feet of living space, five bedrooms, three full bathrooms, and a flexible floor plan designed to accommodate both everyday living and entertaining. Set on a corner lot at the front of a cul-de-sac, the home combines a peaceful neighborhood setting with easy access to the best of the Upstate. Inside, the main level welcomes you with a private home office behind glass French doors, a formal dining room with coffered ceilings, and an open-concept kitchen, breakfast area, and living room. The kitchen features generous counter space, a large walk-in pantry, a Butler’s pantry connecting to the dining room, and a built-in reverse osmosis drinking water tap. A gas fireplace anchors the living room, creating a comfortable gathering space, while a tucked-away pet pad beneath the stairs adds a thoughtful touch for four-legged family members. A main-level guest bedroom and full bathroom offer flexibility for visitors, guests, or multi-generational living. Upstairs, the spacious owner's suite provides a private retreat with a sitting area, garden tub, walk-in shower, dual walk-in closets, and a center three-panel dressing mirror. A convenient laundry pass-through connects directly to the large laundry room, making everyday routines more efficient. Additional bedrooms feature walk-in closets, and the expansive loft offers endless possibilities for a media room, playroom, home gym, or second living area. Quality construction details include Hardie® board siding, a whole-house carbon filter water system, and thoughtful upgrades throughout. The outdoor spaces are just as inviting. Enjoy morning coffee on the screened porch while listening to the soothing water feature, gather around the patio for grilling, or make the most of summer with the cowboy pool. The space can also be enjoyed during cooler months with a heated pool and outdoor movie setup. A drip irrigation system and established kitchen garden add to the appeal for those who enjoy gardening and outdoor living. Conveniently located near the Greer YMCA, shopping, restaurants, grocery stores, fitness centers, and Eastside High School, this home also offers easy access to Greenville, Downtown Greer, BMW, and GSP International Airport. With its generous living spaces, practical upgrades, and inviting outdoor amenities, 400 Blue Peak Court offers the versatility and convenience today's buyers are looking for. Schedule your private showing and experience all this exceptional Greer home has to offer....
Contact an agent
Home facts
- Year built:2020
- Subdivision & Development:Easton Ridge
- Listing ID #:1603937
- Added:1 day(s) ago
- Updated:September 16, 2026 at 08:48 PM
Rooms and interior
- Bedrooms:5
- Total bathrooms:3
- Full bathrooms:3
- Flooring:Carpet
- Kitchen Description:Dishwasher, Disposal, Microwave, Refrigerator
Heating and cooling
- Cooling:Electric
- Heating:Natural Gas
Structure and exterior
- Roof:Architectural
- Year built:2020
- Lot Features:1/2 Acre or Less, Corner Lot, Cul-De-Sac
- Architectural Style:Craftsman
- Construction Materials:Hardboard Siding
- Exterior Features:Front Porch, Patio, Rear Porch, Screened
- Foundation Description:Slab
- Levels:2 Story
Schools
- High school:Eastside
- Middle school:Northwood
- Elementary school:Brook Glenn
Utilities
- Water:Public
- Sewer:Public Sewer
Finances and disclosures
- Price:$625,000
- Tax amount:$3,361
Features and amenities
- Appliances:Dishwasher, Gas Oven, Gas Water Heater, Microwave, Refrigerator, Tankless Water Heater, Washer
- Laundry features:2nd Floor, Dryer, Laundry Room, Sink, Walk-in, Washer
- Amenities:int_feat_Ceiling Fan(s), int_feat_Ceiling Smooth, int_feat_Coffered Ceiling(s), int_feat_High Ceilings, int_feat_Pantry, int_feat_Tray Ceiling(s), int_feat_Walk-In Closet(s)
Parking
- Total parking spaces:2
- Parking description:Attached, Concrete
- Garage:Yes
- Garage spaces:2
New listings near 400 Blue Peak Court
- New
 $635,000Active3 beds 3 baths
6 Penny Meadow Court, Greer, SC 29650-3215
MLS# 1603954Listed by: TLCOX AND COMPANY - New
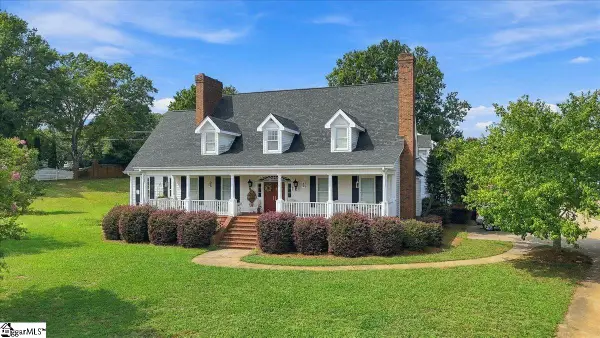 $1,099,000Active9 beds 10 baths
105 Marshland Lane, Greer, SC 29650
MLS# 1603897Listed by: CENTURY 21 BLACKWELL & CO - New
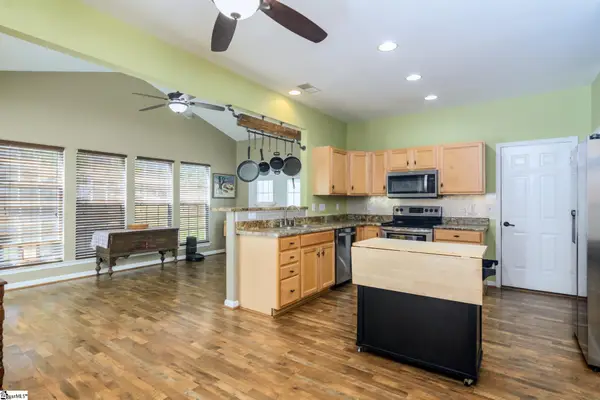 $350,000Active3 beds 3 baths
15 Bellows Falls Drive, Greer, SC 29650
MLS# 1603837Listed by: RE/MAX REACH - New
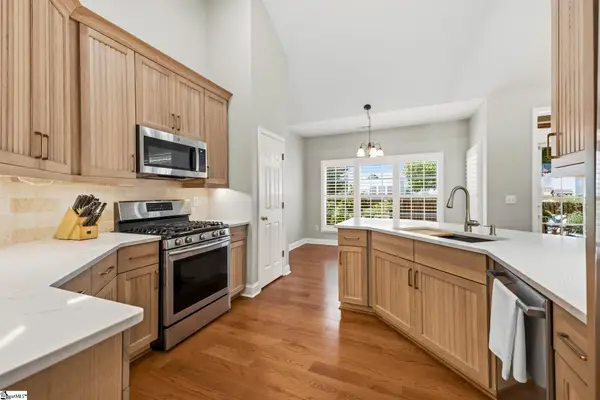 $499,000Active4 beds 4 baths
703 Meadow Haze Court, Greer, SC 29650
MLS# 1603824Listed by: 1 PERCENT LISTS ADVANTAGE - Open Sat, 11am to 1pmNew
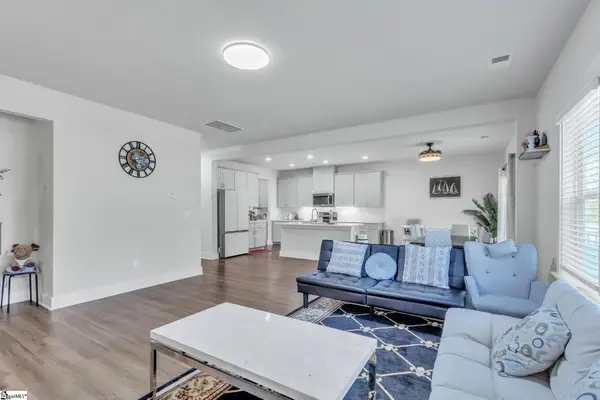 $479,999Active5 beds 5 baths
912 Burghley Circle, Greer, SC 29651
MLS# 1603816Listed by: EPIQUE REALTY INC - New
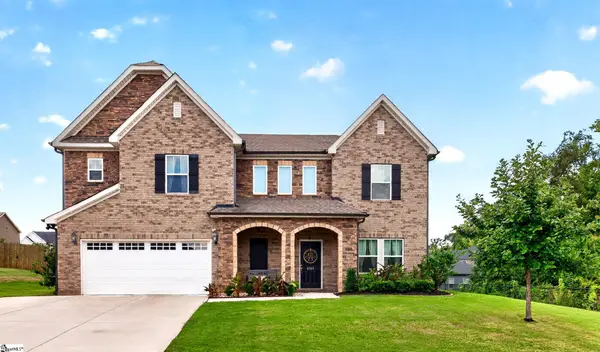 $589,900Active5 beds 4 baths
2505 Apsley Court, Greer, SC 29651
MLS# 1603728Listed by: BHHS C DAN JOYNER - MIDTOWN - New
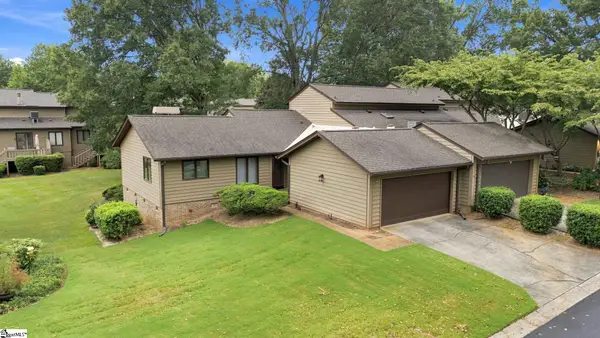 $245,000Active2 beds 2 baths
133 Tanager Circle, Greer, SC 29650
MLS# 1603720Listed by: RE/MAX REACH - New
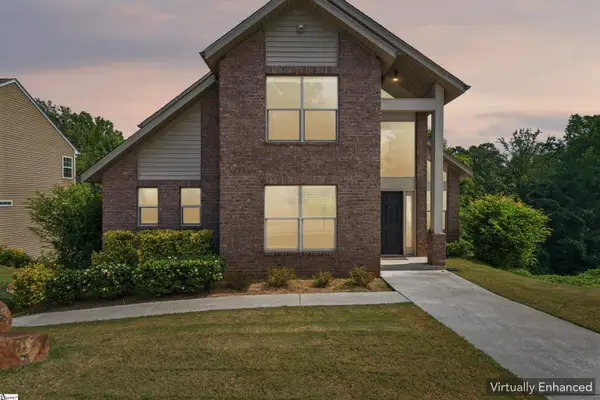 $690,000Active4 beds 4 baths
189 Chandler Crest Court, Greer, SC 29651
MLS# 1603707Listed by: REAL BROKER GVL, LLC 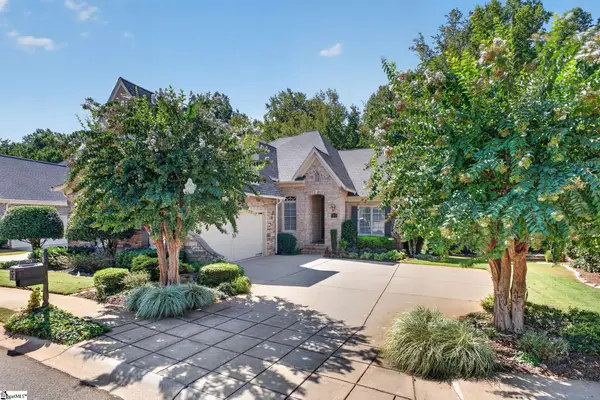 $799,900Pending3 beds 3 baths
304 Hammetts Glen Way, Greer, SC 29650
MLS# 1603689Listed by: BHHS C DAN JOYNER - MIDTOWN


Protect your home and budget from life's surprises with an Assurant Home Warranty, backed by a partner that supports you through every step of homeownership. Explore Plans.
© 2023 - 2026 ERA Franchise Systems LLC. All rights reserved. ERA Franchise Systems LLC fully supports the principles of the Fair Housing Act and the Equal Opportunity Act. ERA, ERA Real Estate powered, and their respective logos are registered service marks of ERA Franchise Systems LLC. Each office is independently owned and operated.